Save
Ask
Tour
Hide
Share
$600,000
New Listing

763 Bent Hickory Road
Charleston, SC 29414

For Sale|Single Family Residence|Active
5
Beds
3
Total Baths
3
Full Baths
2,339
SqFt
$257
/SqFt
2004
Built
Subdivision:
Grand Oaks Plantation
County:
Charleston
Listing courtesy of Carolina One Real Estate
Call Now: 843-345-8267
Is this the listing for you? We can help make it yours.
843-345-8267
763 Bent Hickory Road763 Bent Hickory Road763 Bent Hickory Road763 Bent Hickory Road
Save
Ask
Tour
Hide
Share

Mortgage Calculator

Monthly Payment (Est.)

$2,737
Calculator powered by Showcase IDX, a Constellation1 Company. Copyright ©2026 Information is deemed reliable but not guaranteed.

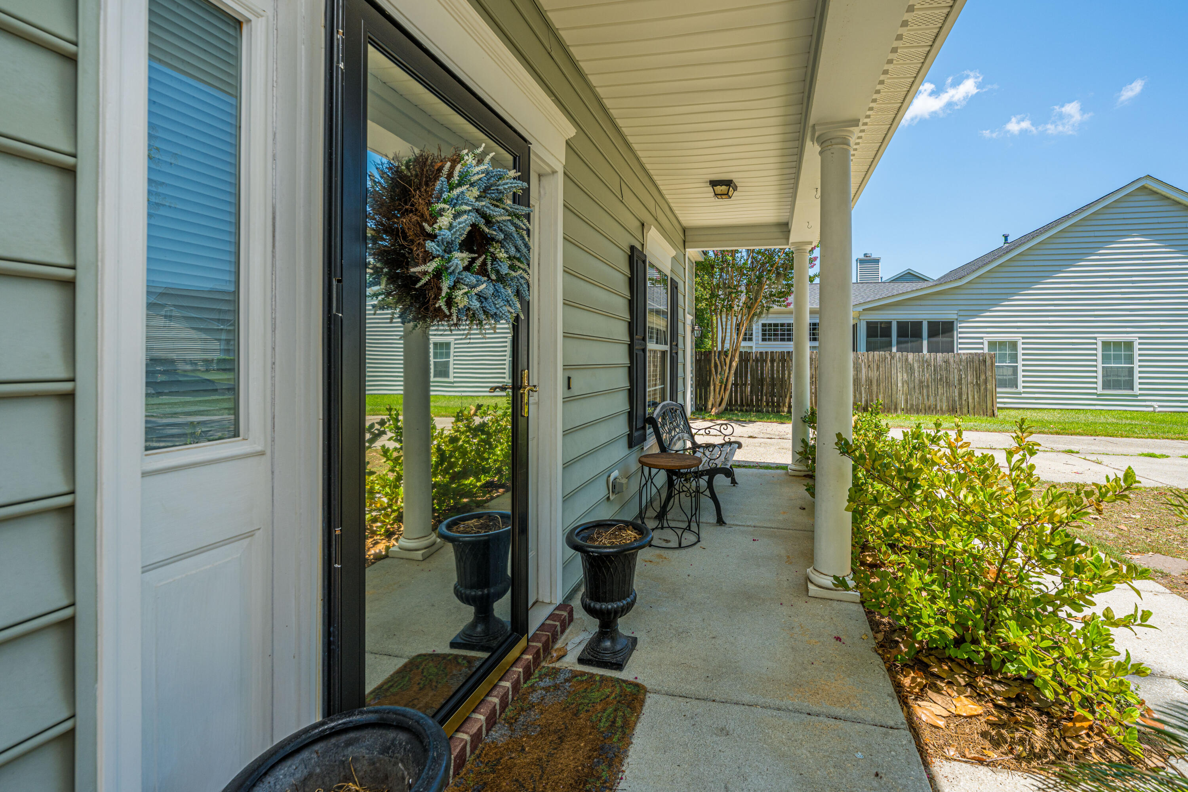
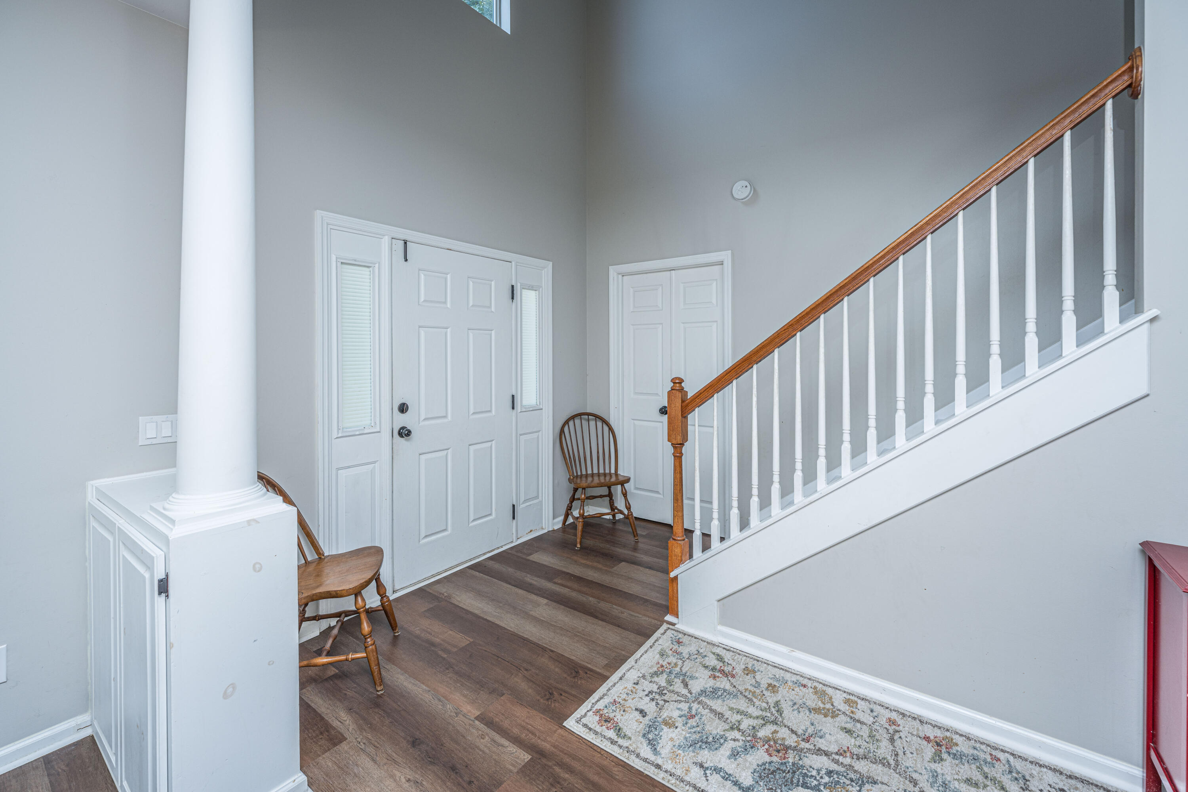
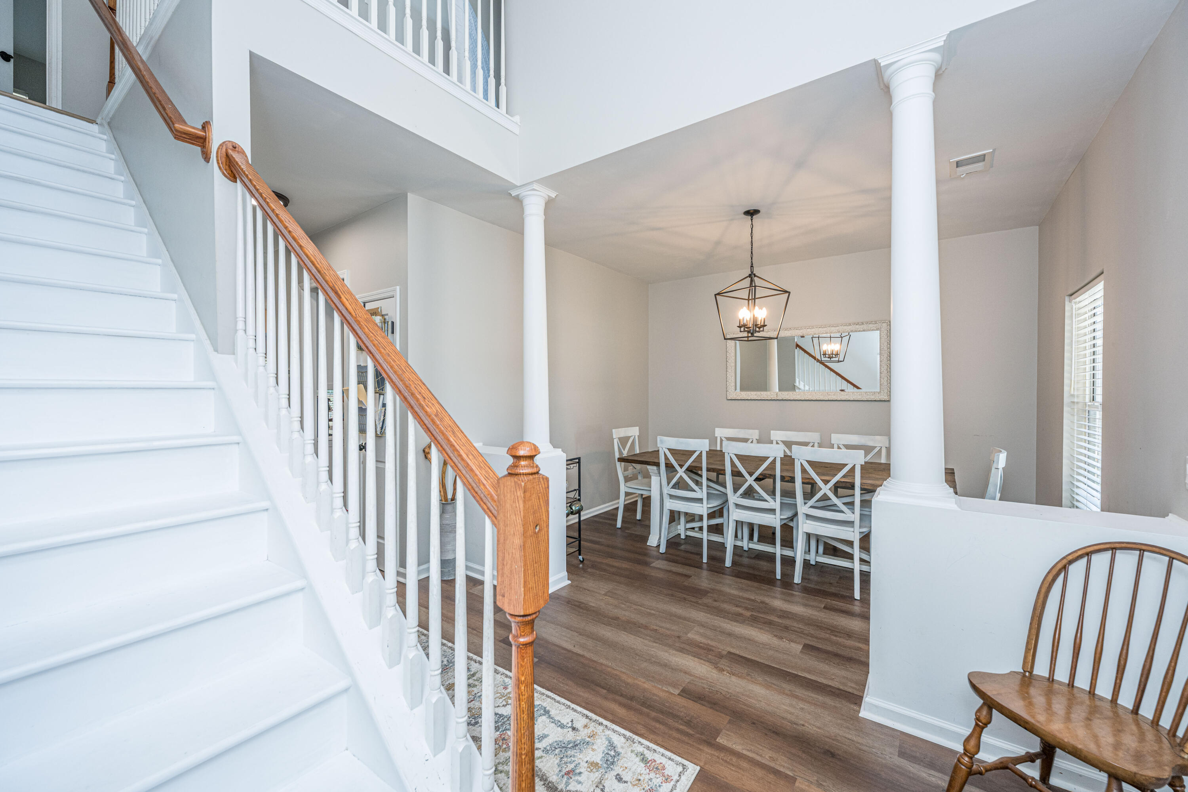
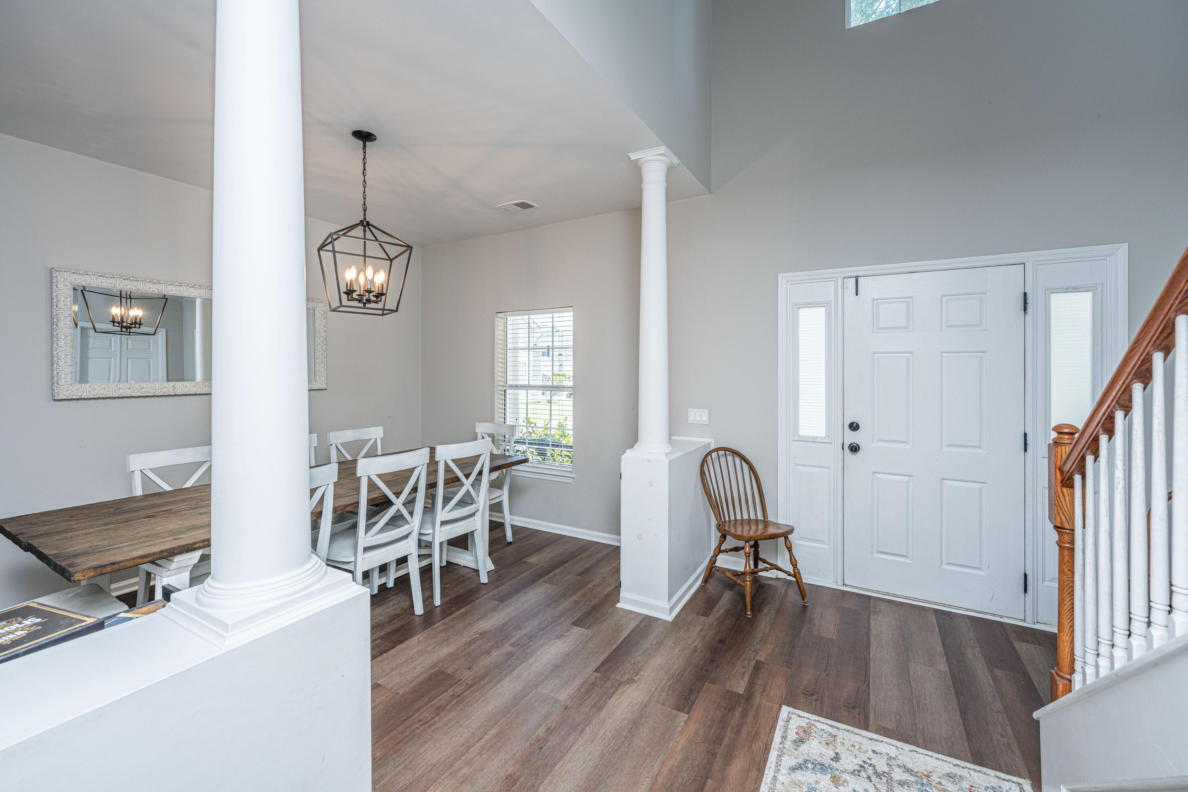
Welcome to Grand Oaks, where thoughtful updates, flexible living spaces, and an unbeatable location come together to create the perfect place to call home. This spacious two-story residence offers five bedrooms, three full bathrooms, and a highly desirable floor plan designed for today's lifestyle. A first-floor bedroom with an adjacent full bath provides the perfect space for guests, a private home office, or a quiet study.The heart of the home has been beautifully updated with stunning new quartz countertops, stylish new cabinetry, and new flooring throughout the first floor. The open-concept design seamlessly connects the kitchen, eat-in breakfast area, and family room, creating an inviting space for everyday living and entertaining. A separate formal dining room offers the perfect setting for holiday gatherings and special occasions. Upstairs, the expansive primary suite serves as a relaxing retreat, complete with a spacious ensuite bathroom and an oversized walk-in closet. The large bonus room/FROG provides incredible flexibility and can easily function as a playroom, media room, additional bedroom, or gathering space to fit your needs. Outside, you'll enjoy a generous quarter-acre lot with a fully fenced backyard, offering plenty of room for pets, play, gardening, or outdoor entertaining. A two-car garage provides ample storage, and the brand-new roof installed in 2025 offers peace of mind for years to come.

Save
Ask
Tour
Hide
Share
Listing Snapshot
Price 
$600,000
Days On Site 
0 Days
Bedrooms 
5
Inside Area (SqFt) 
2,339 sqft
Total Baths 
3
Full Baths 
3
Partial Baths 
N/A
Lot Size 
0.25 Acres
Year Built 
2004
MLS® Number 
26019267
Status 
Active
Property Tax 
$2,657
HOA/Condo/Coop Fees 
$49.88 monthly
Sq Ft Source 
Assessor
Friends & Family
Recent Activity
3 hours agoListing updated with changes from the MLS®
4 hours agoListing first seen on site
General Features
Acres 
0.25
Foundation 
Slab
Garage 
Yes
Garage Spaces 
2
Levels 
Two
Parking 
Garage Door Opener
Parking Spaces 
2
Property Sub Type 
Single Family Residence
Sewer 
Public Sewer
SqFt Total 
2339
Style 
Traditional
Water Source 
Public
Interior Features
Appliances 
Built-In Electric OvenDishwasherDisposalElectric RangeMicrowaveENERGY STAR Qualified Appliances
Cooling 
Ceiling Fan(s)Central Air
Fireplace 
Yes
Fireplace Features 
Living RoomWood Burning
Flooring 
Ceramic TileVinyl
Heating 
CentralElectricHeat Pump
Interior 
Walk-In Closet(s)High CeilingsCeiling Fan(s)Eat-in KitchenPantry
Laundry Features 
Electric Dryer HookupWasher Hookup
Window Features 
Window CoveringsWindow Treatments
Master Bedroom 
Level - Upper
Save
Ask
Tour
Hide
Share
Exterior Features
Construction Details 
Vinyl Siding
Fencing 
WoodPrivacyPartial
Patio And Porch 
DeckFront Porch
Roof 
Asphalt
Windows/Doors 
Window CoveringsWindow Treatments
Community Features
Association Dues 
598.5
Community Features 
Fitness CenterParkPoolTennis Court(s)
Financing Terms Available 
CashConventionalFHAVA Loan
HOA Fee Frequency 
Annually
MLS Area 
12 - West of the Ashley Outside I-526
Schools
School District
Unknown
Elementary School
Drayton Hall
Middle School
C E Williams
High School
West Ashley
Listing courtesy of Carolina One Real Estate


Listing information is provided by Participants of the CHS Regional MLS. IDX information is provided exclusively for personal, non-commercial use, and may not be used for any purpose other than to identify prospective properties consumers may be interested in purchasing. Information is deemed reliable but not guaranteed. Copyright 2026, CHS Regional MLS.
Last checked: 2026-07-06 09:38 PM UTC

Neighborhood & Commute
Source: Walkscore
Disclosure: Community information and market data powered by Constellation Data Labs. Information is deemed reliable but not guaranteed.
Save
Ask
Tour
Hide
Share