Save
Ask
Tour
Hide
Share
$345,000
New Listing

305 Northam Court
Goose Creek, SC 29445

For Sale|Single Family Residence|Active
3
Beds
2
Total Baths
2
Full Baths
1,518
SqFt
$227
/SqFt
2003
Built
Subdivision:
Devon Forest
County:
Berkeley
Listing courtesy of AgentOwned Realty
Call Now: 843-345-8267
Is this the listing for you? We can help make it yours.
843-345-8267
305 Northam Court305 Northam Court305 Northam Court305 Northam Court
Save
Ask
Tour
Hide
Share

Mortgage Calculator

Monthly Payment (Est.)

$1,574
Calculator powered by Showcase IDX, a Constellation1 Company. Copyright ©2026 Information is deemed reliable but not guaranteed.

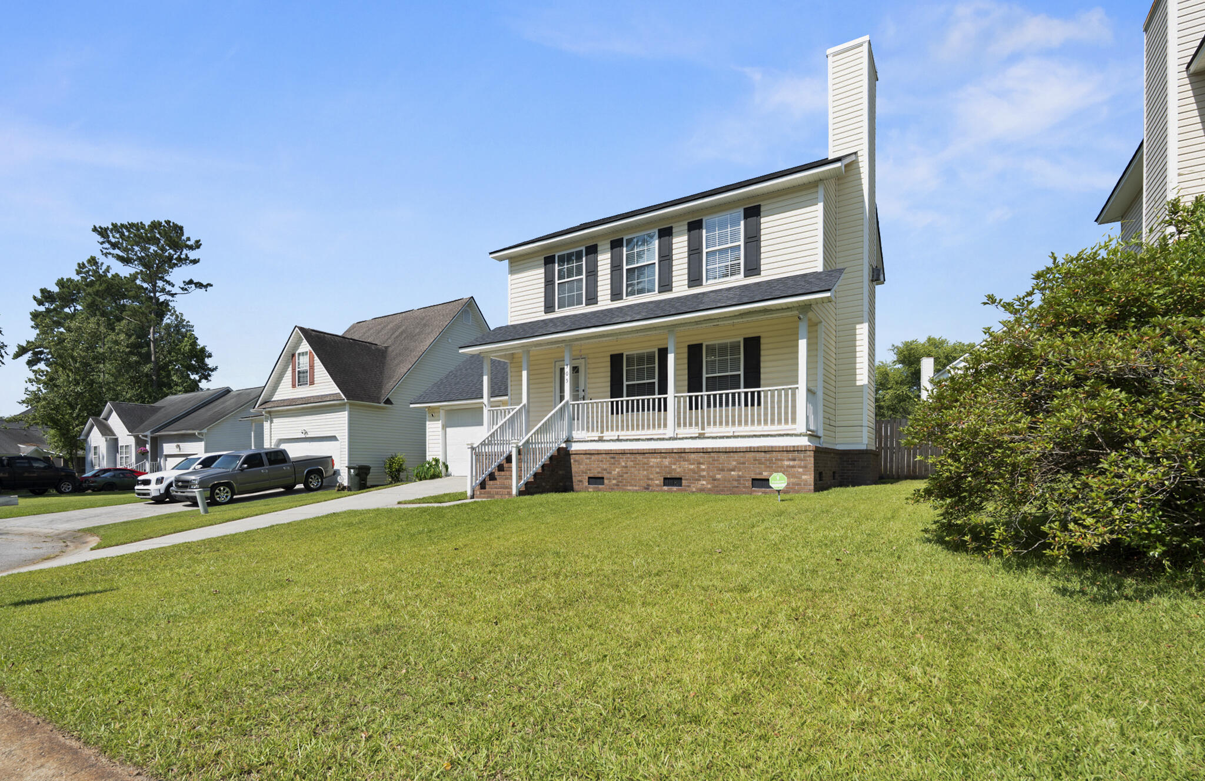
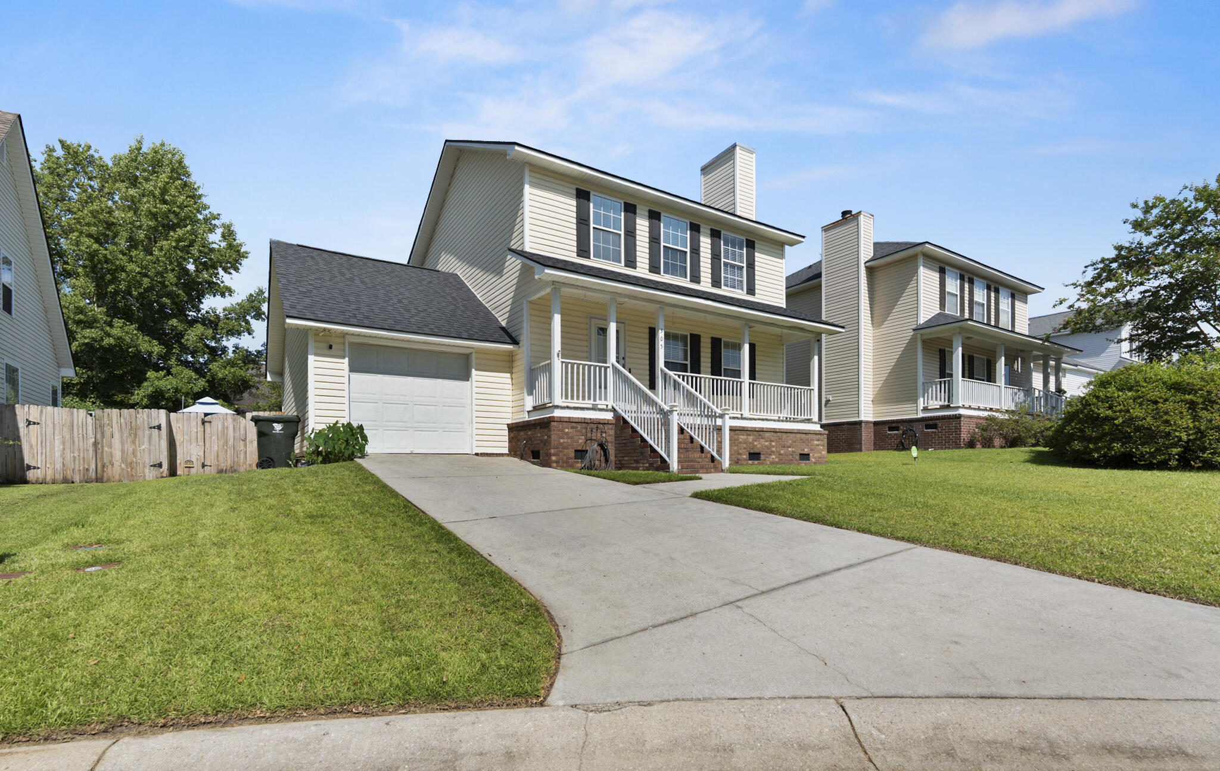
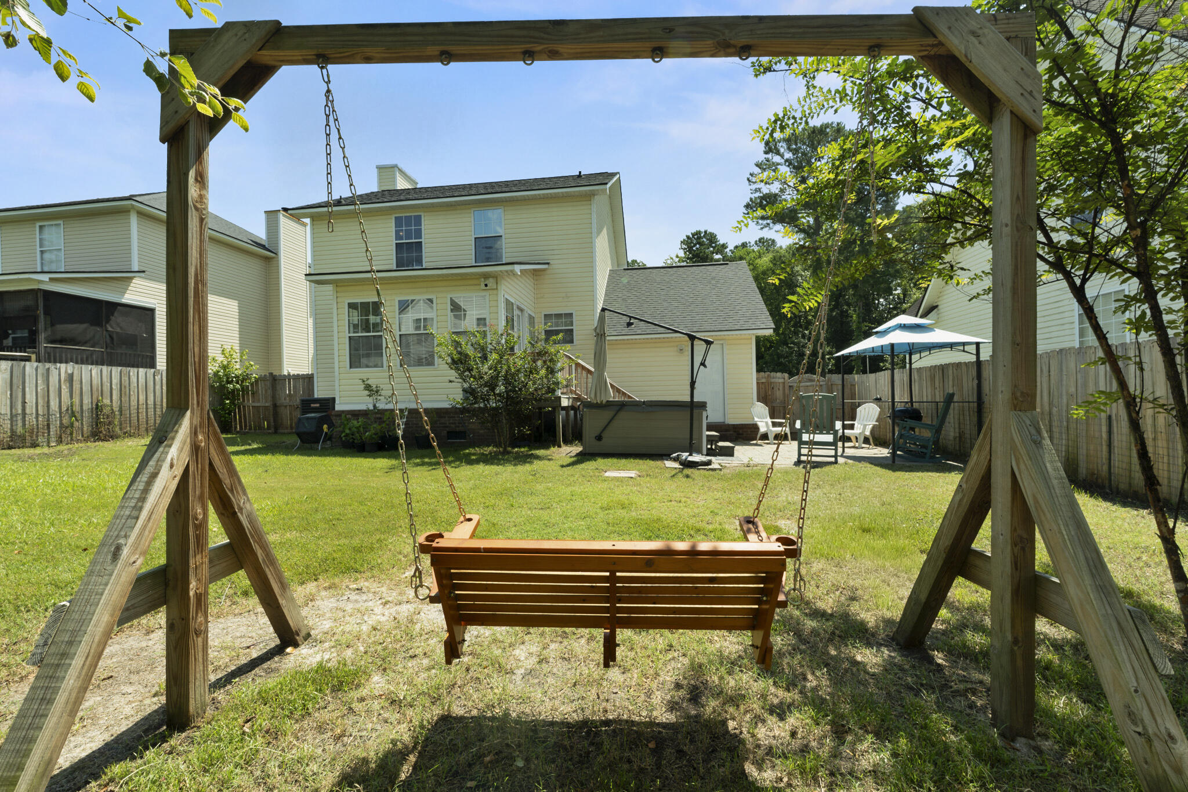
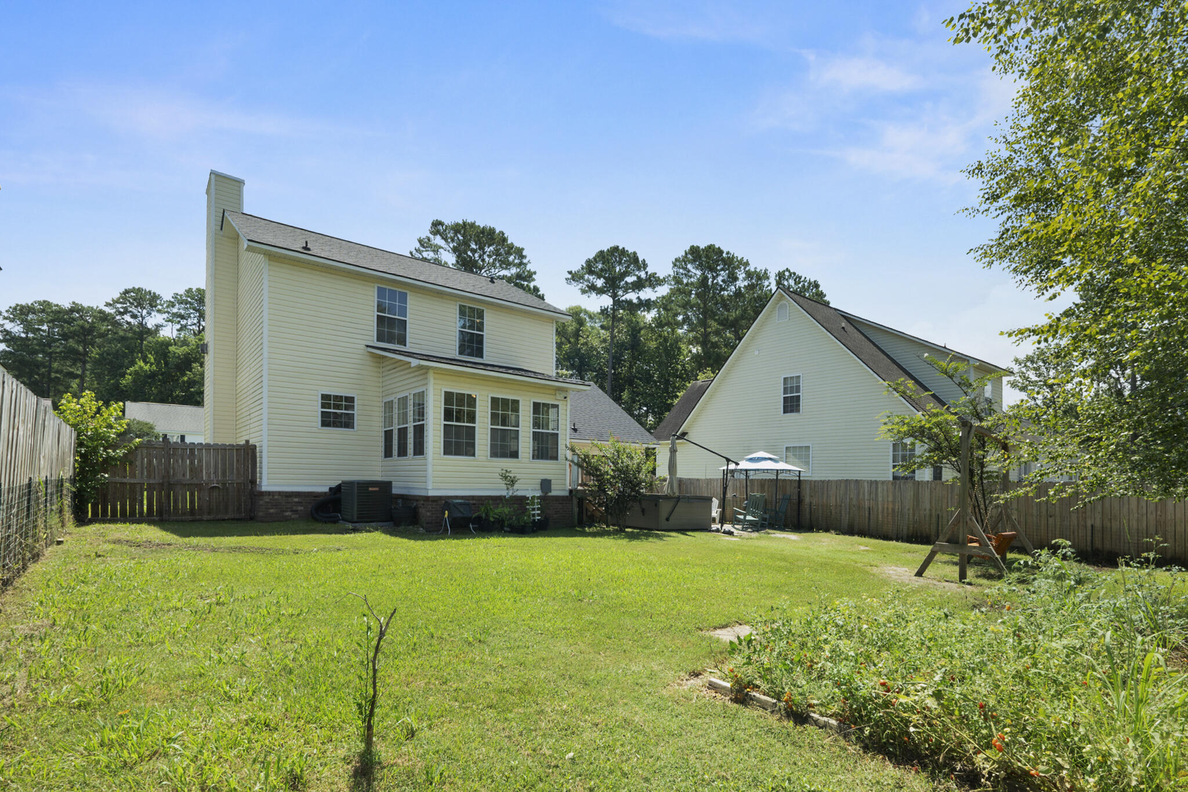
Beautifully maintained and truly move-in ready, this exceptional home is tucked away in a quiet cup-de-sac and offers the perfect blend of comfort, convenience, and value. Major Improvement include a new roof (2023), HVAC system (2026), partially encapsulated crawl space with spray foam insulation (2025). Inside you'll find two fireplaces, new blinds throughout, and spacious sunroom filled with natural light ideal for relaxing or entertaining. The fence backyard offers privacy and usable outdoor space, while the absence of an HOA provides added freedom and flexibility. Conveniently located near shopping, dinning, schools, and major commuter routes, this home is an excellent opportunity in desirable Goose Creek. Don't miss this well-kept home in a sought-after location!

Save
Ask
Tour
Hide
Share
Listing Snapshot
Price 
$345,000
Days On Site 
0 Days
Bedrooms 
3
Inside Area (SqFt) 
1,518 sqft
Total Baths 
2
Full Baths 
2
Partial Baths 
N/A
Lot Size 
0.13 Acres
Year Built 
2003
MLS® Number 
26019250
Status 
Active
Property Tax 
$1,543.47
HOA/Condo/Coop Fees 
N/A
Sq Ft Source 
Assessor
Friends & Family
Recent Activity
2 hours agoListing updated with changes from the MLS®
6 hours agoListing first seen on site
General Features
Acres 
0.13
Garage 
Yes
Garage Spaces 
1
Levels 
Two
Parking Spaces 
1
Property Sub Type 
Single Family Residence
Sewer 
Public Sewer
SqFt Total 
1518
Style 
Traditional
Water Source 
Public
Interior Features
Basement 
Crawl Space
Cooling 
Central Air
Flooring 
CarpetCeramic Tile
Heating 
Forced Air
Save
Ask
Tour
Hide
Share
Exterior Features
Construction Details 
Vinyl Siding
Fencing 
Wood
Lot Features 
Cul-De-SacLevel
Patio And Porch 
PatioFront Porch
Roof 
Asphalt
Community Features
Financing Terms Available 
CashFHAUSDA LoanVA Loan
MLS Area 
73 - G. Cr./M. Cor. Hwy 17A-Oakley-Hwy 52
Schools
School District
Unknown
Elementary School
Devon Forest
Middle School
Westview
High School
Stratford
Listing courtesy of AgentOwned Realty


Listing information is provided by Participants of the CHS Regional MLS. IDX information is provided exclusively for personal, non-commercial use, and may not be used for any purpose other than to identify prospective properties consumers may be interested in purchasing. Information is deemed reliable but not guaranteed. Copyright 2026, CHS Regional MLS.
Last checked: 2026-07-06 09:38 PM UTC

Neighborhood & Commute
Source: Walkscore
Disclosure: Community information and market data powered by Constellation Data Labs. Information is deemed reliable but not guaranteed.
Save
Ask
Tour
Hide
Share