Save
Ask
Tour
Hide
Share
$280,000
New Listing

7880 Champion Way D
North Charleston, SC 29418

For Sale|Townhouse|Active
2
Beds
2
Total Baths
2
Full Baths
1,142
SqFt
$245
/SqFt
1985
Built
Subdivision:
The Park at Rivers Edge
County:
Charleston
Listing courtesy of Realty ONE Group Coastal
Call Now: 843-345-8267
Is this the listing for you? We can help make it yours.
843-345-8267
7880 Champion Way D7880 Champion Way D7880 Champion Way D7880 Champion Way D
Save
Ask
Tour
Hide
Share

Mortgage Calculator

Monthly Payment (Est.)

$1,277
Calculator powered by Showcase IDX, a Constellation1 Company. Copyright ©2026 Information is deemed reliable but not guaranteed.

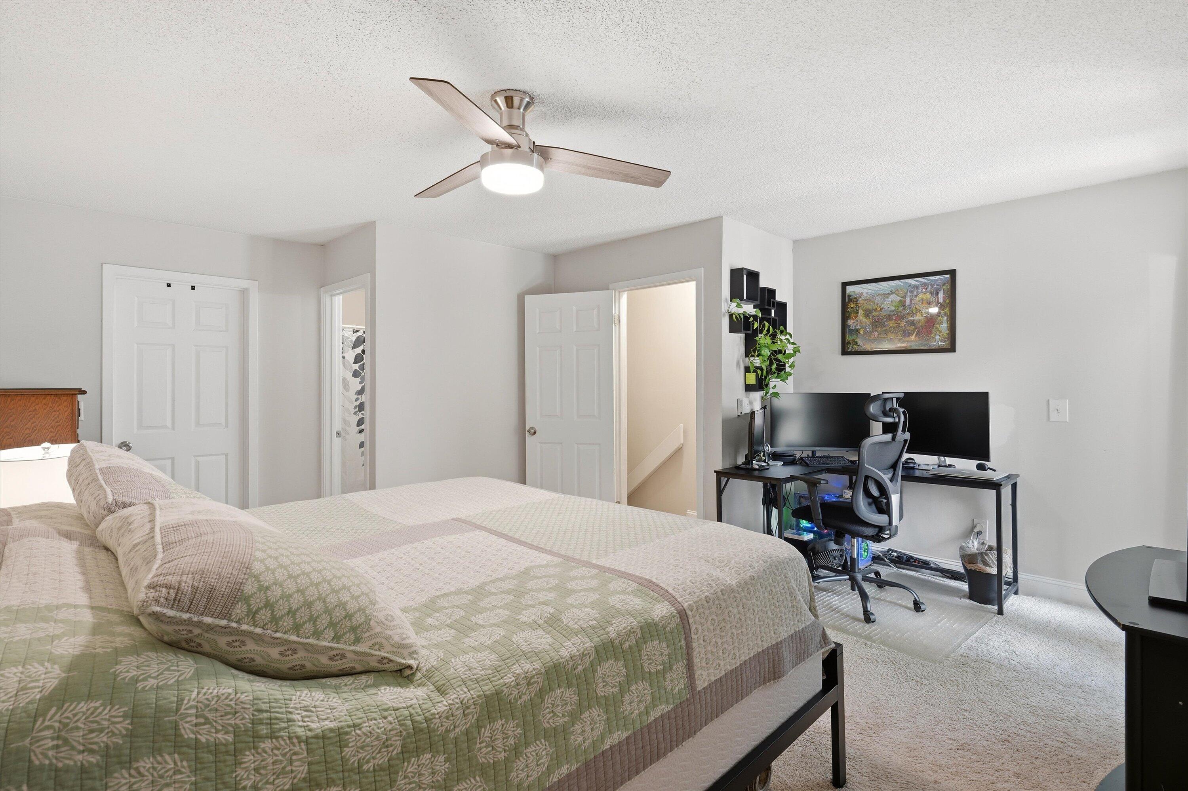
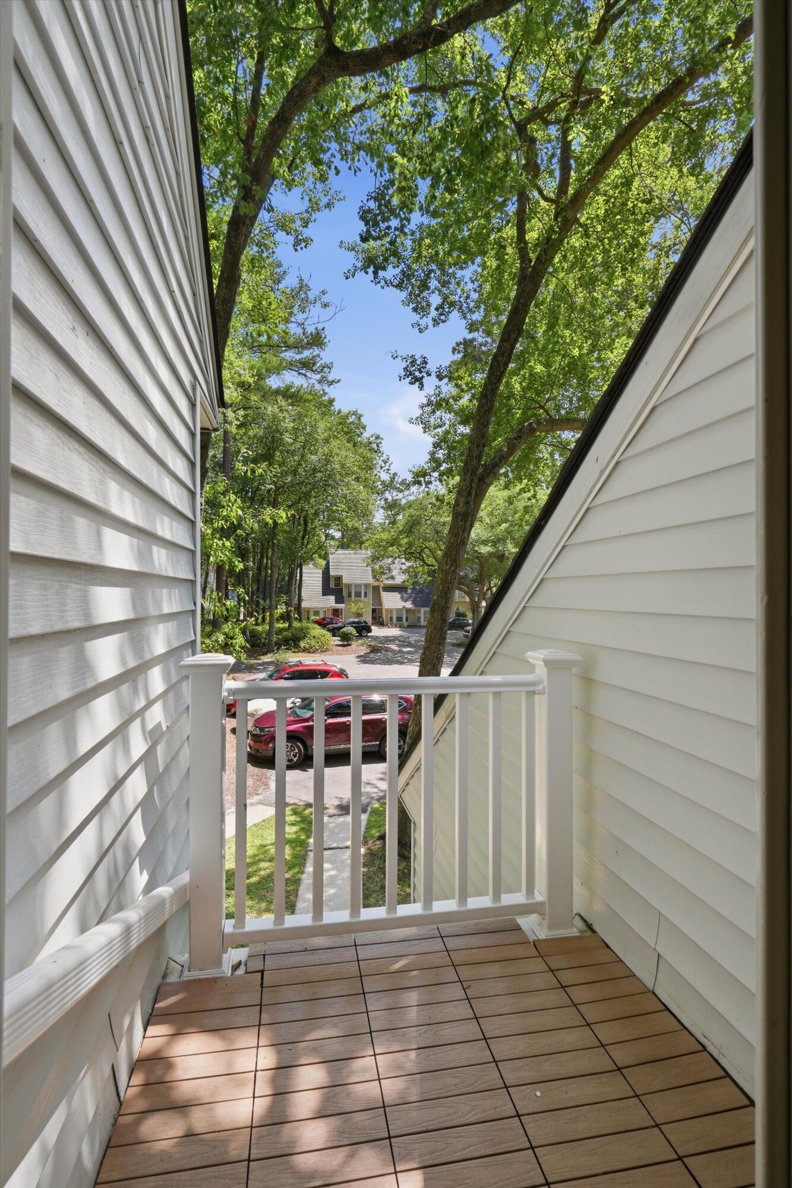
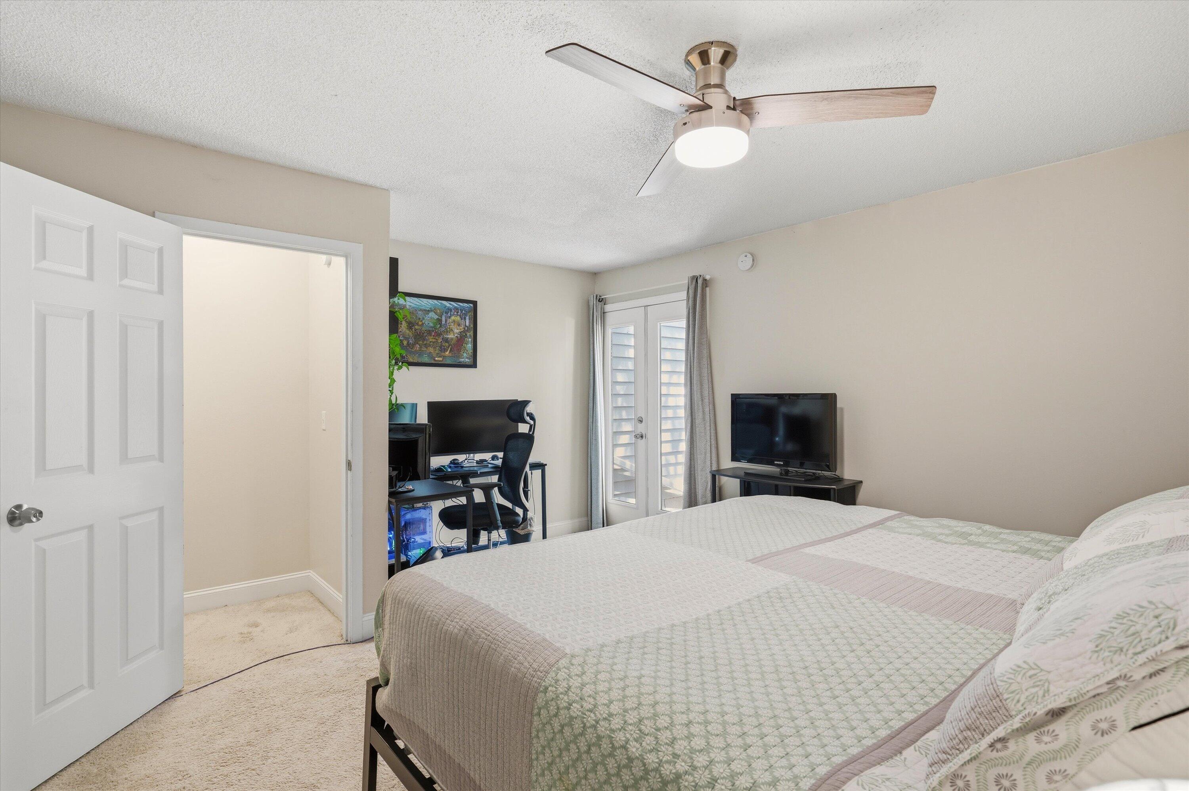
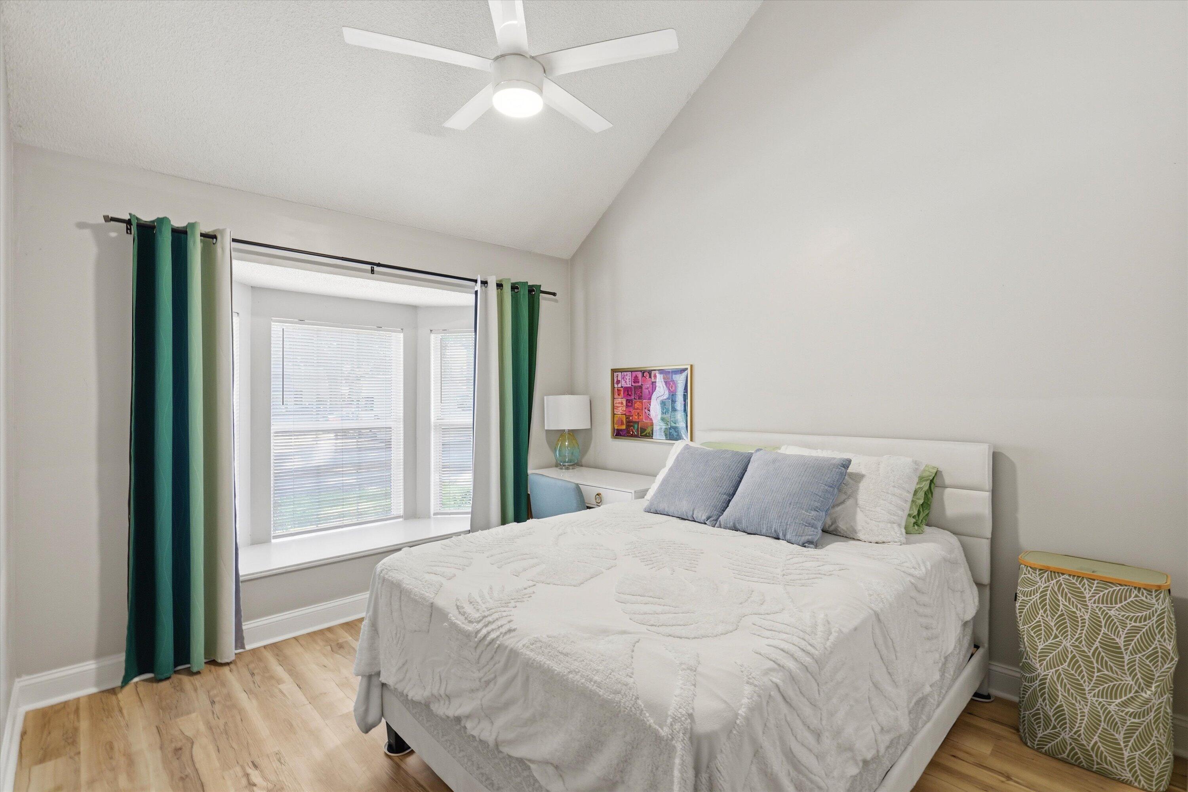
Why settle for someone else's outdated finishes when you can move into a home where the major updates are already complete? This beautifully updated 2-bedroom, 2-bath townhouse in the gated community of The Park at River's Edge is truly move-in ready. Professionally renovated in 2022, it features a new roof with a transferable 10-year warranty, new HVAC system, rebuilt screened porch, new balcony, seamless gutters, and a stunning remodeled kitchen with granite countertops, a stylish tile backsplash, and updated finishes. The first floor features brand-new luxury vinyl plank flooring, while fresh interior paint creates a bright, modern feel throughout.Upstairs, primary bedrooms is comfortably carpeted, offering a warm and inviting retreat. Every improvement was thoughtfully completed to provide both style and peace of mind, allowing you to spend less time on projects and more time enjoying your new home. The Park at River's Edge is a gated & secured community offering residents a pool, clubhouse, tennis courts, walking trails, and beautifully maintained common areas. Conveniently located just minutes from shopping, dining, major employers, downtown Charleston, Charleston International Airport, and all BEACHES, this home combines comfort, convenience, and value in one exceptional package. Schedule your private showing today and see why this one stands out from the rest!

Save
Ask
Tour
Hide
Share
Listing Snapshot
Price 
$280,000
Days On Site 
0 Days
Bedrooms 
2
Inside Area (SqFt) 
1,142 sqft
Total Baths 
2
Full Baths 
2
Partial Baths 
N/A
Lot Size 
0.05 Acres
Year Built 
1985
MLS® Number 
26019234
Status 
Active
Property Tax 
N/A
HOA/Condo/Coop Fees 
$77.18 monthly
Sq Ft Source 
Assessor
Friends & Family
Recent Activity
2 hours agoListing updated with changes from the MLS®
3 hours agoListing first seen on site
General Features
Acres 
0.05
Foundation 
Slab
Levels 
Two
Property Sub Type 
Townhouse
Sewer 
Public Sewer
SqFt Total 
1142
Water Source 
Public
Interior Features
Appliances 
Electric RangeElectric OvenMicrowave
Cooling 
Ceiling Fan(s)Central Air
Fireplace 
Yes
Fireplace Features 
Great RoomWood Burning
Fireplaces 
1
Flooring 
CarpetLaminateWood
Heating 
Electric
Interior 
Cathedral Ceiling(s)Walk-In Closet(s)
Laundry Features 
Electric Dryer HookupWasher HookupLaundry Room
Window Features 
Window CoveringsWindow Treatments
Master Bedroom 
Level - Upper
Save
Ask
Tour
Hide
Share
Exterior Features
Construction Details 
Aluminum Siding
Exterior 
Rain Gutters
Fencing 
Partial
Patio And Porch 
CoveredScreened
Roof 
Asphalt
Windows/Doors 
Window CoveringsWindow Treatments
Community Features
Association Dues 
77.18
Building Access 
Ground Level
Community Features 
GatedParkPoolTennis Court(s)
Financing Terms Available 
CashConventionalFHAVA Loan
HOA Fee Frequency 
Monthly
MLS Area 
32 - N.Charleston, Summerville, Ladson, Outside I-526
Schools
School District
Unknown
Elementary School
Pepper Hill
Middle School
Jerry Zucker
High School
Stall
Listing courtesy of Realty ONE Group Coastal


Listing information is provided by Participants of the CHS Regional MLS. IDX information is provided exclusively for personal, non-commercial use, and may not be used for any purpose other than to identify prospective properties consumers may be interested in purchasing. Information is deemed reliable but not guaranteed. Copyright 2026, CHS Regional MLS.
Last checked: 2026-07-06 04:58 PM UTC

Neighborhood & Commute
Source: Walkscore
Disclosure: Community information and market data powered by Constellation Data Labs. Information is deemed reliable but not guaranteed.
Save
Ask
Tour
Hide
Share