
Save
Ask
Tour
Hide
$285,000
New Listing
115 Tuscany CourtLadson, SC 29456
For Sale|Townhouse|Active
3
Beds
3
Total Baths
2
Full Baths
1
Partial Bath
1,473
SqFt
$193
/SqFt
2006
Built
Subdivision:
Limehouse Villas
County:
Dorchester
Listing courtesy of Realty ONE Group Coastal
Call Now: 843-345-8267
Is this the listing for you? We can help make it yours.
843-345-8267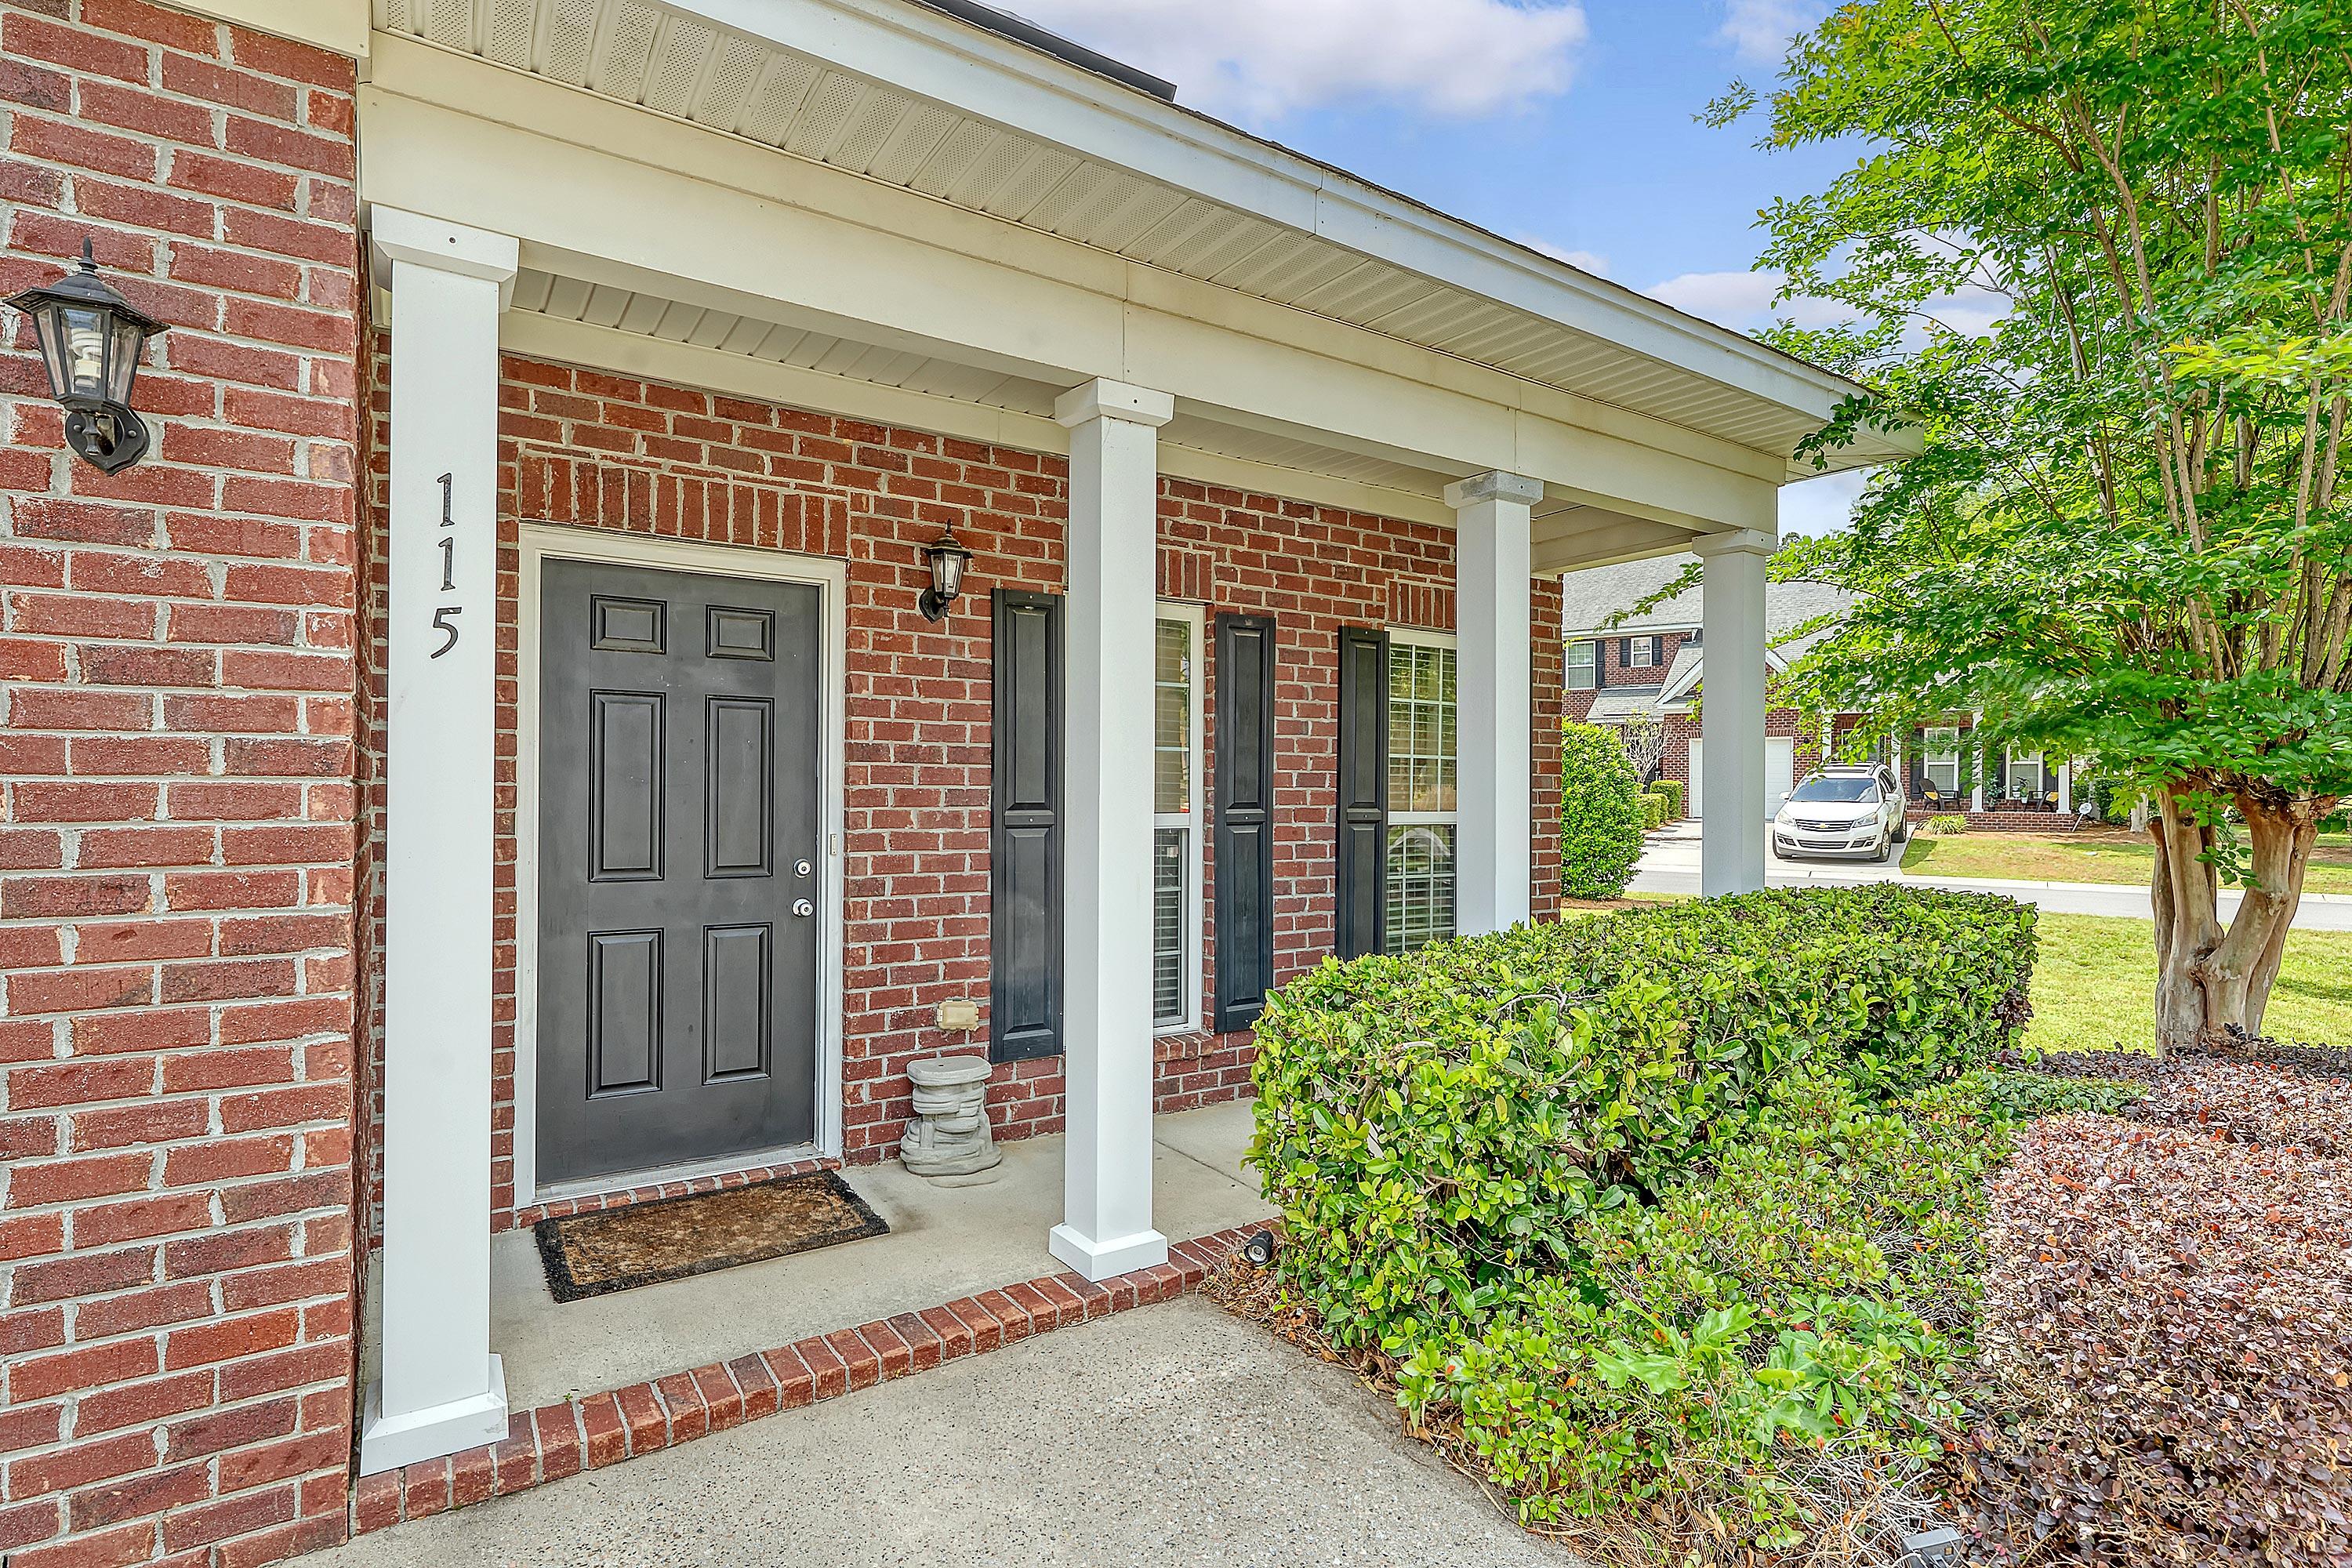
Save
Ask
Tour
Hide
Mortgage Calculator
Monthly Payment (Est.)
$1,300Calculator powered by Showcase IDX, a Constellation1 Company. Copyright ©2026 Information is deemed reliable but not guaranteed.
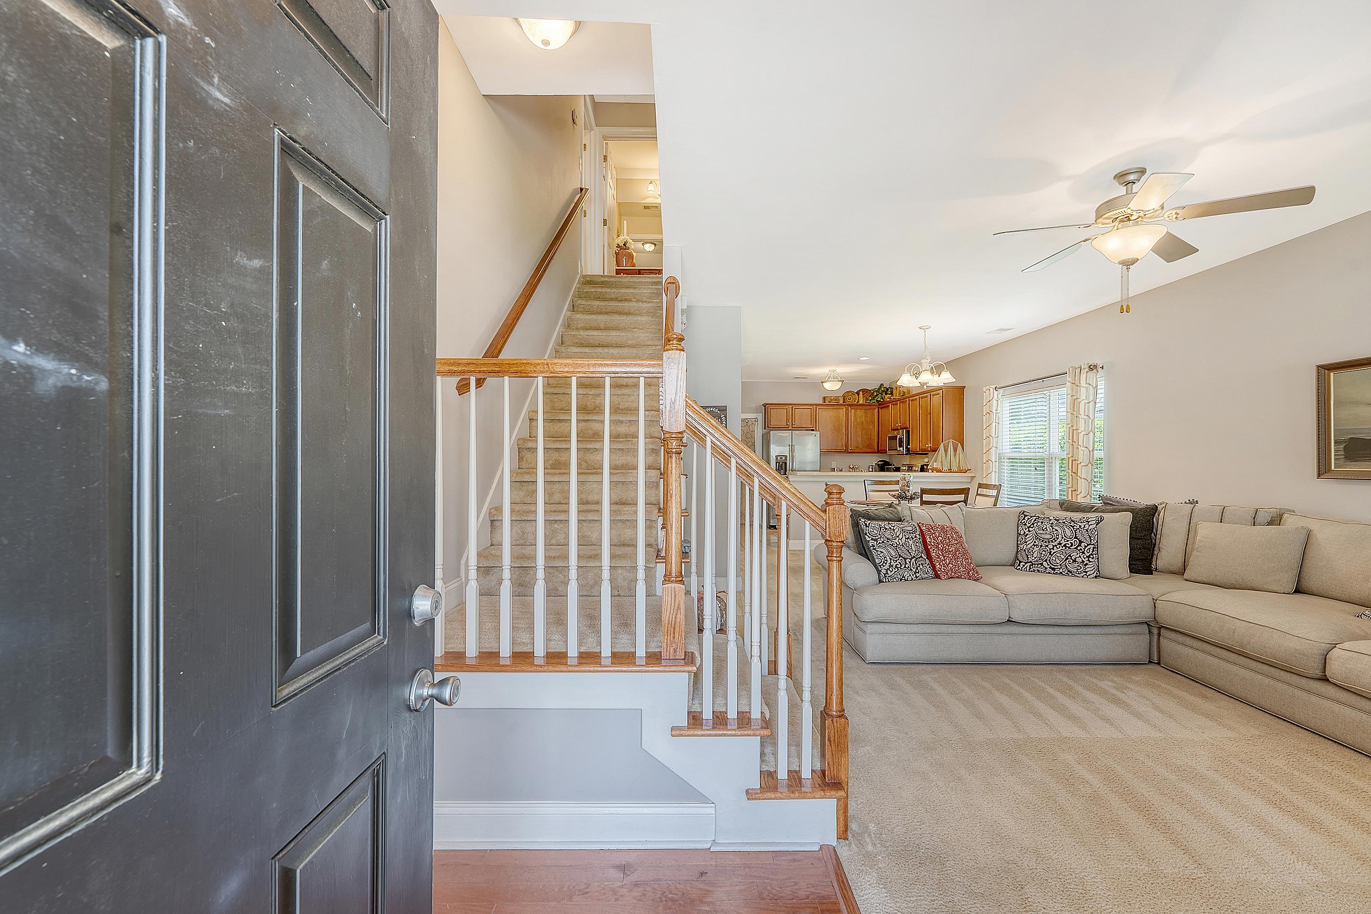
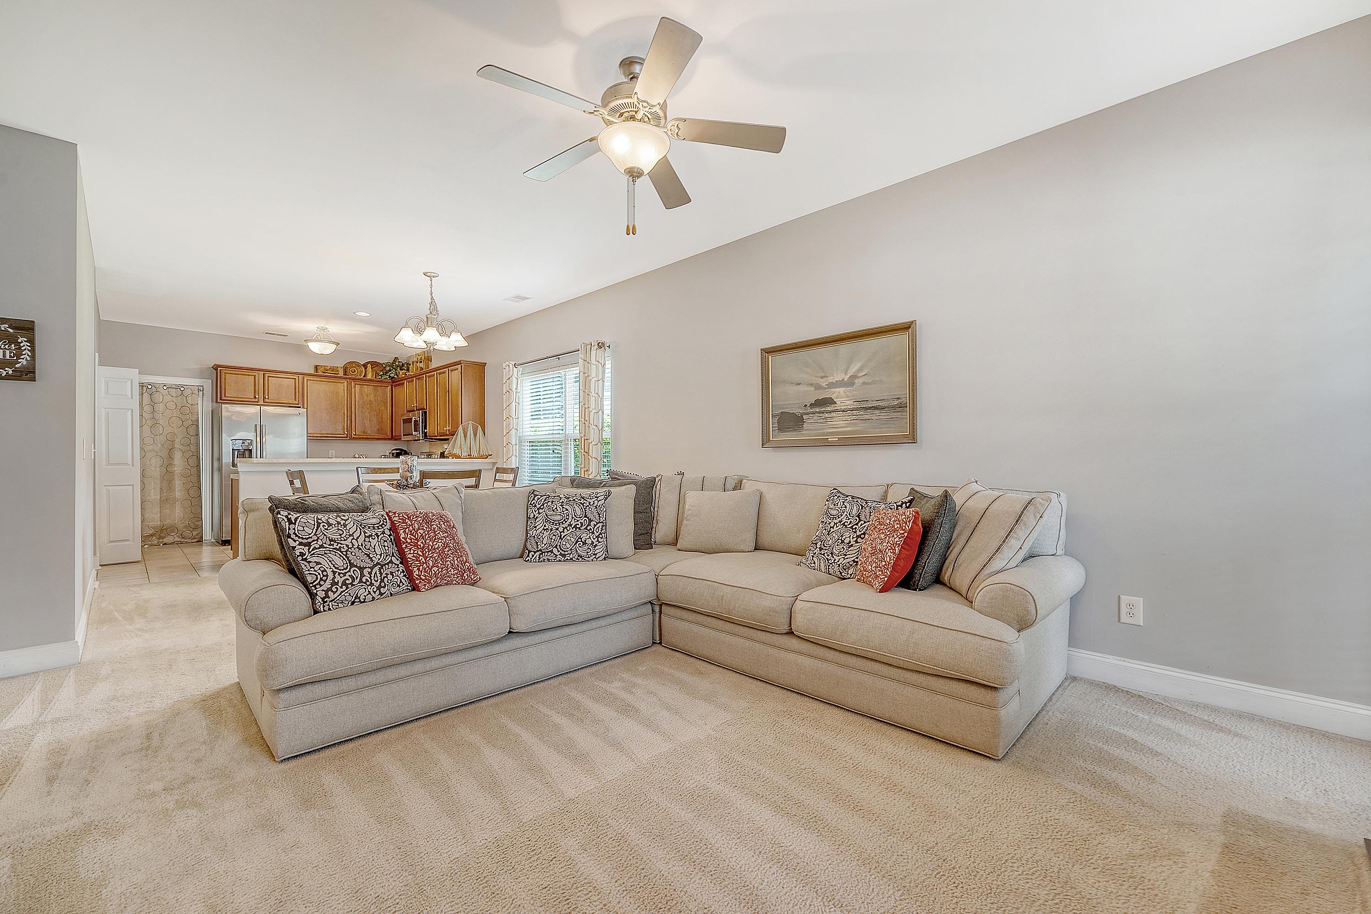
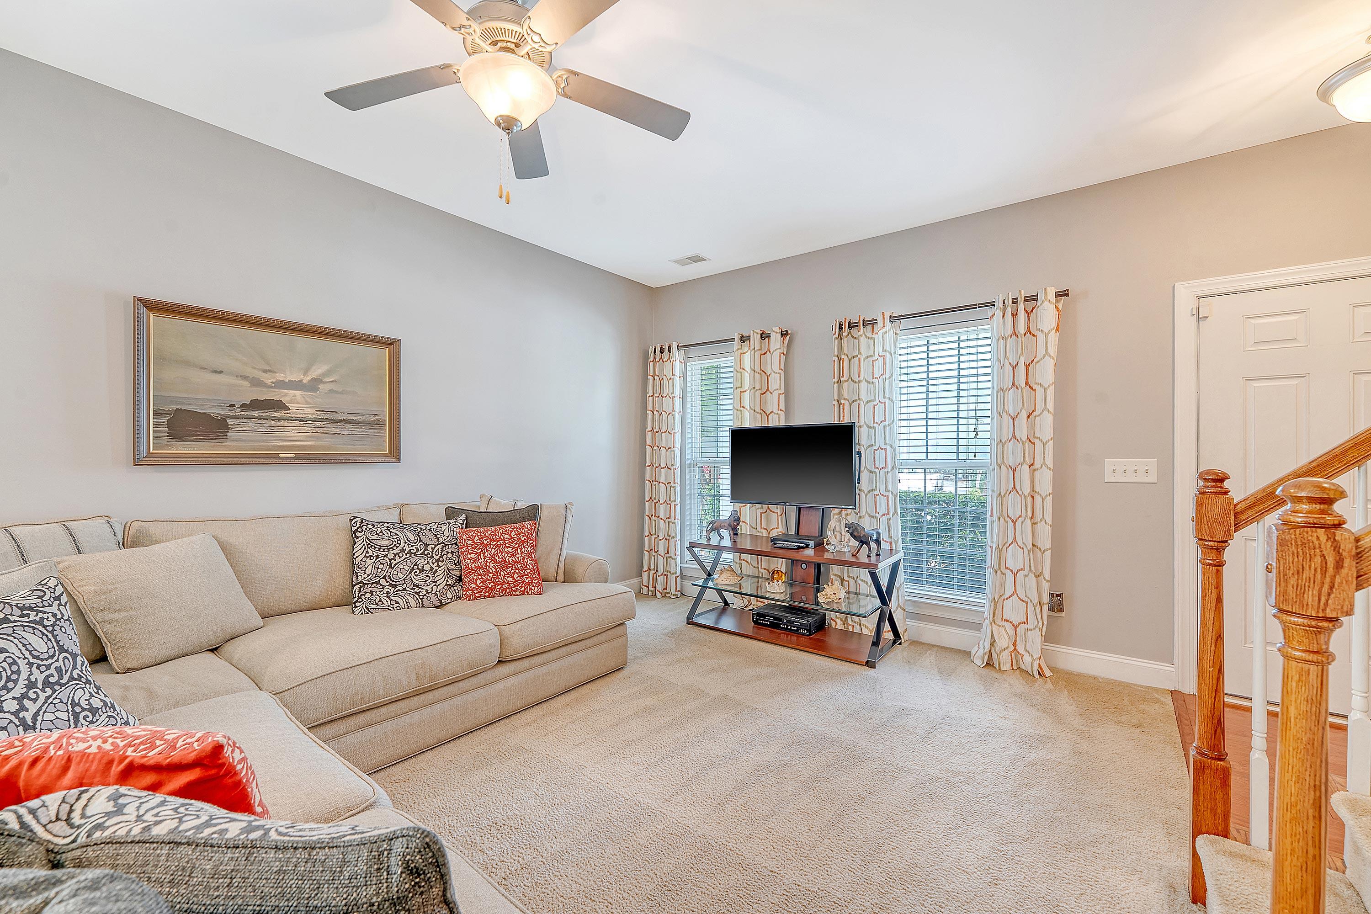
Welcome home to this gorgeous end unit townhouse featuring three spacious bedrooms and two and a half bath. Designed with comfort and style in mind, this move in ready home offers a bright, inviting interior, generous living space, and ample storage throughout. Step outside and relax on the generously sized screened in back porch, complete with a convenient storage closet, making it the perfect space for entertaining or enjoying peaceful mornings. The back and side yard is enhanced by mature hedges along the perimeter, creating added privacy. This well maintained home is perfect for anyone seeking elegance and convenience. Parking galore with a one car garage and four car driveway. Truly move in ready with you in mind.
Save
Ask
Tour
Hide
Listing Snapshot
Price
$285,000
Days On Site
0 Days
Bedrooms
3
Inside Area (SqFt)
1,473 sqft
Total Baths
3
Full Baths
2
Partial Baths
1
Lot Size
0.1 Acres
Year Built
2006
MLS® Number
26019218
Status
Active
Property Tax
$1,836.22
HOA/Condo/Coop Fees
$83 monthly
Sq Ft Source
Assessor
Friends & Family
Recent Activity
| 3 hours ago | Listing updated with changes from the MLS® | |
| 5 hours ago | Listing first seen on site |
General Features
Acres
0.1
Foundation
Slab
Garage
Yes
Garage Spaces
1
Levels
Two
Parking Spaces
1
Property Sub Type
Townhouse
Sewer
Public Sewer
SqFt Total
1473
Water Source
Public
Interior Features
Appliances
DishwasherElectric RangeMicrowaveRefrigerator
Cooling
Ceiling Fan(s)Central Air
Flooring
CarpetCeramic Tile
Heating
Central
Interior
Walk-In Closet(s)Ceiling Fan(s)
Laundry Features
Electric Dryer HookupWasher HookupLaundry Room
Master Bedroom
Level - Lower
Save
Ask
Tour
Hide
Exterior Features
Construction Details
Brick VeneerVinyl Siding
Other Structures
Storage
Patio And Porch
Screened
Roof
Shingle
Community Features
Association Dues
83
Financing Terms Available
CashConventionalFHAVA Loan
HOA Fee Frequency
Monthly
MLS Area
61 - N. Chas/Summerville/Ladson-Dor
Schools
School District
Unknown
Elementary School
Dr. Eugene Sires Elementary
Middle School
Oakbrook
High School
Ashley Ridge
Listing courtesy of Realty ONE Group Coastal

Listing information is provided by Participants of the CHS Regional MLS. IDX information is provided exclusively for personal, non-commercial use, and may not be used for any purpose other than to identify prospective properties consumers may be interested in purchasing. Information is deemed reliable but not guaranteed. Copyright 2026, CHS Regional MLS.
Last checked: 2026-07-06 01:38 PM UTC
Listing information is provided by Participants of the CHS Regional MLS. IDX information is provided exclusively for personal, non-commercial use, and may not be used for any purpose other than to identify prospective properties consumers may be interested in purchasing. Information is deemed reliable but not guaranteed. Copyright 2026, CHS Regional MLS.
Last checked: 2026-07-06 01:38 PM UTC
Neighborhood & Commute
Source: Walkscore
Disclosure: Community information and market data powered by Constellation Data Labs. Information is deemed reliable but not guaranteed.
Save
Ask
Tour
Hide
Did you know? You can invite friends and family to your search. They can join your search, rate and discuss listings with you.