Save
Ask
Tour
Hide
Share
$389,900
14 Days On Site

4227 Barnwell Avenue
North Charleston, SC 29405

For Sale|Townhouse|Active
3
Beds
3
Total Baths
2
Full Baths
1
Partial Bath
1,599
SqFt
$244
/SqFt
2024
Built
Subdivision:
North Charleston
County:
Charleston
Listing courtesy of BHHS Carolina Sun Real Estate
Call Now: 843-345-8267
Is this the listing for you? We can help make it yours.
843-345-8267
4227 Barnwell Avenue4227 Barnwell Avenue4227 Barnwell Avenue4227 Barnwell Avenue
Save
Ask
Tour
Hide
Share

Mortgage Calculator

Monthly Payment (Est.)

$1,779
Calculator powered by Showcase IDX, a Constellation1 Company. Copyright ©2026 Information is deemed reliable but not guaranteed.

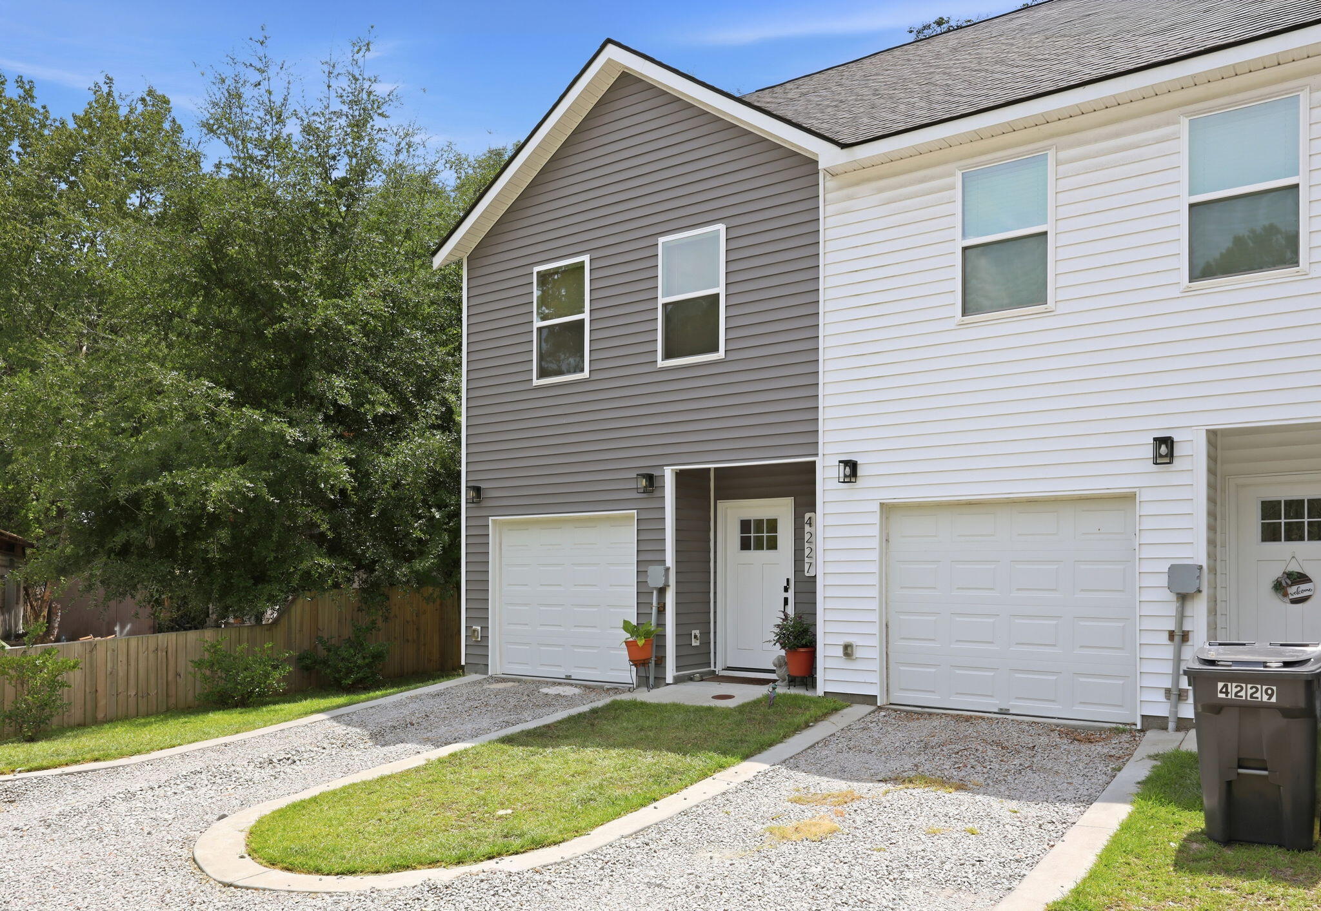
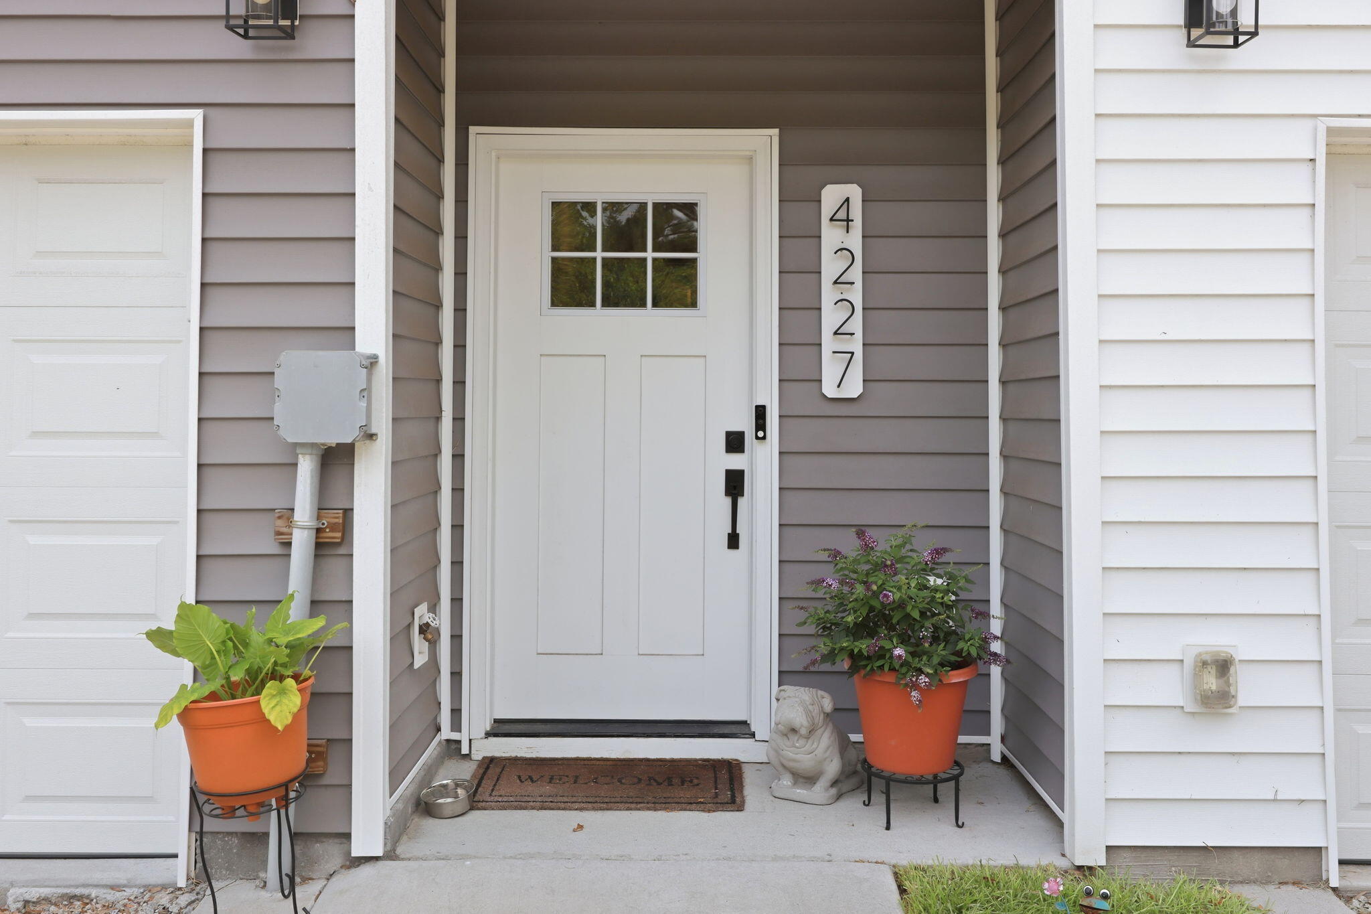
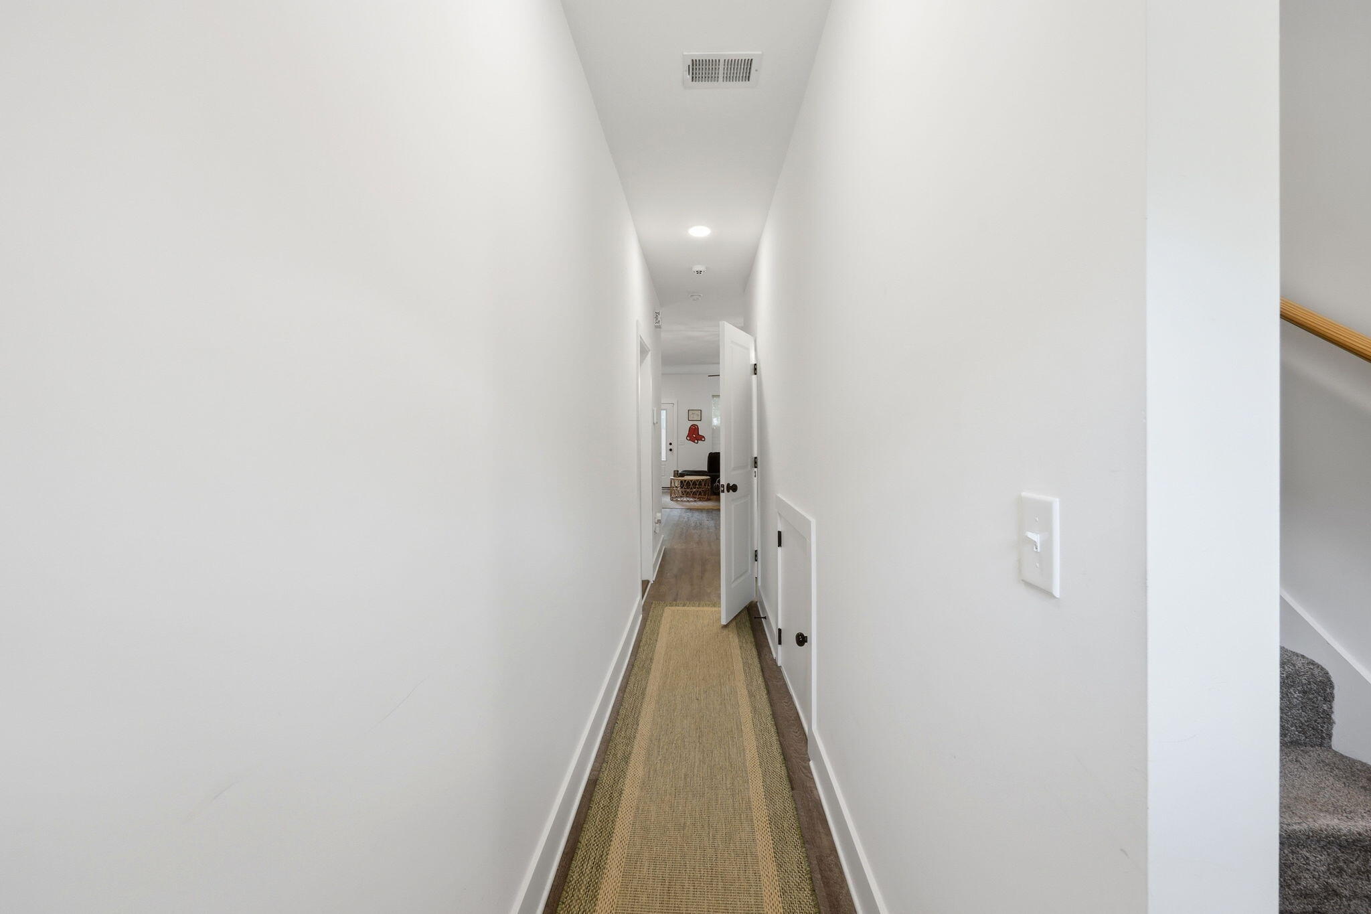
Better than new and truly move-in ready! Just over a mile from Park Circle with no HOA, this nearly new end-unit townhome offers modern style, added privacy and a larger yard than most. The open main level features 9' ceilings, abundant natural light, granite countertops, soft-close cabinetry and a large island for everyday living and entertaining. Upstairs, the spacious primary suite includes multiple closets and a private bath with dual sinks. Enjoy an attached garage, fenced backyard and newly added paver patio for outdoor gatherings. Custom blinds throughout, ADT security equipment, refrigerator, washer and dryer all convey, helping buyers avoid added move-in projects and expenses. A smart value near restaurants, shopping, downtown Charleston, I-26 and I-526.

Save
Ask
Tour
Hide
Share
Listing Snapshot
Price 
$389,900
Days On Site 
14 Days
Bedrooms 
3
Inside Area (SqFt) 
1,599 sqft
Total Baths 
3
Full Baths 
2
Partial Baths 
1
Lot Size 
0.1 Acres
Year Built 
2024
MLS® Number 
26019133
Status 
Active
Property Tax 
$2,041
HOA/Condo/Coop Fees 
N/A
Sq Ft Source 
Assessor
Friends & Family
Recent Activity
a week agoListing updated with changes from the MLS®
a week agoStatus changed to Active
2 weeks agoListing first seen on site
General Features
Acres 
0.1
Attached Garage 
Yes
Foundation 
Slab
Garage 
Yes
Garage Spaces 
1
Levels 
Two
Parking 
AttachedOff StreetGarage Door Opener
Parking Spaces 
1
Property Sub Type 
Townhouse
Sewer 
Public Sewer
SqFt Total 
1599
Water Source 
Public
Interior Features
Appliances 
DishwasherDisposalDryerElectric RangeMicrowaveWasher
Cooling 
Ceiling Fan(s)Central Air
Flooring 
Carpet
Heating 
Natural Gas
Interior 
Walk-In Closet(s)High CeilingsKitchen IslandCeiling Fan(s)Eat-in KitchenPantry
Laundry Features 
Laundry Room
Window Features 
Window CoveringsWindow Treatments
Master Bedroom 
Level - Upper
Save
Ask
Tour
Hide
Share
Exterior Features
Construction Details 
Vinyl Siding
Fencing 
WoodPrivacy
Lot Features 
Level
Patio And Porch 
PatioPorch
Roof 
Asphalt
Windows/Doors 
Window CoveringsWindow Treatments
Community Features
Building Access 
Ground Level
Financing Terms Available 
CashFHAVA Loan
MLS Area 
31 - North Charleston Inside I-526
Schools
School District
Unknown
Elementary School
Hursey
Middle School
Hursey
High School
North Charleston
Listing courtesy of BHHS Carolina Sun Real Estate


Listing information is provided by Participants of the CHS Regional MLS. IDX information is provided exclusively for personal, non-commercial use, and may not be used for any purpose other than to identify prospective properties consumers may be interested in purchasing. Information is deemed reliable but not guaranteed. Copyright 2026, CHS Regional MLS.
Last checked: 2026-07-17 07:45 PM UTC

Neighborhood & Commute
Source: Walkscore
Disclosure: Community information and market data powered by Constellation Data Labs. Information is deemed reliable but not guaranteed.
Save
Ask
Tour
Hide
Share