Save
Ask
Tour
Hide
Share
$439,000
15 Days On Site

2023 Ashwood Circle
Beaufort, SC 29906

For Sale|Single Family Residence|Active
2
Beds
3
Total Baths
2
Full Baths
1
Partial Bath
1,351
SqFt
$325
/SqFt
2008
Built
Subdivision:
None
County:
Beaufort
Listing courtesy of Greco Group Brokered by eXp Realty
Call Now: 843-345-8267
Is this the listing for you? We can help make it yours.
843-345-8267
2023 Ashwood Circle2023 Ashwood Circle2023 Ashwood Circle2023 Ashwood Circle
Save
Ask
Tour
Hide
Share

Mortgage Calculator

Monthly Payment (Est.)

$2,003
Calculator powered by Showcase IDX, a Constellation1 Company. Copyright ©2026 Information is deemed reliable but not guaranteed.

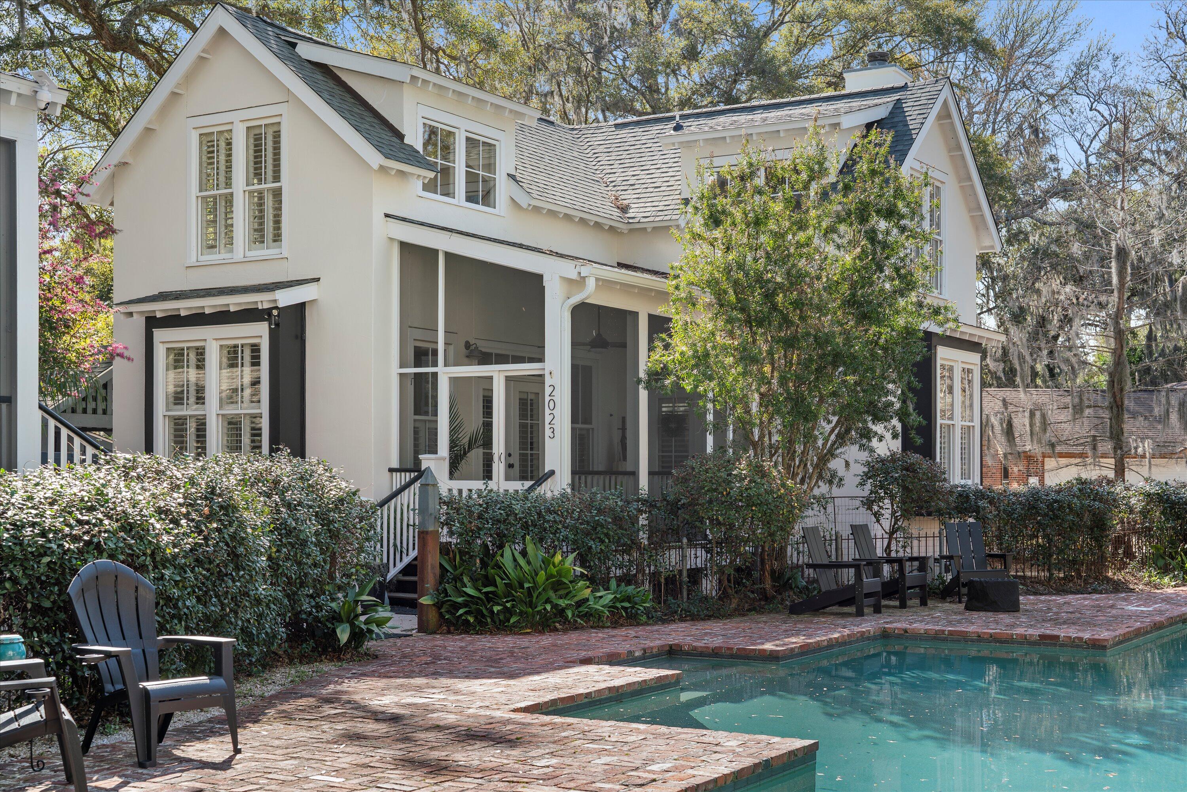
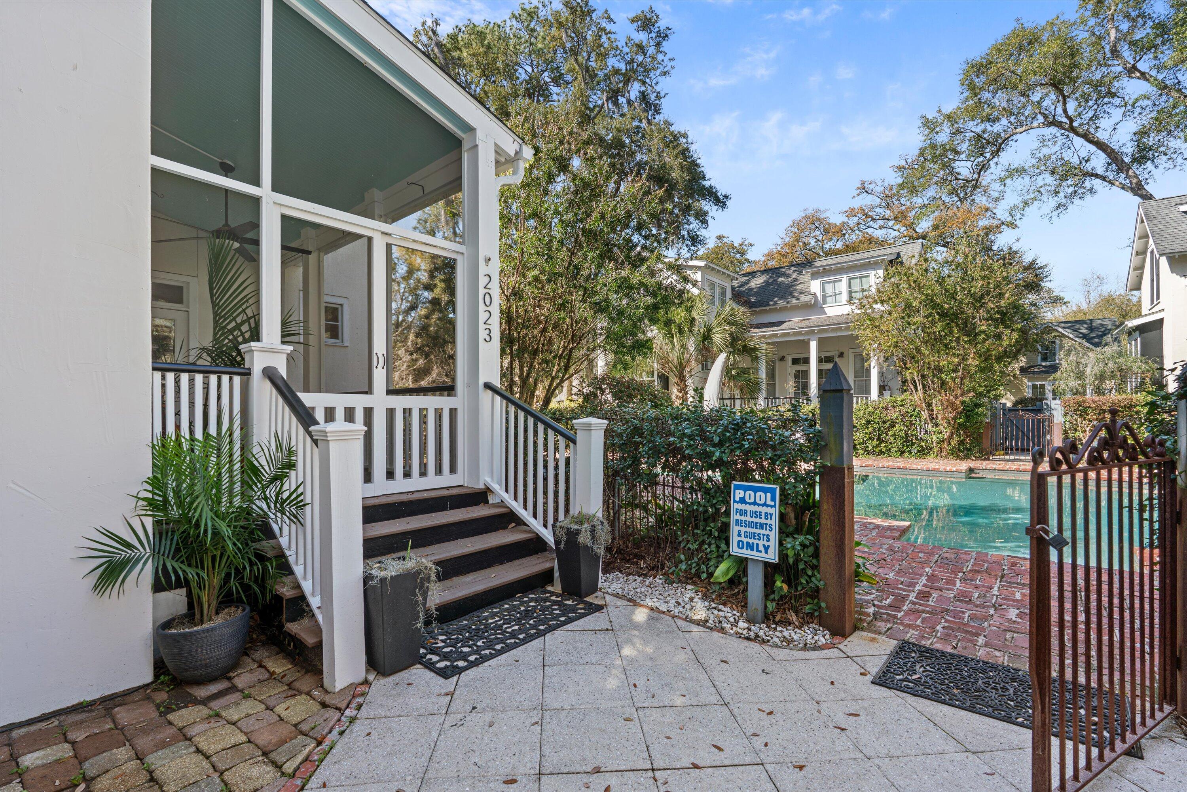
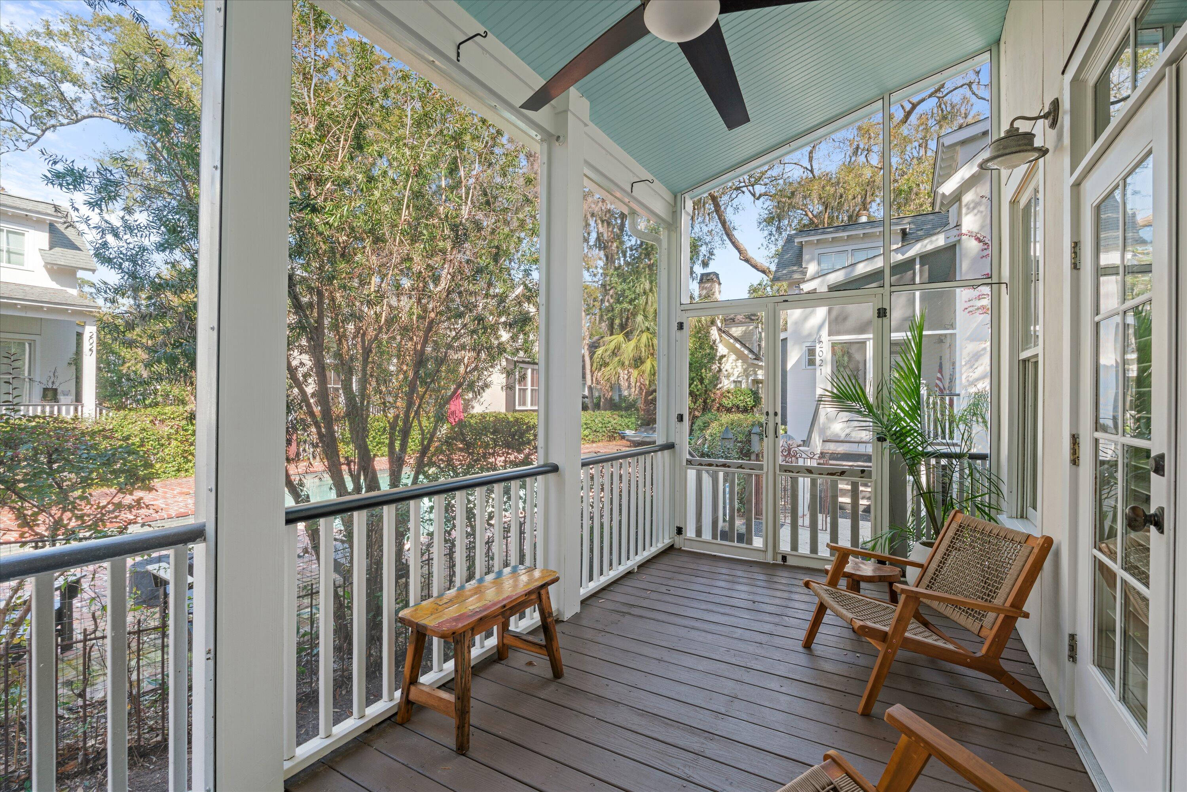
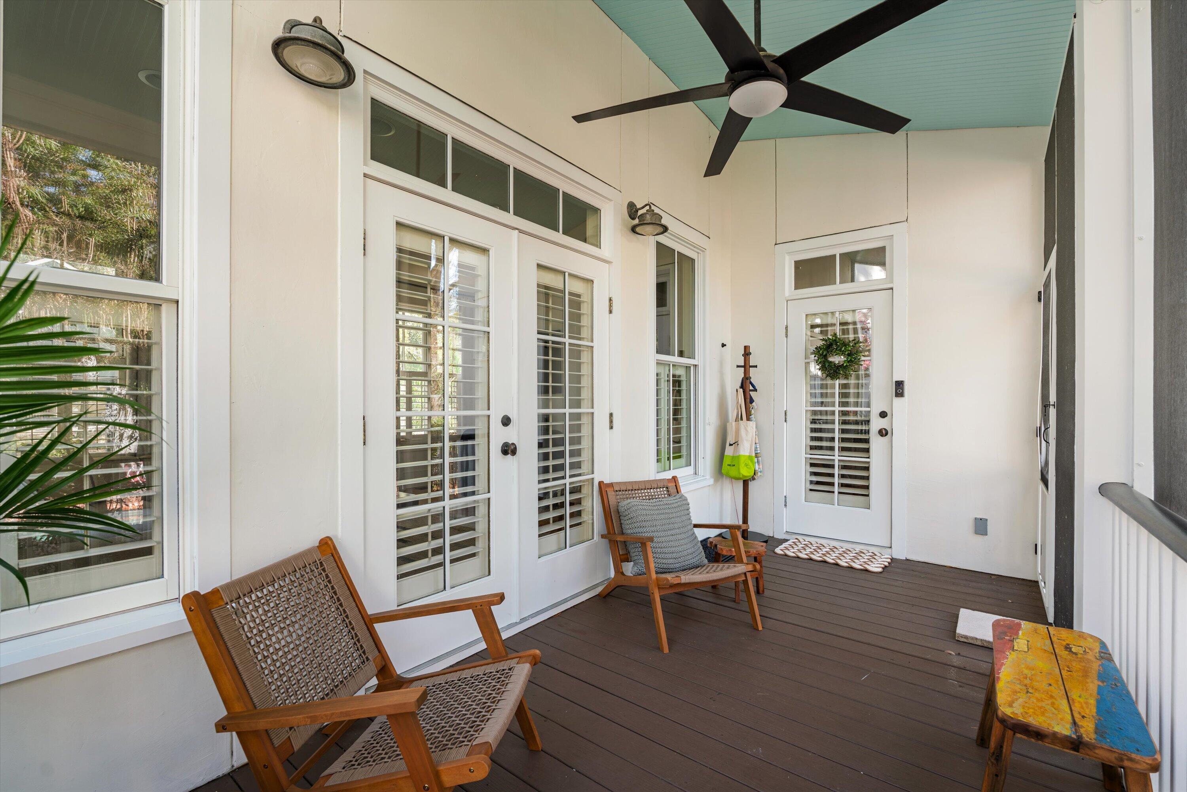
Set within Old Shell Point, this residence has been thoughtfully reimagined with a level of finish that feels both elevated and intentional. A new roof, brand new water heater, and fresh interior and exterior paint frame interiors defined by refinished hardwoods on the main level and newly installed wood flooring upstairs, creating a seamless flow. Plantation shutters and carefully selected lighting lend a tailored, architectural quality throughout. The kitchen is understated and refined, with professionally refinished cabinetry, granite surfaces, and updated appliances, opening naturally to the dining space anchored by a fireplace.Bathrooms have been completely redesigned with clean, modern tile and elevated finishes. Integrated speakers throughout the home feature wireless Bluetooth connectivity for effortless music in every room. French doors open to a private backyard centered around a grand pool, screened porch, and quiet courtyard designed for relaxed evenings and effortless entertaining--an exceptional, private amenity shared exclusively by only four surrounding homes. Just minutes from downtown Beaufort and Port Royal, the home offers a composed blend of design and livability.

Save
Ask
Tour
Hide
Share
Listing Snapshot
Price 
$439,000
Days On Site 
15 Days
Bedrooms 
2
Inside Area (SqFt) 
1,351 sqft
Total Baths 
3
Full Baths 
2
Partial Baths 
1
Lot Size 
0.1 Acres
Year Built 
2008
MLS® Number 
26019115
Status 
Active
Property Tax 
$1,855.11
HOA/Condo/Coop Fees 
$185 monthly
Sq Ft Source 
Assessor
Friends & Family
Recent Activity
5 days agoListing updated with changes from the MLS®
2 weeks agoListing first seen on site
General Features
Acres 
0.1
Carport 
1
Foundation 
Slab
Levels 
Two
Parking 
Carport
Parking Spaces 
1
Property Sub Type 
Single Family Residence
Sewer 
Public Sewer
SqFt Total 
1351
Water Source 
Public
Interior Features
Appliances 
DishwasherDisposalDryerGas RangeMicrowaveRefrigeratorIce MakerWasher
Cooling 
Ceiling Fan(s)Central Air
Fireplace 
Yes
Fireplace Features 
Dining Room
Fireplaces 
1
Flooring 
CarpetCeramic TileWood
Heating 
CentralElectric
Interior 
Ceiling Fan(s)
Save
Ask
Tour
Hide
Share
Exterior Features
Construction Details 
Stucco
Other Structures 
Storage
Patio And Porch 
PatioScreened
Roof 
Asphalt
Community Features
Association Dues 
2220
Community Features 
Pool
Financing Terms Available 
CashConventionalFHAVA Loan
HOA Fee Frequency 
Annually
MLS Area 
81 - Out of Area
Schools
School District
Unknown
Elementary School
Out of Area
Middle School
Out of Area
High School
Out of Area
Listing courtesy of Greco Group Brokered by eXp Realty


Listing information is provided by Participants of the CHS Regional MLS. IDX information is provided exclusively for personal, non-commercial use, and may not be used for any purpose other than to identify prospective properties consumers may be interested in purchasing. Information is deemed reliable but not guaranteed. Copyright 2026, CHS Regional MLS.
Last checked: 2026-07-18 09:23 PM UTC

Neighborhood & Commute
Source: Walkscore
Disclosure: Community information and market data powered by Constellation Data Labs. Information is deemed reliable but not guaranteed.
Save
Ask
Tour
Hide
Share