Save
Ask
Tour
Hide
Share
$629,000
15 Days On Site

3 Green Lake Drive
Manning, SC 29102

For Sale|Single Family Residence|Active
4
Beds
4
Total Baths
4
Full Baths
2,786
SqFt
$226
/SqFt
1998
Built
Subdivision:
Wyboo Plantation
County:
Clarendon
Listing courtesy of The Litchfield Company Real Estate
Call Now: 843-345-8267
Is this the listing for you? We can help make it yours.
843-345-8267
3 Green Lake Drive3 Green Lake Drive3 Green Lake Drive3 Green Lake Drive
Save
Ask
Tour
Hide
Share

Mortgage Calculator

Monthly Payment (Est.)

$2,870
Calculator powered by Showcase IDX, a Constellation1 Company. Copyright ©2026 Information is deemed reliable but not guaranteed.

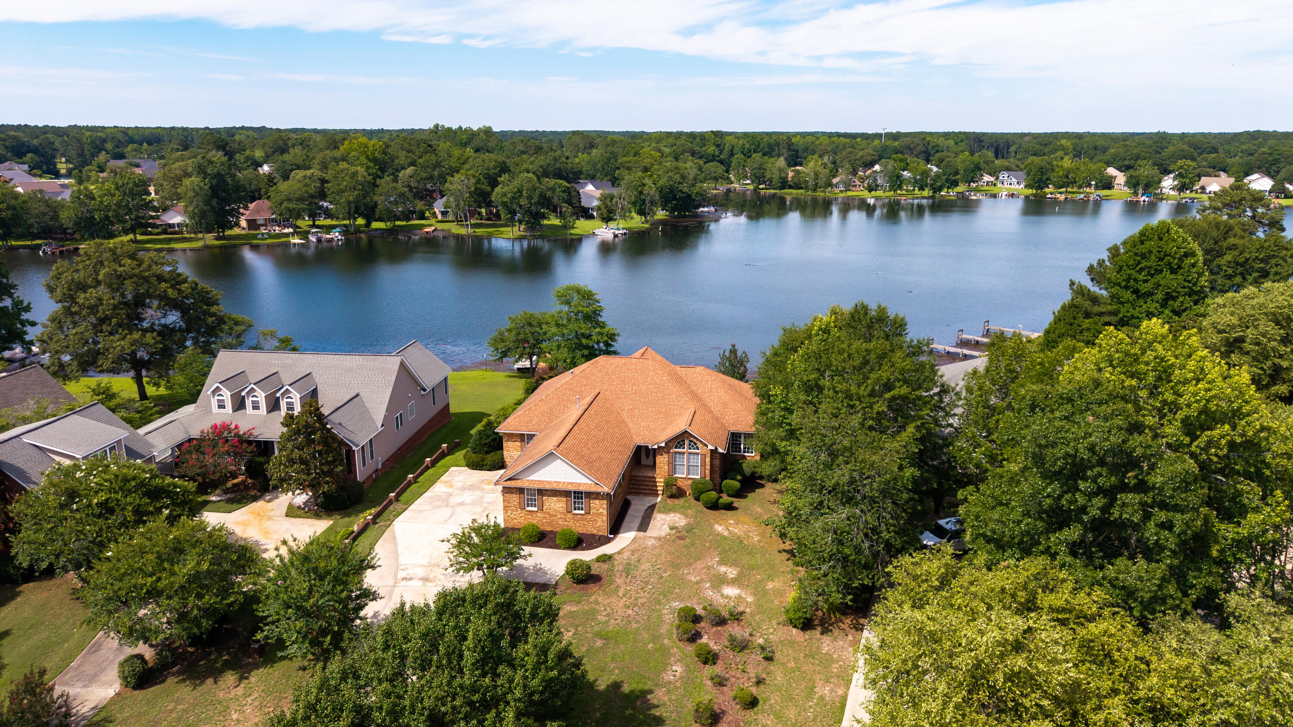
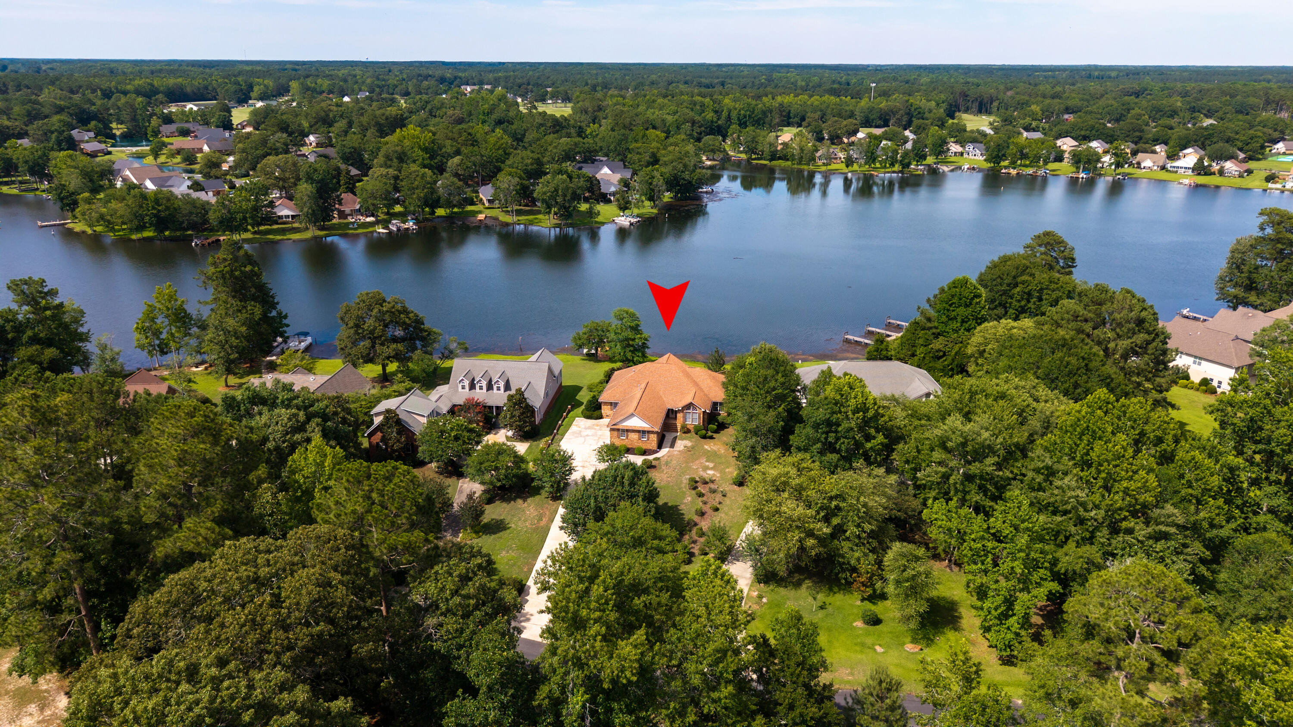
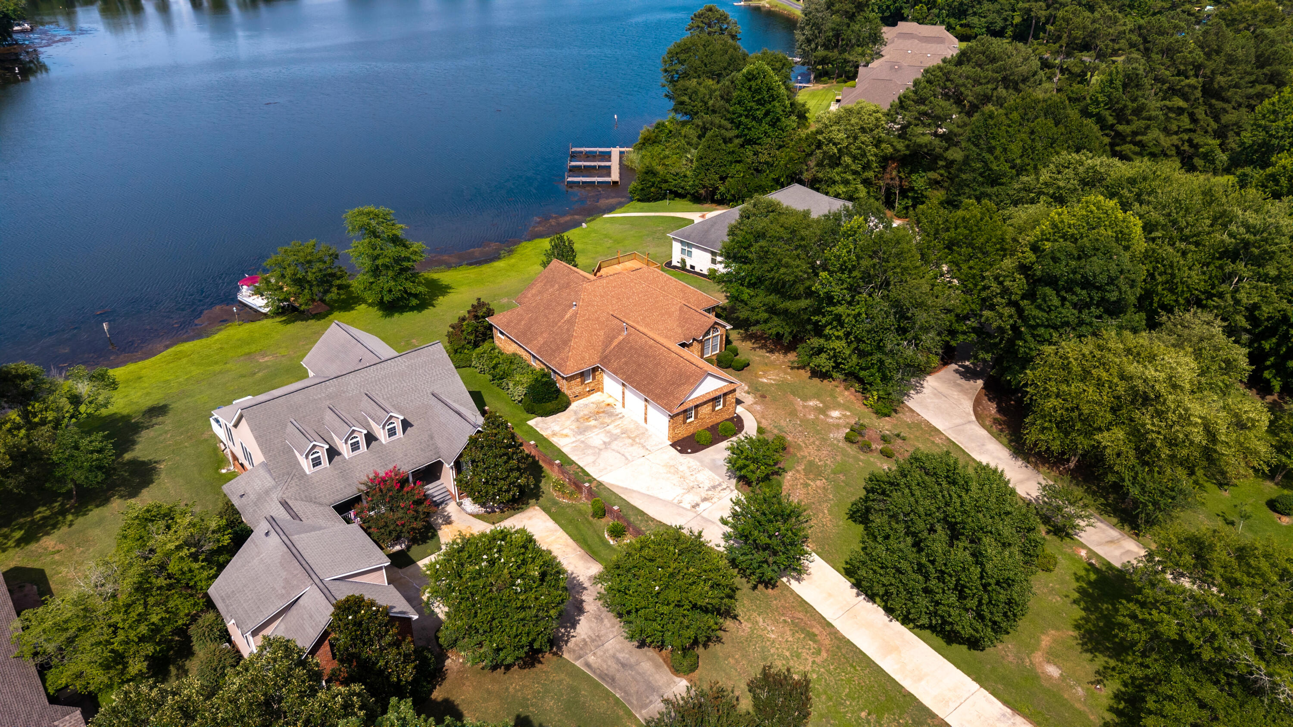
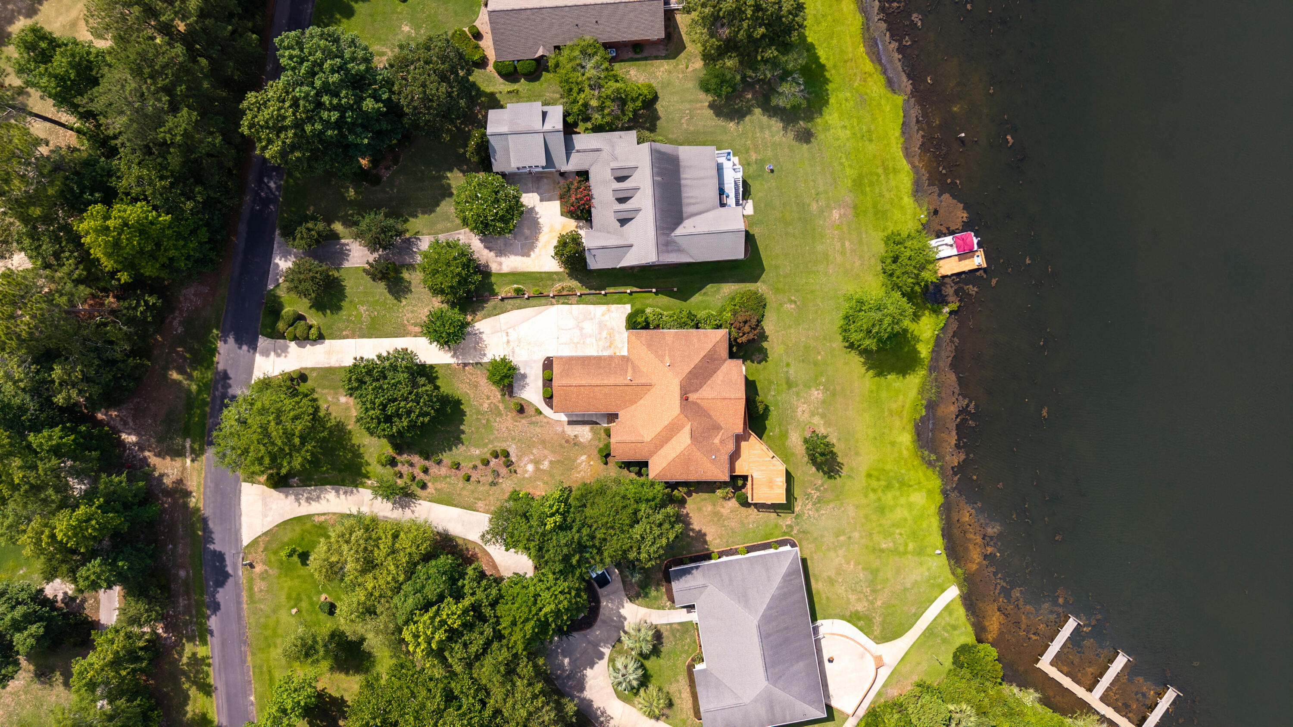
Experience stunning panoramic views of Lake Arbu from this exceptional WATERFRONT home, ideally situated on a quiet no-outlet street within the gated community of Wyboo Plantation. Offering Lake Marion access, this one-of-a-kind residence offers 4 bedrooms, 3 bathrooms, and 2,786 sq ft of well-designed living space on the main level. The partially finished walk-out basement adds tremendous potential, featuring an additional full bathroom and 1,262 sq ft of space that is not included in the heated living area due to the absence of climate control, which can easily be added. The open-concept floor plan creates an inviting atmosphere for everyday living and entertaining, while the spacious kitchen showcases stunning solid oak cabinetry, abundant storage, and timeless craftsmanship. Designedfor both relaxation and entertaining, the property features a spacious three-bay garage, expansive rear deck, covered lower-level patio, and access to a shared dock--perfect for enjoying the waterfront lifestyle. Residents of Wyboo Plantation enjoy an abundance of amenities and activities, including golf, swimming, tennis, pickleball, boating, fishing, kayaking, biking, and a vibrant calendar of community events.

Save
Ask
Tour
Hide
Share
Listing Snapshot
Price 
$629,000
Days On Site 
15 Days
Bedrooms 
4
Inside Area (SqFt) 
2,786 sqft
Total Baths 
4
Full Baths 
4
Partial Baths 
N/A
Lot Size 
0.52 Acres
Year Built 
1998
MLS® Number 
26019095
Status 
Active
Property Tax 
N/A
HOA/Condo/Coop Fees 
$94.58 monthly
Sq Ft Source 
Assessor
Friends & Family
Recent Activity
2 weeks agoListing updated with changes from the MLS®
2 weeks agoListing first seen on site
General Features
Acres 
0.52
Garage 
Yes
Garage Spaces 
3
Levels 
Two
Parking 
Garage Door Opener
Parking Spaces 
3
Property Sub Type 
Single Family Residence
Sewer 
Public SewerSeptic Tank
SqFt Total 
2786
Style 
Traditional
Water Source 
Public
Interior Features
Appliances 
DishwasherDisposalDryerElectric RangeMicrowaveOtherRefrigeratorWasher
Basement 
Crawl Space
Cooling 
Ceiling Fan(s)
Fireplace 
Yes
Fireplace Features 
Gas LogGreat Room
Fireplaces 
1
Flooring 
CarpetCeramic TileVinylWood
Heating 
CentralForced AirPropane
Interior 
Cathedral Ceiling(s)Walk-In Closet(s)High CeilingsKitchen IslandCeiling Fan(s)Eat-in KitchenEntrance FoyerPantry
Laundry Features 
Electric Dryer HookupWasher HookupLaundry Room
Window Features 
Window CoveringsWindow Treatments
Save
Ask
Tour
Hide
Share
Exterior Features
Construction Details 
Brick VeneerVinyl Siding
Exterior 
Rain Gutters
Lot Features 
Waterfront
Other Structures 
RV/Boat Storage
Patio And Porch 
DeckCoveredPorch
Roof 
Shingle
View 
Lake
Waterfront 
Yes
Waterfront Features 
Lake Front
Waterview 
Lake
Windows/Doors 
Window CoveringsWindow Treatments
Community Features
Association Dues 
1135
Building Access 
Ground Level
Community Features 
ClubhouseFitness CenterGatedPoolTennis Court(s)
Financing Terms Available 
CashConventionalFHAVA Loan
HOA Fee Frequency 
Annually
MLS Area 
81 - Out of Area
Schools
School District
Unknown
Elementary School
St. Paul Primary
Middle School
Scotts Branch
High School
Scotts Branch
Listing courtesy of The Litchfield Company Real Estate


Listing information is provided by Participants of the CHS Regional MLS. IDX information is provided exclusively for personal, non-commercial use, and may not be used for any purpose other than to identify prospective properties consumers may be interested in purchasing. Information is deemed reliable but not guaranteed. Copyright 2026, CHS Regional MLS.
Last checked: 2026-07-18 07:48 PM UTC

Neighborhood & Commute
Source: Walkscore
Disclosure: Community information and market data powered by Constellation Data Labs. Information is deemed reliable but not guaranteed.
Save
Ask
Tour
Hide
Share