
379 McClure LaneWalterboro, SC 29488
Mortgage Calculator
Monthly Payment (Est.)
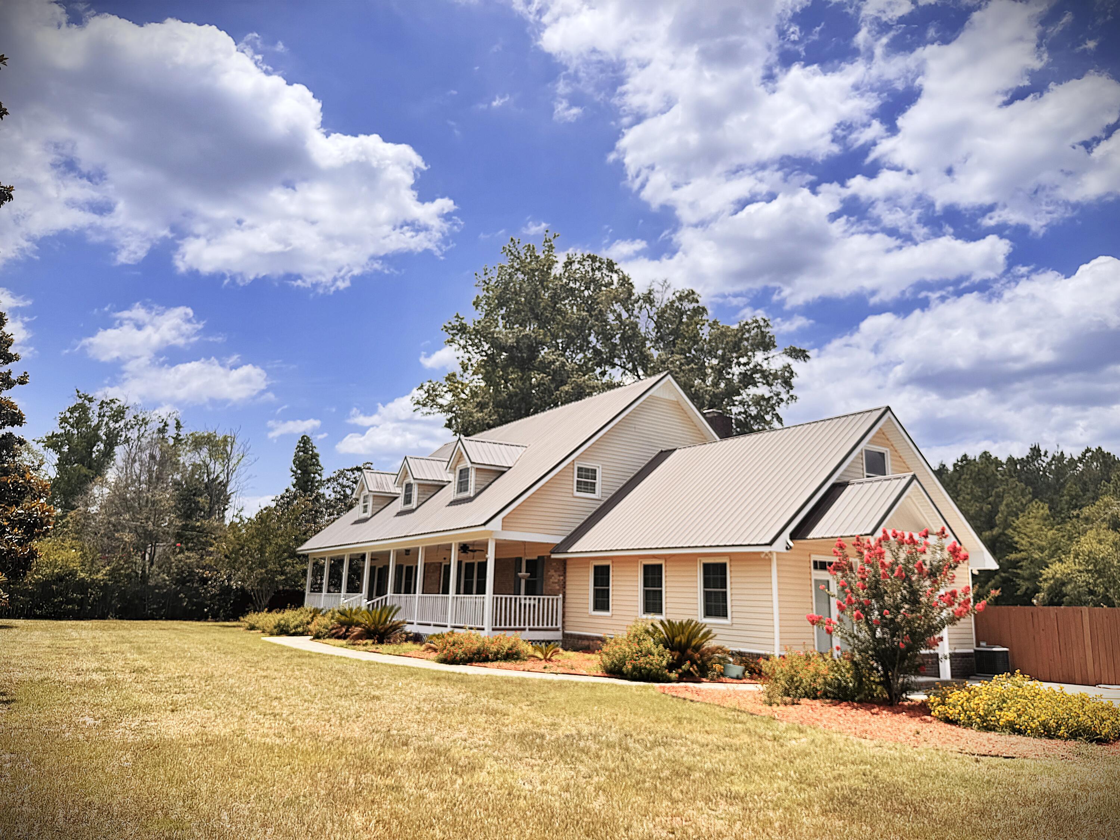
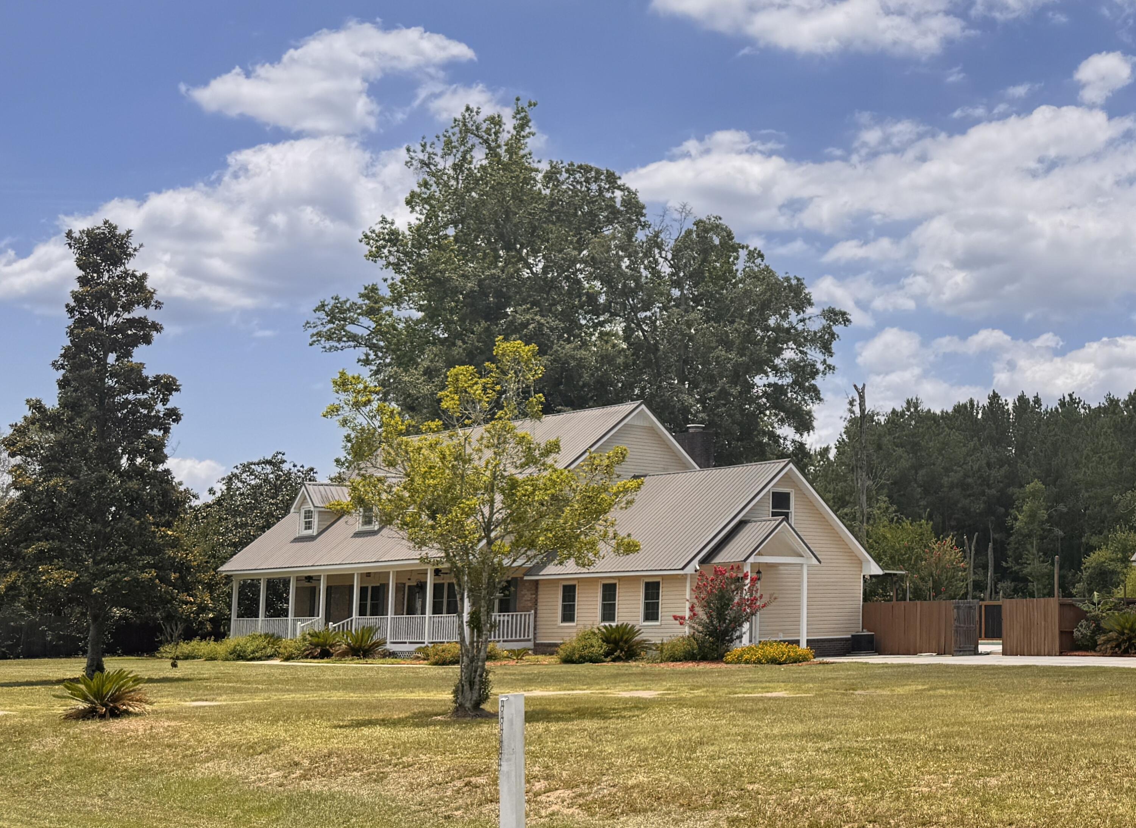
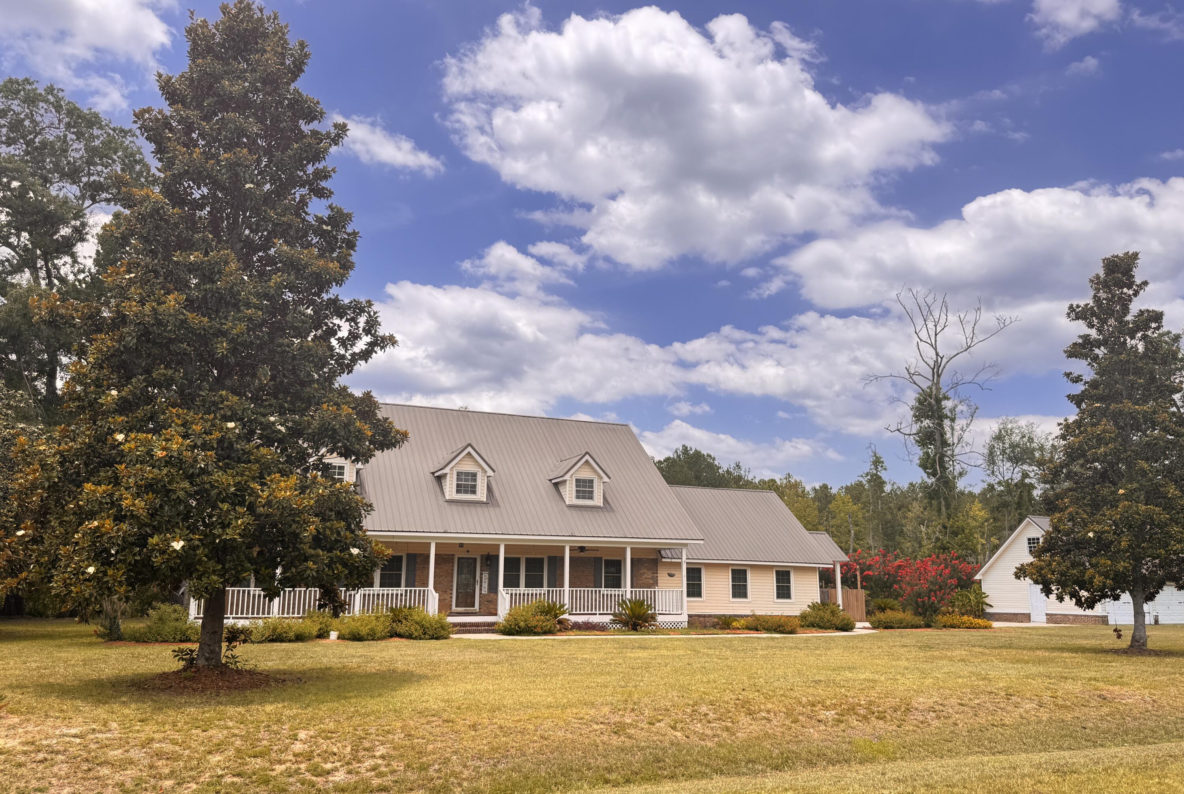
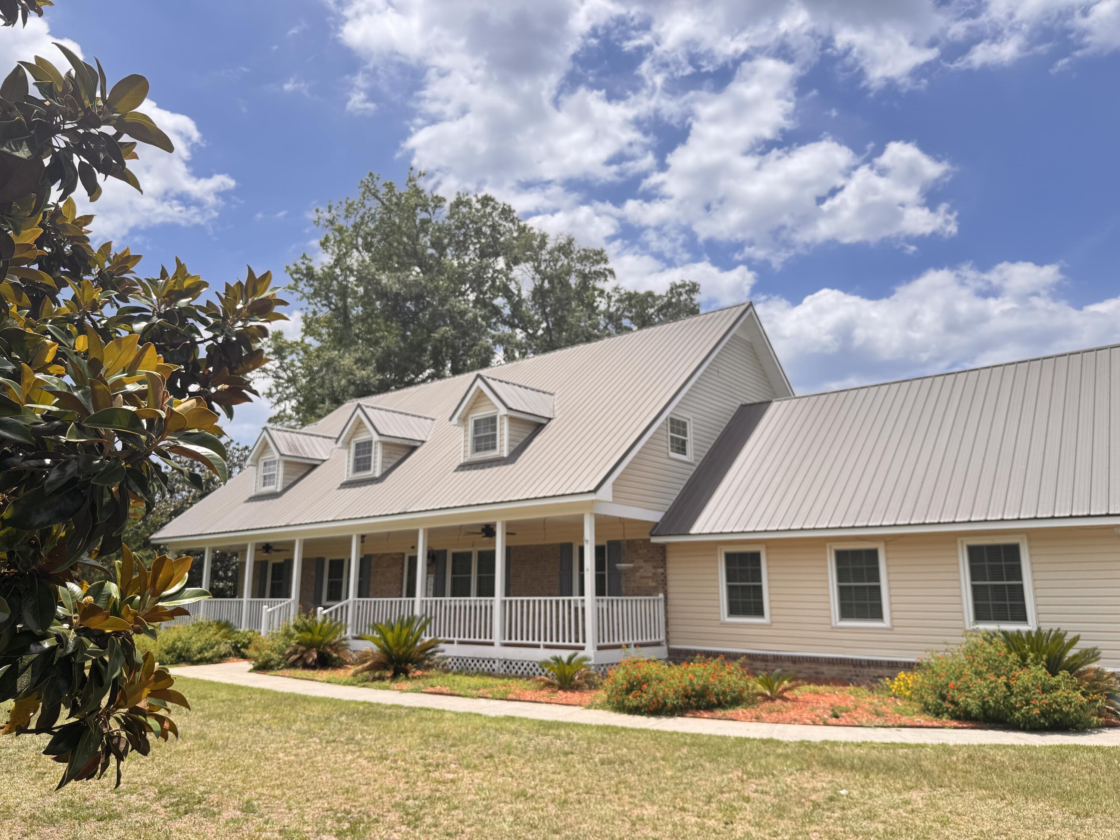
$2,870Welcome Home to 379 McClure Lane! Nestled on a beautifully manicured 0.90-acre lot, this exceptional Cape Cod-style brick home offers approximately 3,597 square feet of thoughtfully designed living space, outstanding curb appeal, and the perfect blend of timeless charm, comfort, and functionality. From the inviting full front porch to the detached four-car garage, every detail of this move-in-ready property has been designed with both everyday living and entertaining in mind. Step inside to discover a spacious and welcoming floor plan featuring a grand-great room, a separate living room, and a formal dining room, providing plenty of space for gatherings both large and small. The well-appointed kitchen is the heart of the home, offering stainless steel appliances, ample cabinetryand countertop space, convenient bar seating, a cozy breakfast nook, and abundant storage throughout. Designed with versatility in mind, this home features five spacious bedrooms and three-and-a-half bathrooms, including two private primary suites. This unique layout is ideal for multi-generational living, accommodating overnight guests, or providing additional privacy and flexibility for today's lifestyle. The home continues to impress outdoors, where you'll find your own private backyard retreat. Enjoy endless summer days in the sparkling in-ground swimming pool, relax on the screened back porch or covered patio, or host unforgettable gatherings in the outdoor kitchen and dedicated grilling area. Whether you're entertaining family and friends or simply enjoying a quiet evening at home, these outdoor living spaces create the perfect setting for making lasting memories. And yes--the pool is waiting for you to dip your toes in! Additional conveniences include a detached four-car garage, exceptional storage throughout the property, and the added bonus of the washer, dryer, and stainless-steel kitchen appliances conveying with the sale, along with bedroom furniture on the second floor. If you've been searching for a home that offers generous living space, timeless Cape Cod architecture, outstanding outdoor amenities, and an exceptional setting for entertaining, 379 McClure Lane is a rare opportunity you won't want to miss. Schedule your private showing today and experience everything this remarkable property has to offer!
| 2 weeks ago | Listing updated with changes from the MLS® | |
| 2 weeks ago | Listing first seen on site |

Listing information is provided by Participants of the CHS Regional MLS. IDX information is provided exclusively for personal, non-commercial use, and may not be used for any purpose other than to identify prospective properties consumers may be interested in purchasing. Information is deemed reliable but not guaranteed. Copyright 2026, CHS Regional MLS.
Last checked: 2026-07-18 07:48 PM UTC
Did you know? You can invite friends and family to your search. They can join your search, rate and discuss listings with you.