
3360 Great Egret DriveJohns Island, SC 29455
Mortgage Calculator
Monthly Payment (Est.)
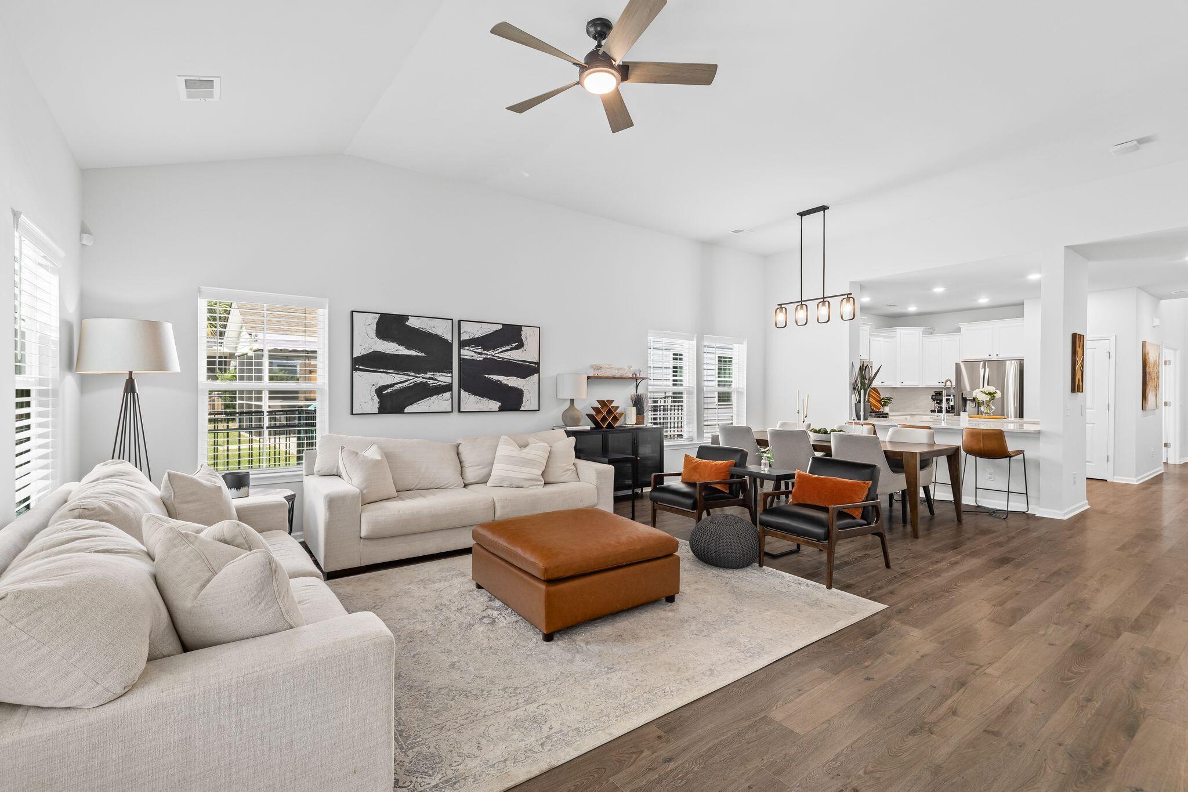
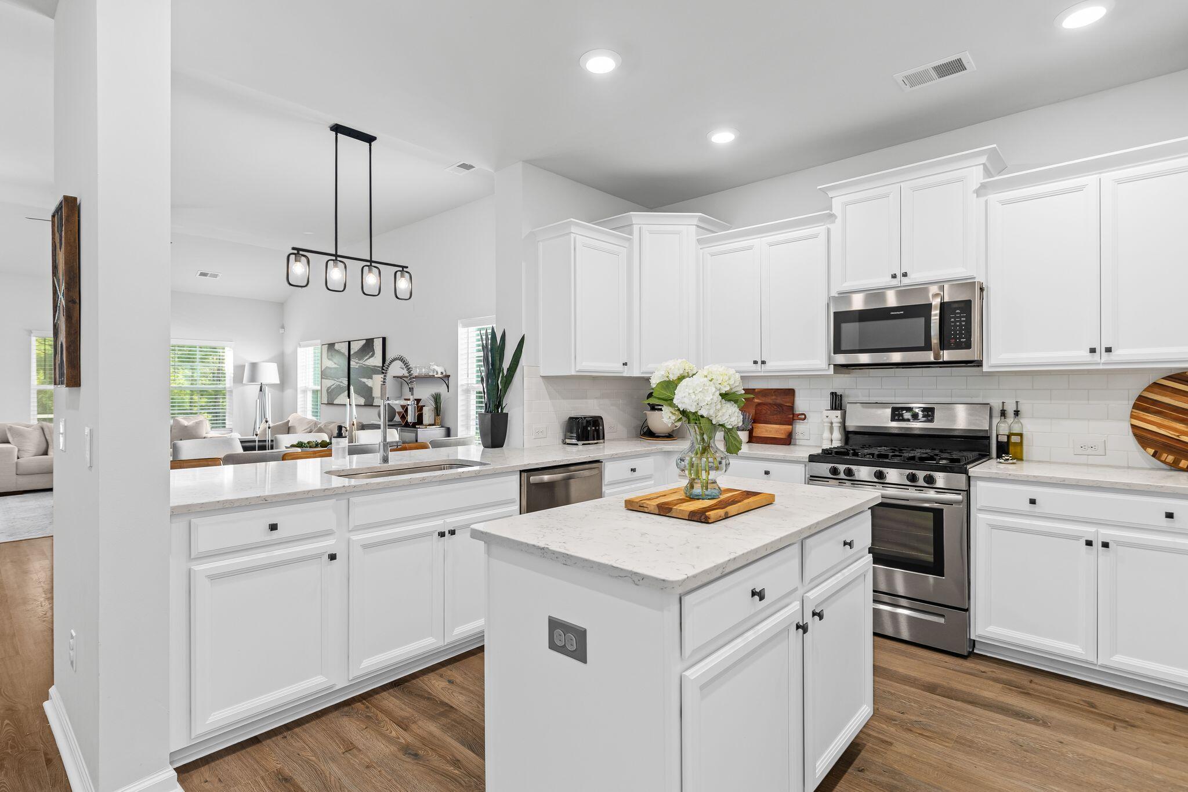
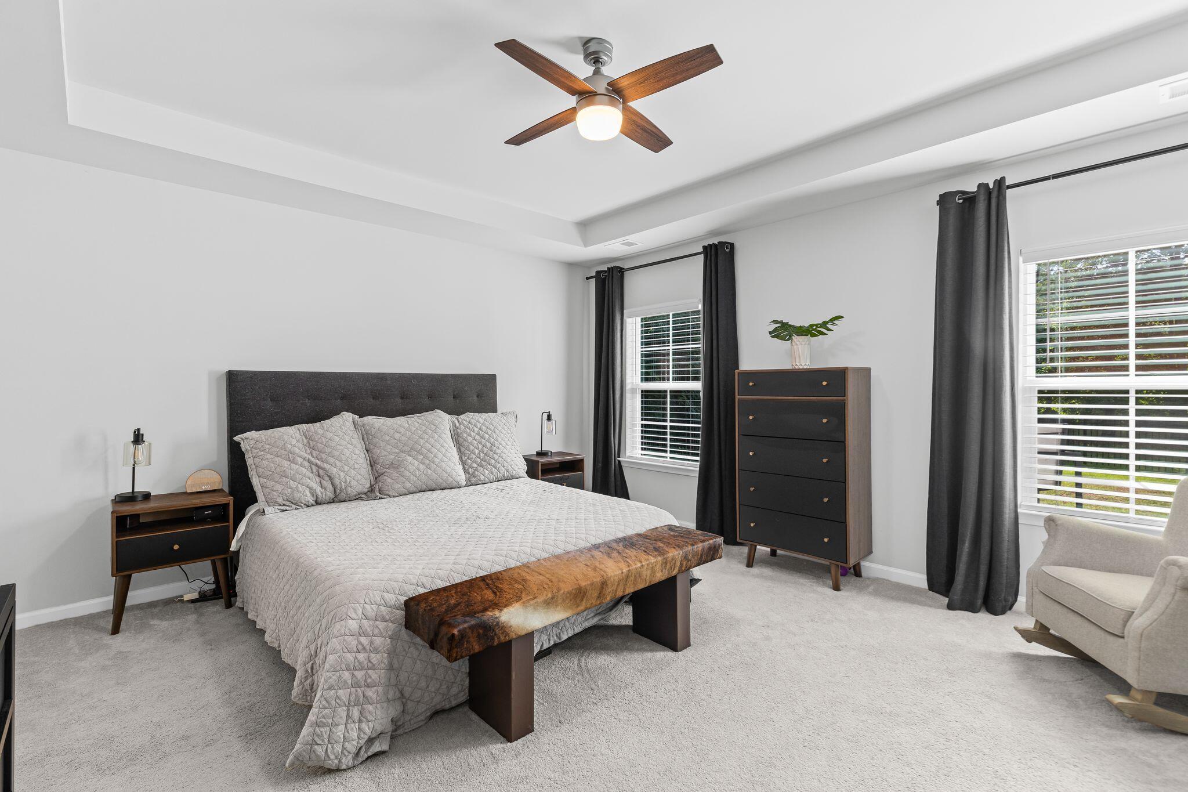
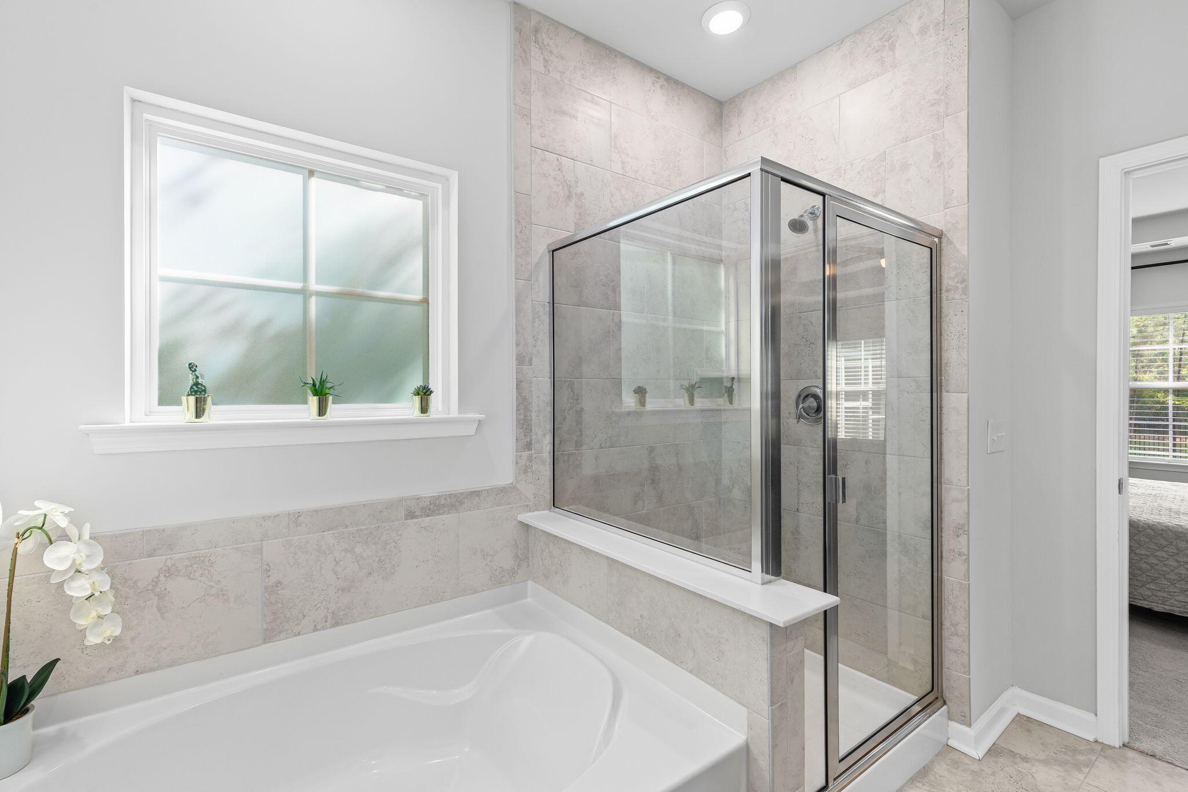
$3,189Welcome to 3360 Great Egret Drive, nestled in the highly sought-after community of St. Johns Lake on Johns Island. This beautifully maintained, move-in-ready home offers over 3,000 square feet of thoughtfully designed living space with 4 bedrooms, 2.5 bathrooms, a dedicated home office, versatile upstairs loft, and a desirable first-floor primary suite.From the moment you step inside, you'll appreciate the soaring ceilings, grand two-story foyer, and beautiful laminate flooring that flows throughout most of the main level. Just off the entry, French doors open to a private home office--perfect for working remotely or creating a quiet retreat.The spacious kitchen is designed for both everyday living and entertaining, featuring stunning quartz countertops, abundant cabinet and counter space, a natural gas range, and built-in microwave Filled with abundant natural light, the spacious living room is centered around a cozy natural gas fireplace and offers and eat-in dining space. Off of the living room is an expansive first-floor primary suite complete with an ensuite bathroom featuring dual vanities, a garden soaking tub, walk-in shower, and a generous walk-in closet. The main level also includes a convenient powder room and dedicated laundry room. Upstairs, you'll find a spacious loft that offers endless possibilities as a second living room, playroom, media room, or home gym. Three additional bedrooms and a full bathroom complete the 2nd floor. Step outside and experience the best of Lowcountry living from your screened porch and custom paver patio overlooking a peaceful wooded pond. This homesite offers exceptional privacy, backing to the pond and bordered by HOA-owned green space, ensuring there are no future neighbors behind or to the left of the property. Whether you're enjoying your morning coffee or unwinding in the evening, you'll appreciate the tranquil setting and natural views that make this backyard truly special. Living in St. Johns Lake means enjoying one of Johns Island's most desirable communities, featuring a neighborhood pool, clubhouse, walking trails, scenic lakes, and abundant green space. Residents love the friendly atmosphere, peaceful surroundings, and convenient access to everyday amenities. Centrally located on Johns Island, you'll enjoy easy access to Downtown Charleston, West Ashley, Kiawah Island, and Folly Beach while being surrounded by Johns Island's popular restaurants, breweries, coffee shops, local farms, and beautiful natural landscapes. It's the perfect combination of modern convenience and relaxed Lowcountry living.
| a week ago | Listing updated with changes from the MLS® | |
| 2 weeks ago | Status changed to Active | |
| 2 weeks ago | Listing first seen on site |

Listing information is provided by Participants of the CHS Regional MLS. IDX information is provided exclusively for personal, non-commercial use, and may not be used for any purpose other than to identify prospective properties consumers may be interested in purchasing. Information is deemed reliable but not guaranteed. Copyright 2026, CHS Regional MLS.
Last checked: 2026-07-18 07:58 PM UTC
Did you know? You can invite friends and family to your search. They can join your search, rate and discuss listings with you.