Save
Ask
Tour
Hide
Share
$650,000
16 Days On Site

197 Silver Cypress Circle
Summerville, SC 29485

For Sale|Single Family Residence|Active
5
Beds
3
Total Baths
2
Full Baths
1
Partial Bath
3,121
SqFt
$208
/SqFt
2016
Built
Subdivision:
Legend Oaks Plantation
County:
Dorchester
Listing courtesy of Carolina One Real Estate
Call Now: 843-345-8267
Is this the listing for you? We can help make it yours.
843-345-8267
197 Silver Cypress Circle197 Silver Cypress Circle197 Silver Cypress Circle197 Silver Cypress Circle
Save
Ask
Tour
Hide
Share

Mortgage Calculator

Monthly Payment (Est.)

$2,966
Calculator powered by Showcase IDX, a Constellation1 Company. Copyright ©2026 Information is deemed reliable but not guaranteed.

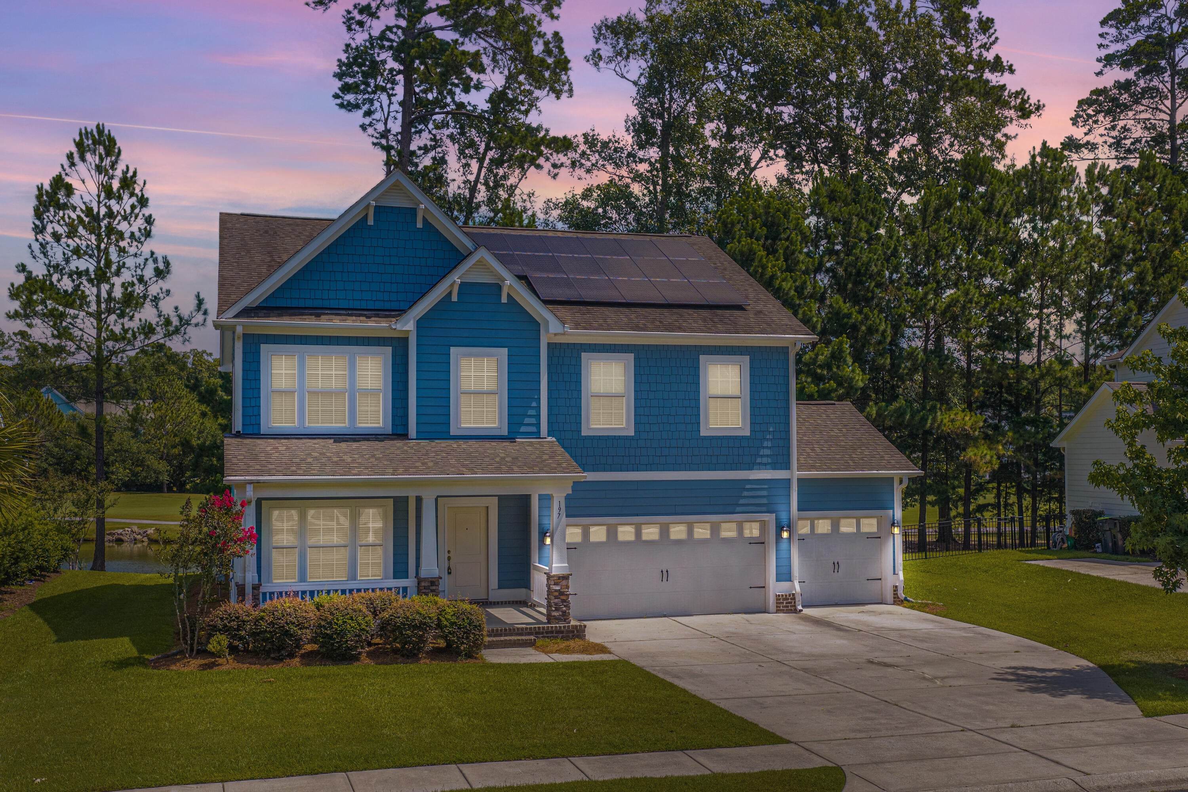
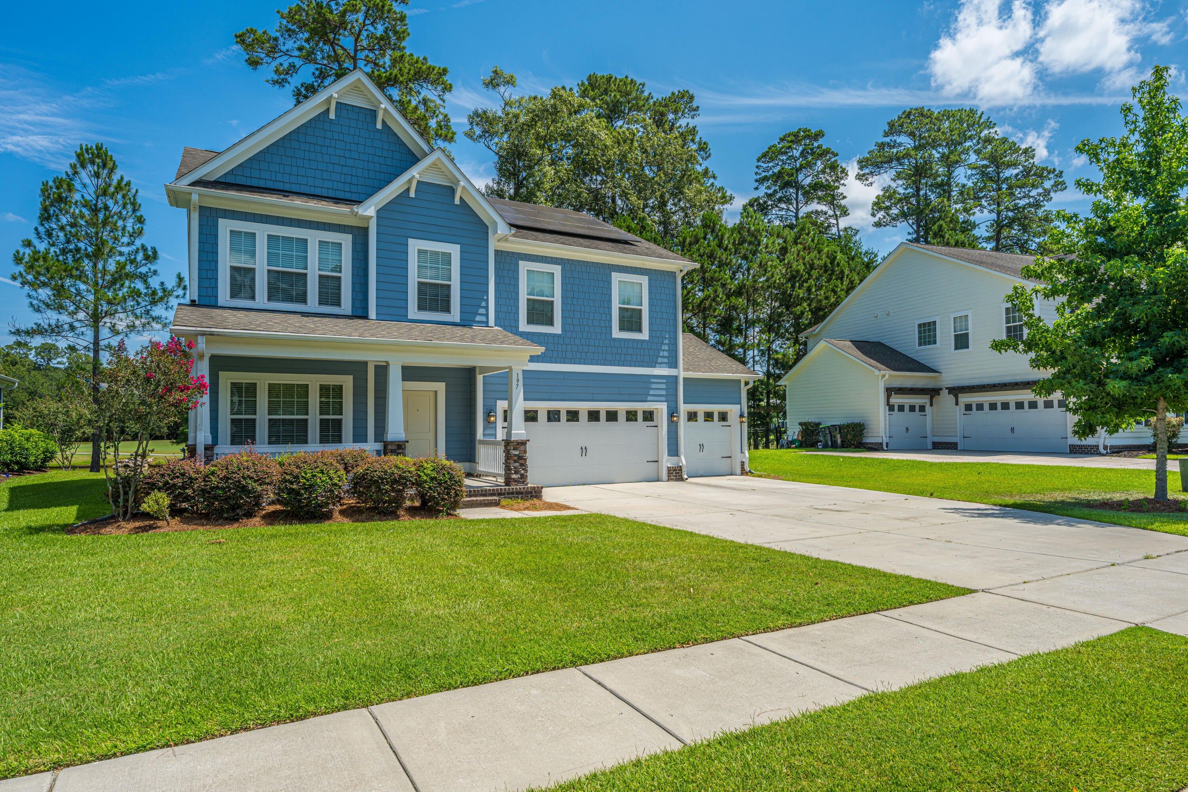
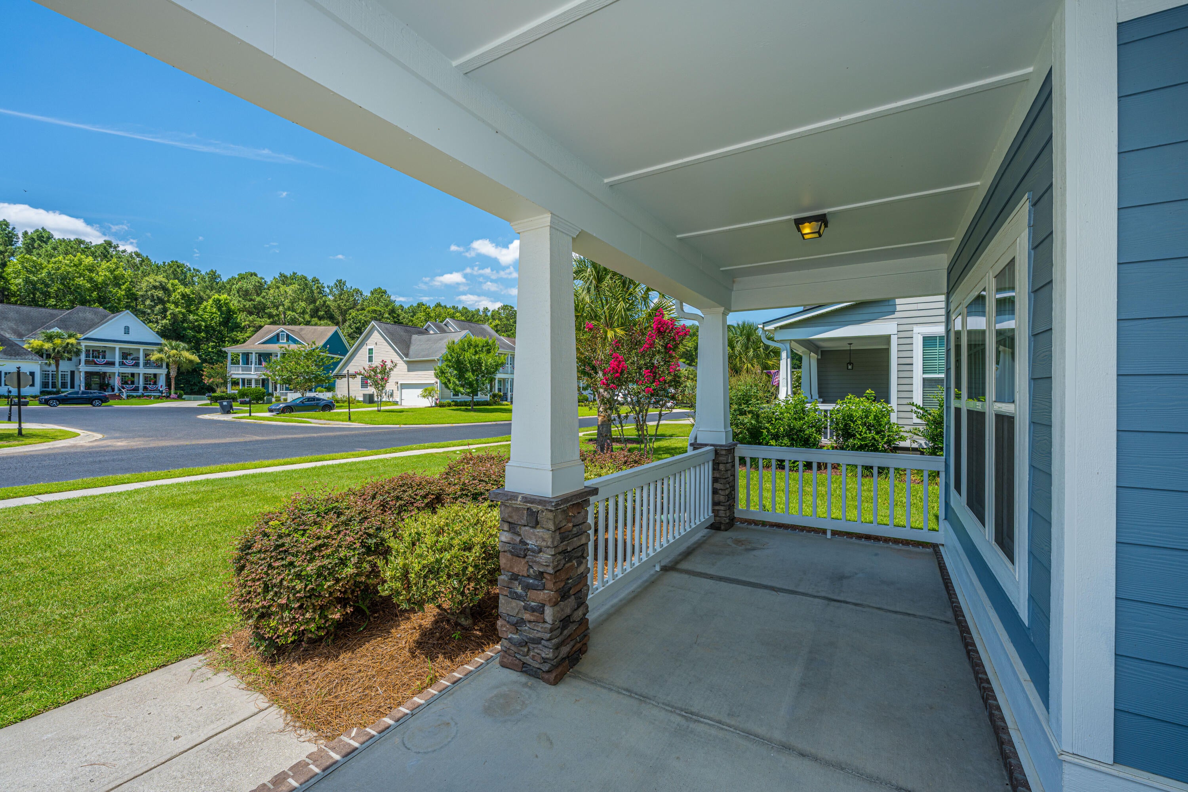
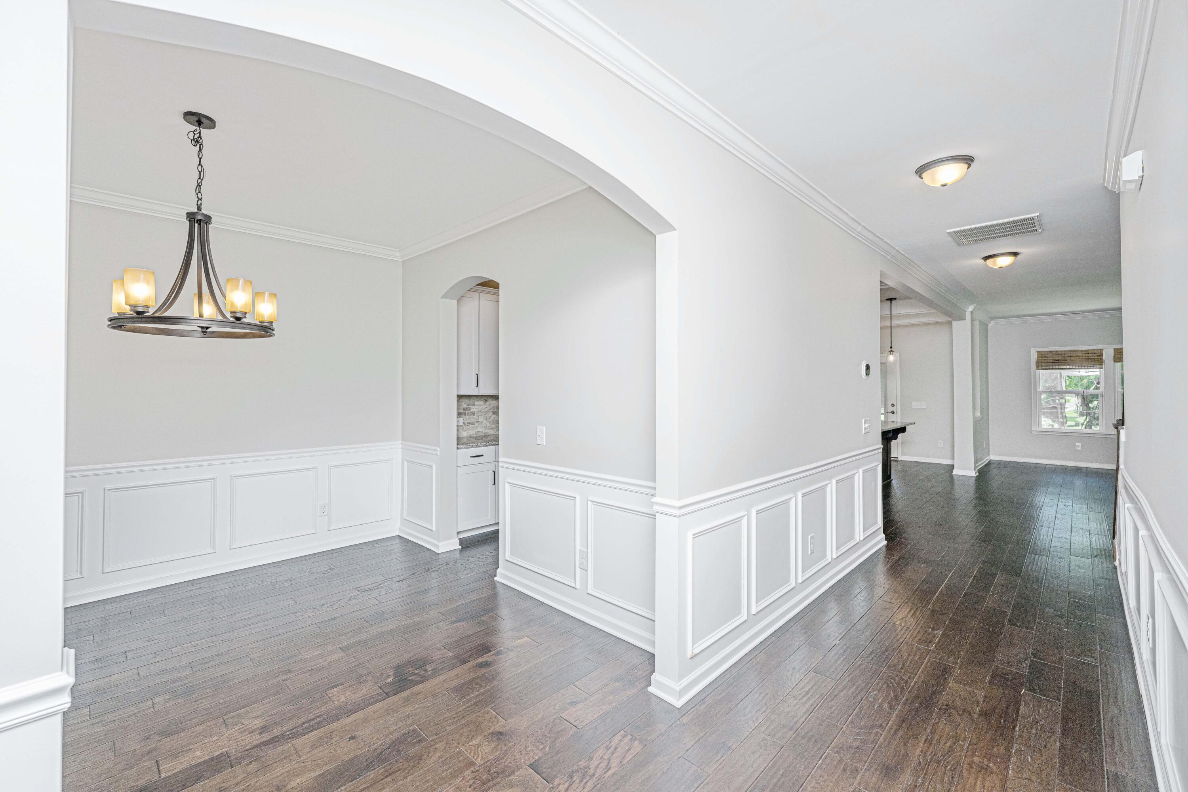
Welcome to this beautifully maintained True Homes Riley plan, built in 2016 and ideally situated on a premium lot with picturesque pond and golf course views. Offering 5 bedrooms (fifth bedroom does not have a closet), 2.5 bathrooms, and a 3-car garage, this spacious home combines comfort, functionality, and an exceptional setting.The main level is designed for both everyday living and entertaining, featuring a bright, open kitchen with white cabinetry, a contrasting island, stainless steel appliances, a gas range, an eat-in dining area, and generous living spaces. A formal dining room, inviting family room, versatile sitting room, and convenient half bath complete the first floor.Upstairs, the expansive primary suite offers a private sitting area, creating the perfect retreat after a long day. Four additional bedrooms and a centrally located laundry room provide ample space and convenience for family and guests. Step outside to the screened porch and enjoy peaceful mornings or relaxing evenings overlooking the tranquil pond and scenic golf course. With its desirable floor plan, premium homesite, and beautiful views, this home offers the perfect blend of space, style, and everyday living.

Save
Ask
Tour
Hide
Share
Listing Snapshot
Price 
$650,000
Days On Site 
16 Days
Bedrooms 
5
Inside Area (SqFt) 
3,121 sqft
Total Baths 
3
Full Baths 
2
Partial Baths 
1
Lot Size 
0.23 Acres
Year Built 
2016
MLS® Number 
26018985
Status 
Active
Property Tax 
$4,034.23
HOA/Condo/Coop Fees 
$92.25 monthly
Sq Ft Source 
Assessor
Friends & Family
Recent Activity
2 weeks agoListing updated with changes from the MLS®
2 weeks agoListing first seen on site
General Features
Acres 
0.23
Garage 
Yes
Garage Spaces 
3
Levels 
Two
Parking 
Garage Door Opener
Parking Spaces 
3
Property Sub Type 
Single Family Residence
Sewer 
Public Sewer
SqFt Total 
3121
Style 
Charleston Single
Water Source 
Public
Interior Features
Appliances 
DishwasherGas RangeMicrowaveSelf Cleaning OvenENERGY STAR Qualified Appliances
Cooling 
Ceiling Fan(s)Central Air
Fireplace 
Yes
Fireplace Features 
Gas Log
Fireplaces 
1
Flooring 
CarpetCeramic TileWood
Heating 
Heat PumpNatural Gas
Interior 
Walk-In Closet(s)High CeilingsKitchen IslandCeiling Fan(s)Eat-in KitchenEntrance FoyerPantry
Laundry Features 
Electric Dryer HookupWasher HookupLaundry Room
Window Features 
ENERGY STAR Qualified Windows
Master Bedroom 
Level - Upper
Save
Ask
Tour
Hide
Share
Exterior Features
Construction Details 
Cement Siding
Lot Features 
On Golf CourseWooded
Patio And Porch 
Front PorchScreened
Roof 
Shingle
Waterfront Features 
Pond
Windows/Doors 
ENERGY STAR Qualified Windows
Community Features
Association Dues 
276.76
Community Features 
ClubhouseGatedParkPoolTennis Court(s)Golf
Financing Terms Available 
CashConventionalFHAVA Loan
HOA Fee Frequency 
Quarterly
MLS Area 
63 - Summerville/Ridgeville
Schools
School District
Unknown
Elementary School
Beech Hill
Middle School
East Edisto
High School
Ashley Ridge
Listing courtesy of Carolina One Real Estate


Listing information is provided by Participants of the CHS Regional MLS. IDX information is provided exclusively for personal, non-commercial use, and may not be used for any purpose other than to identify prospective properties consumers may be interested in purchasing. Information is deemed reliable but not guaranteed. Copyright 2026, CHS Regional MLS.
Last checked: 2026-07-18 07:53 PM UTC

Neighborhood & Commute
Source: Walkscore
Disclosure: Community information and market data powered by Constellation Data Labs. Information is deemed reliable but not guaranteed.
Save
Ask
Tour
Hide
Share