
108 Prospect WayGoose Creek, SC 29445
Mortgage Calculator
Monthly Payment (Est.)
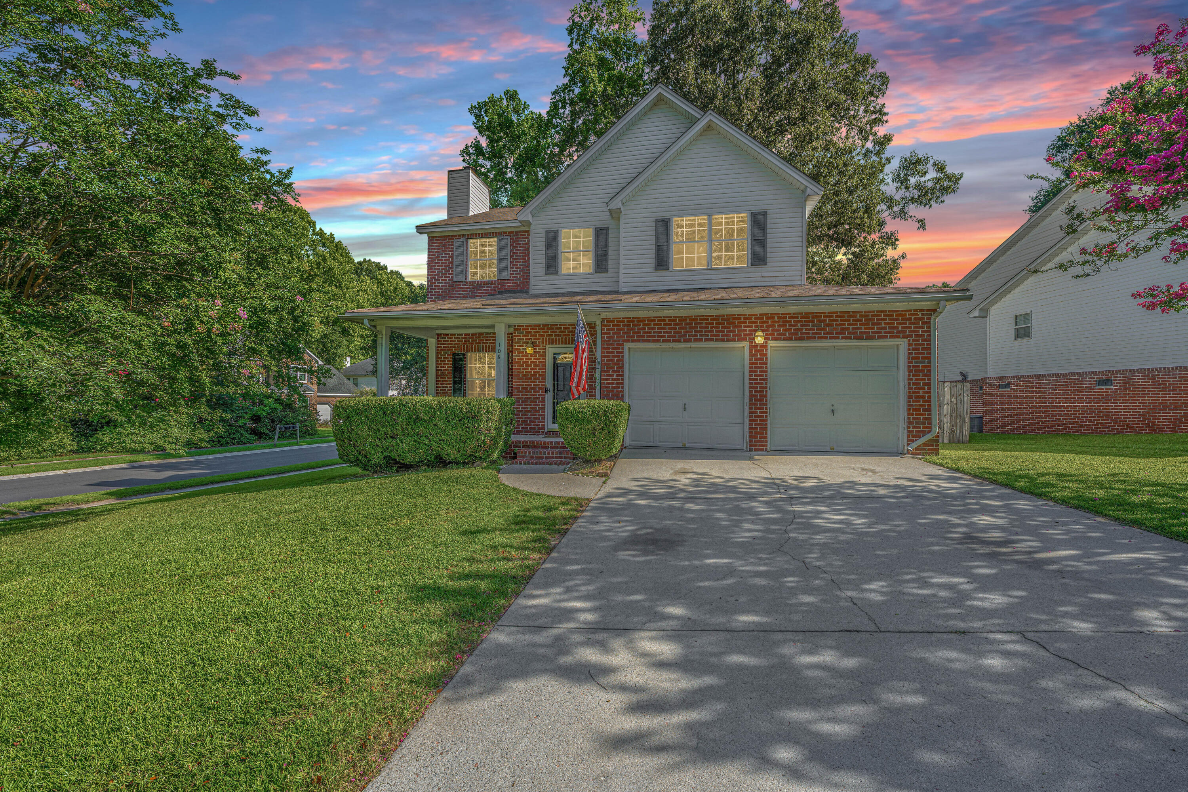
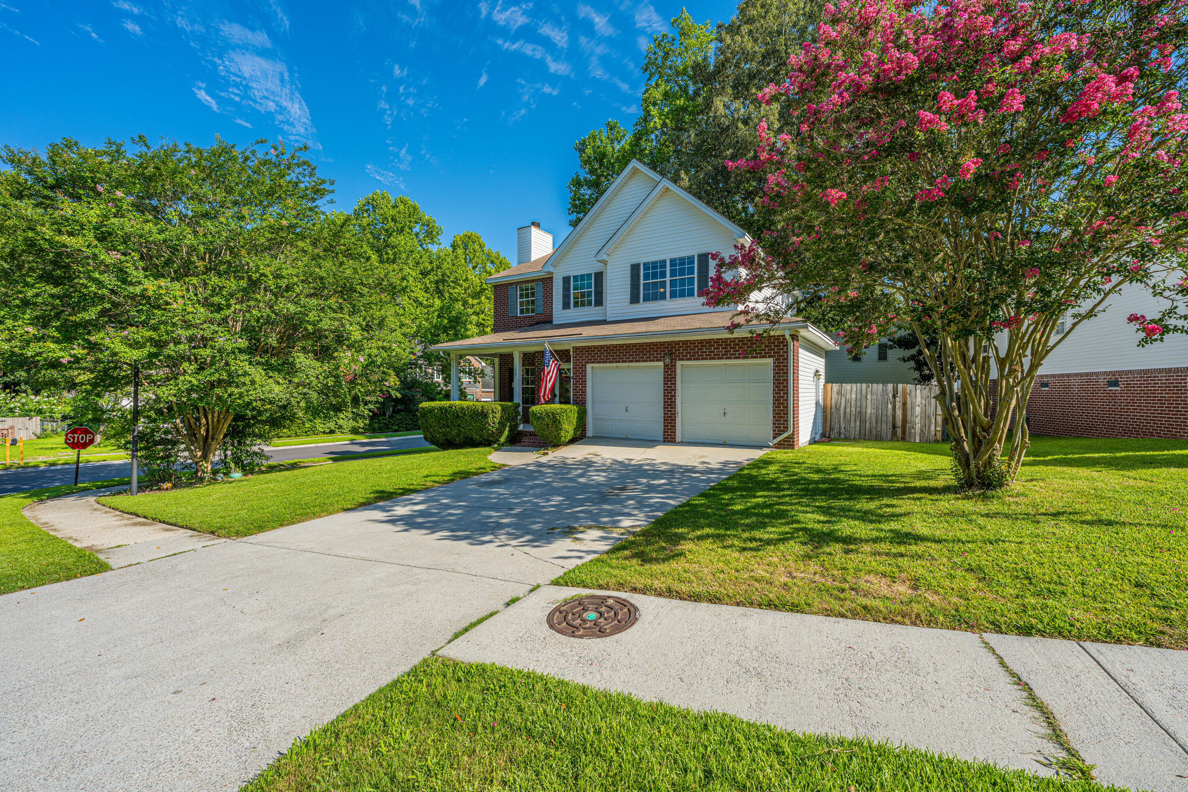
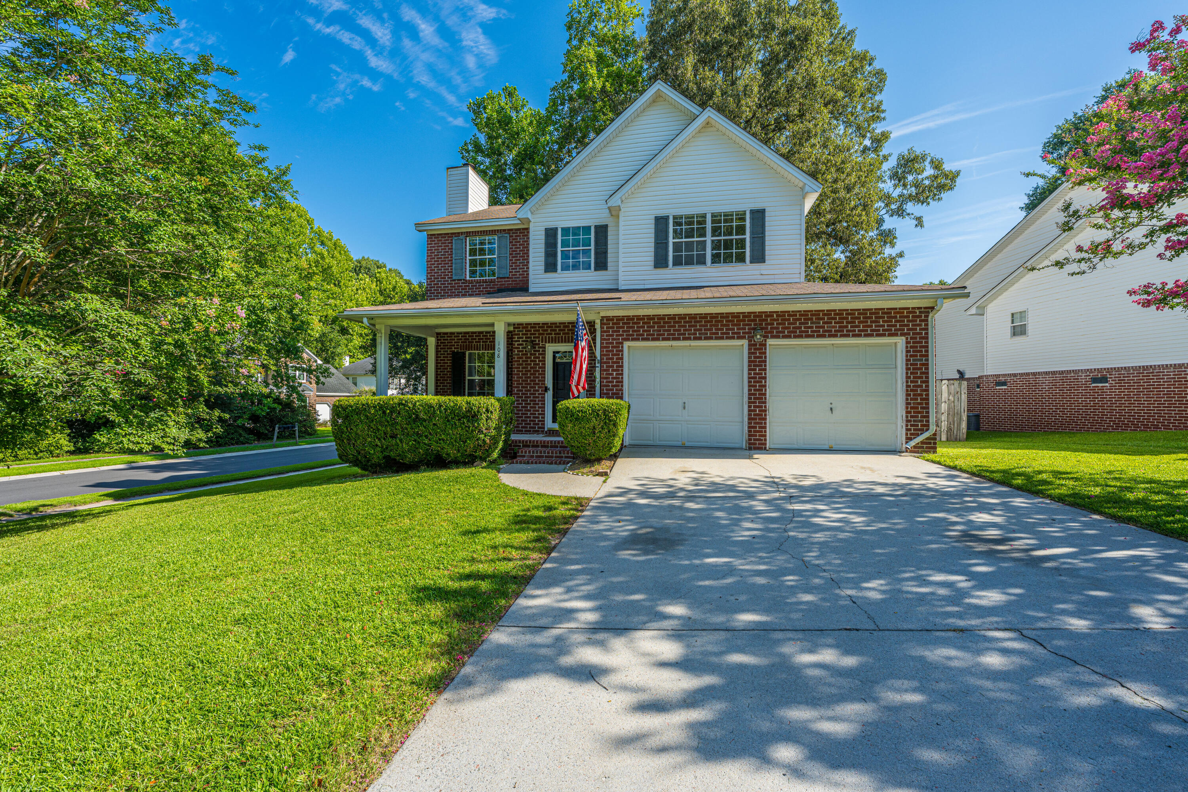
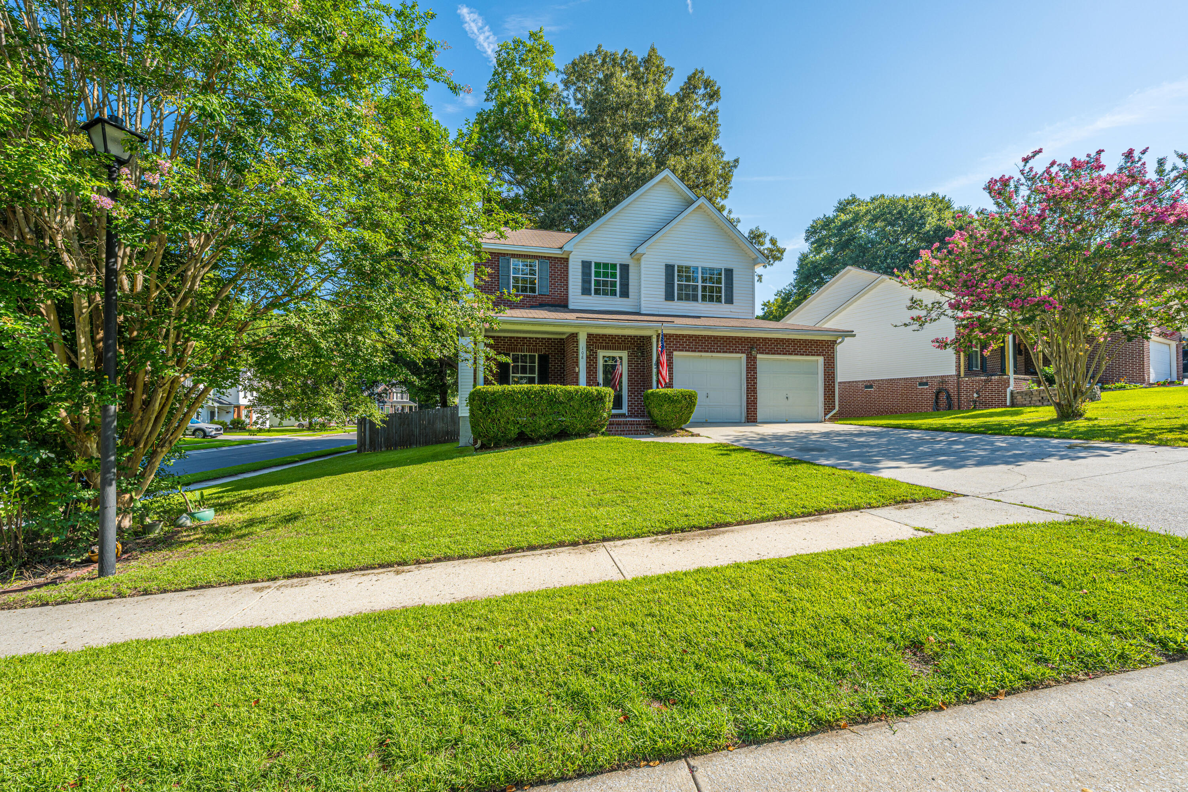
$1,688Move-in ready in Crowfield Plantation, one of Goose Creek's most established and amenity-rich communities. Set on a large corner lot with mature trees and a privacy-fenced backyard, 108 Prospect Way delivers the space, comfort, and Lowcountry lifestyle many Charleston-area buyers are searching for. Crowfield offers a true neighborhood feel with community pools, parks, tennis and pickleball courts, Crowfield Golf Club, Crowfield Lake, dock access, RV/boat storage options, and approximately 16 miles of walking and biking trails throughout the community. Inside, this traditional two-story home offers warmth and character with hardwood floors through the main living areas, a bright formal living room, and a comfortable family room anchored by a wood-burning fireplace. The kitchen features staThe kitchen features stainless steel appliances, a center island, and plenty of cabinet and counter space. The dining room adds flexibility for everyday meals, hosting, a home office setup, or additional living space. Upstairs, the spacious primary suite feels like a true retreat with a walk-in closet, dual sinks, a jetted soaking tub, and separate shower. The upstairs carpet was replaced approximately two years ago with upgraded carpet padding, giving the second level a fresh and comfortable feel. Step outside and the backyard becomes one of the home's strongest features. The concrete patio, privacy fence, and large corner lot create an excellent setup for grilling, outdoor dining, relaxing, pets, play, or simply enjoying a little extra breathing room. The location is another major advantage, with convenient access to shopping, dining, the Goose Creek Recreation Center, Joint Base Charleston - Naval Weapons Station, I-26, Summerville, North Charleston, and historic downtown Charleston. Both the elementary and middle school are approximately one mile away and accessible through the neighborhood trail system. If you are looking for a well-kept Goose Creek home with strong neighborhood amenities, outdoor recreation, lake access, trails, storage options, and convenient access to Charleston-area employers, military bases, commuter routes, shopping, and dining, this Crowfield Plantation home is one to see. Buyer to verify schools, zoning, square footage, lot size, amenities, HOA fees, pool access, lake/dock access, RV/boat storage availability and fees, golf membership or fees, and any information deemed important. Use Seller's Preferred Lender to buy this home and receive an incentive towards your closing costs or rate buydown.
| 2 weeks ago | Listing updated with changes from the MLS® | |
| 2 weeks ago | Listing first seen on site |

Listing information is provided by Participants of the CHS Regional MLS. IDX information is provided exclusively for personal, non-commercial use, and may not be used for any purpose other than to identify prospective properties consumers may be interested in purchasing. Information is deemed reliable but not guaranteed. Copyright 2026, CHS Regional MLS.
Last checked: 2026-07-18 08:53 PM UTC
Did you know? You can invite friends and family to your search. They can join your search, rate and discuss listings with you.