
217 Palmetto Village CircleMoncks Corner, SC 29461
Mortgage Calculator
Monthly Payment (Est.)
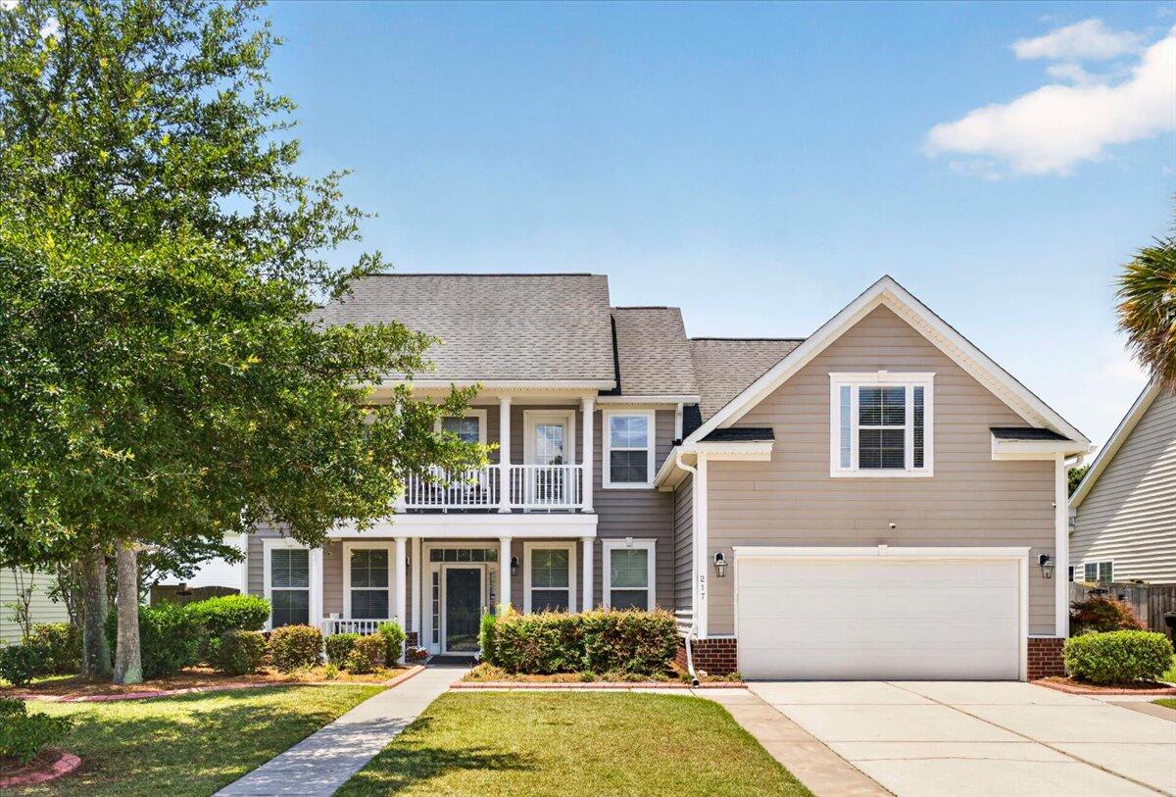
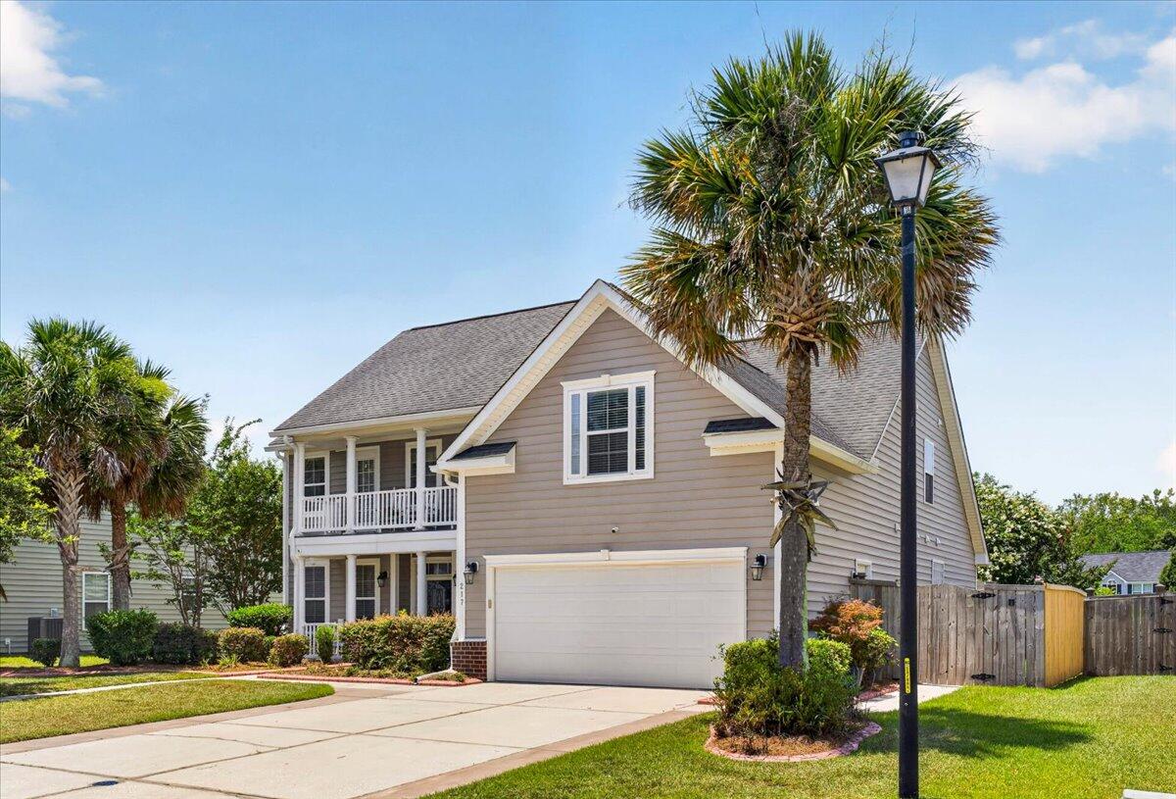
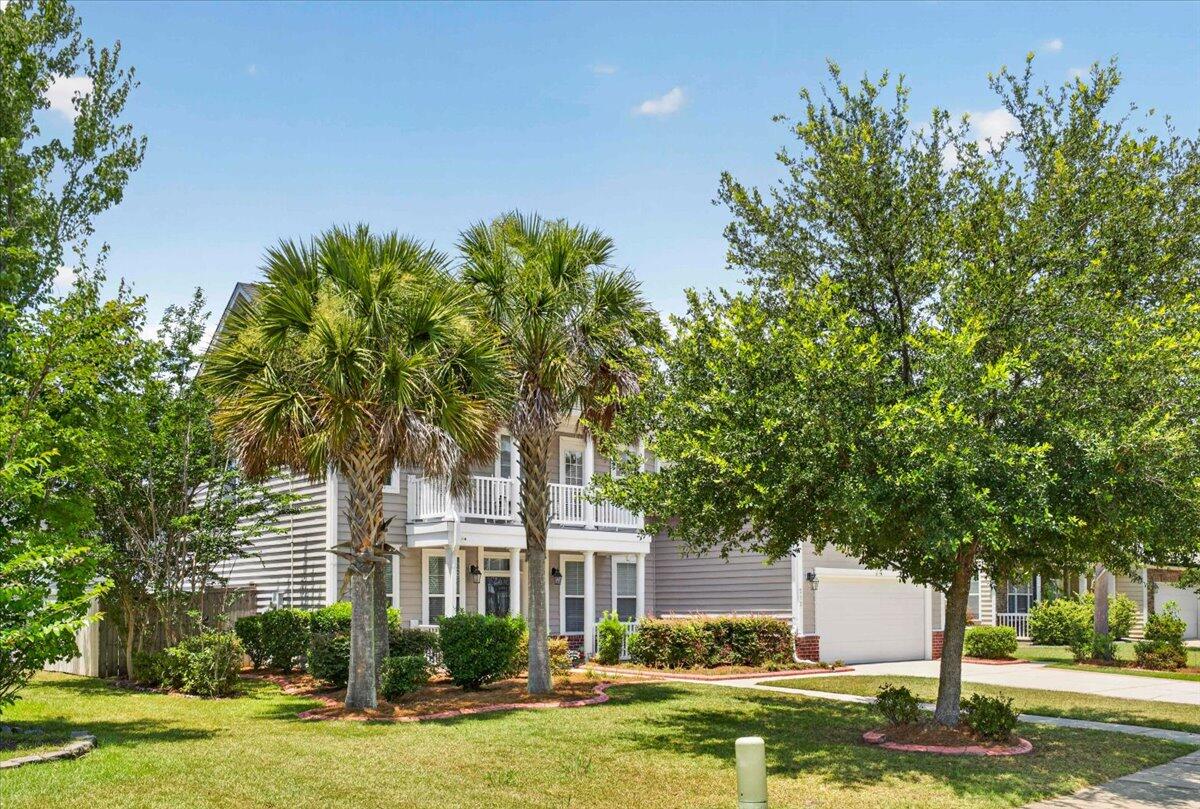
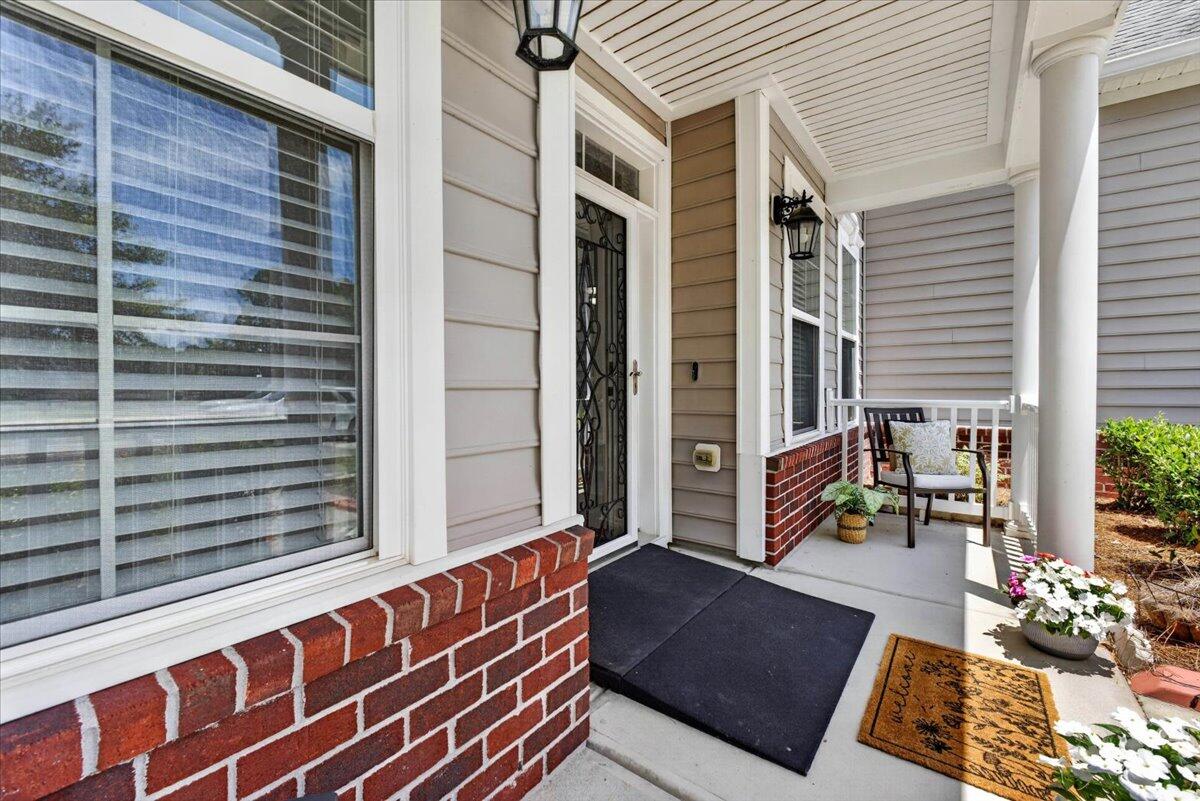
$1,973Welcome to this beautifully designed home in the highly sought-after Spring Grove community, where thoughtful details and spacious living come together perfectly. Rich cherry hardwood floors greet you in the foyer and extend into the formal dining room and private study, which can easily serve as a fifth bedroom.The heart of the home features a spacious kitchen with 42-inch cabinetry, a center island, and a bright eat-in dining area--ideal for everyday living and entertaining. The first-floor primary suite is a true retreat, complete with elegant tray ceilings, a large walk-in closet, double vanities, a relaxing garden tub, and a separate walk-in shower. You'll also appreciate the convenience of a downstairs laundry room with a utility sink. Upstairs, an open loft provides the perfectflex space and offers access to a charming second-story front porch. Two guest bedrooms share a full bathroom, while the oversized bonus bedroom features a Jack-and-Jill bathroom, making it an ideal space for guests, teens, or a media room. Step outside to enjoy the spacious screened-in porch overlooking the backyard, complete with an enclosed storage shed for all your lawn equipment. The two-car garage includes a commercial-sized refrigerator/freezer, providing exceptional storage and convenience. Living in Spring Grove means enjoying resort-style amenities, including a community pool, scenic fishing ponds, sidewalks, playgrounds, and boat storage available exclusively to homeowners. Plus, you're just minutes from a public boat ramp, making it easy to spend weekends on the water. This home truly offers the perfect combination of space, functionality, and an unbeatable lifestyle.
| 2 days ago | Listing updated with changes from the MLS® | |
| 2 days ago | Price changed to $432,500 | |
| 2 weeks ago | Listing first seen on site |

Listing information is provided by Participants of the CHS Regional MLS. IDX information is provided exclusively for personal, non-commercial use, and may not be used for any purpose other than to identify prospective properties consumers may be interested in purchasing. Information is deemed reliable but not guaranteed. Copyright 2026, CHS Regional MLS.
Last checked: 2026-07-18 09:18 PM UTC
Did you know? You can invite friends and family to your search. They can join your search, rate and discuss listings with you.