
1831 Bolden DriveMount Pleasant, SC 29466
Mortgage Calculator
Monthly Payment (Est.)
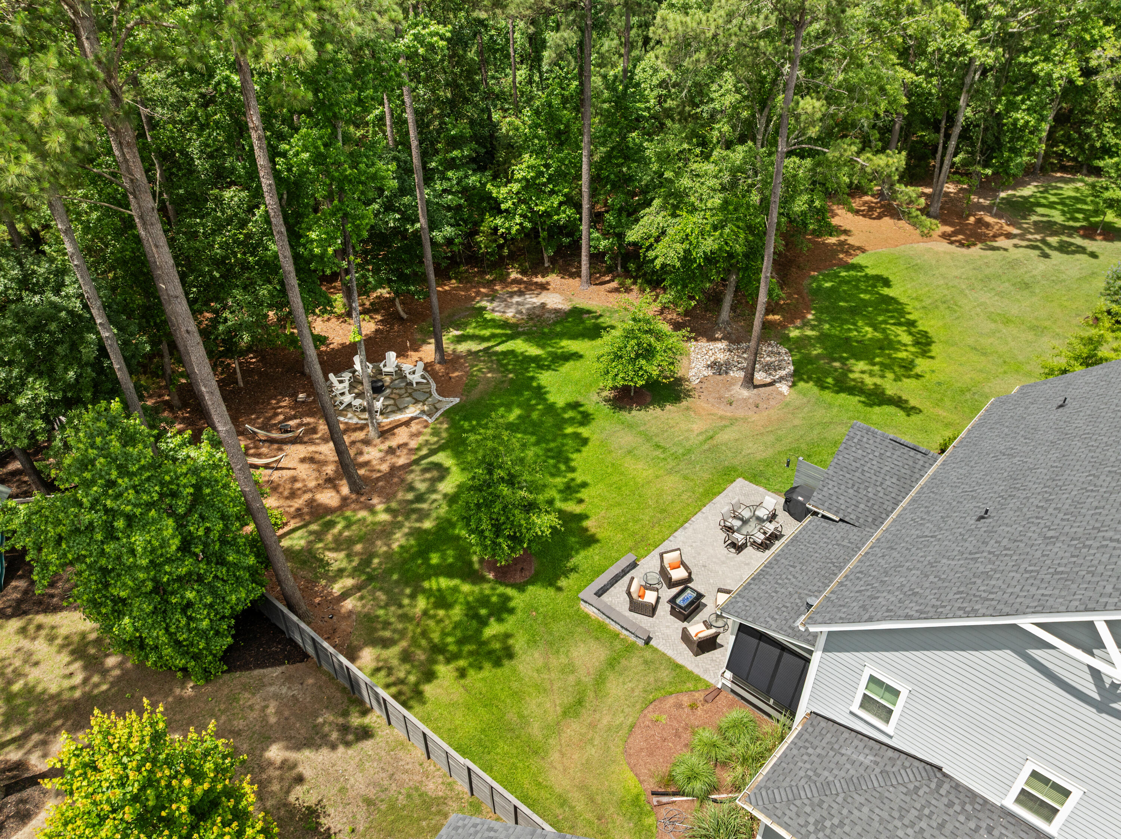
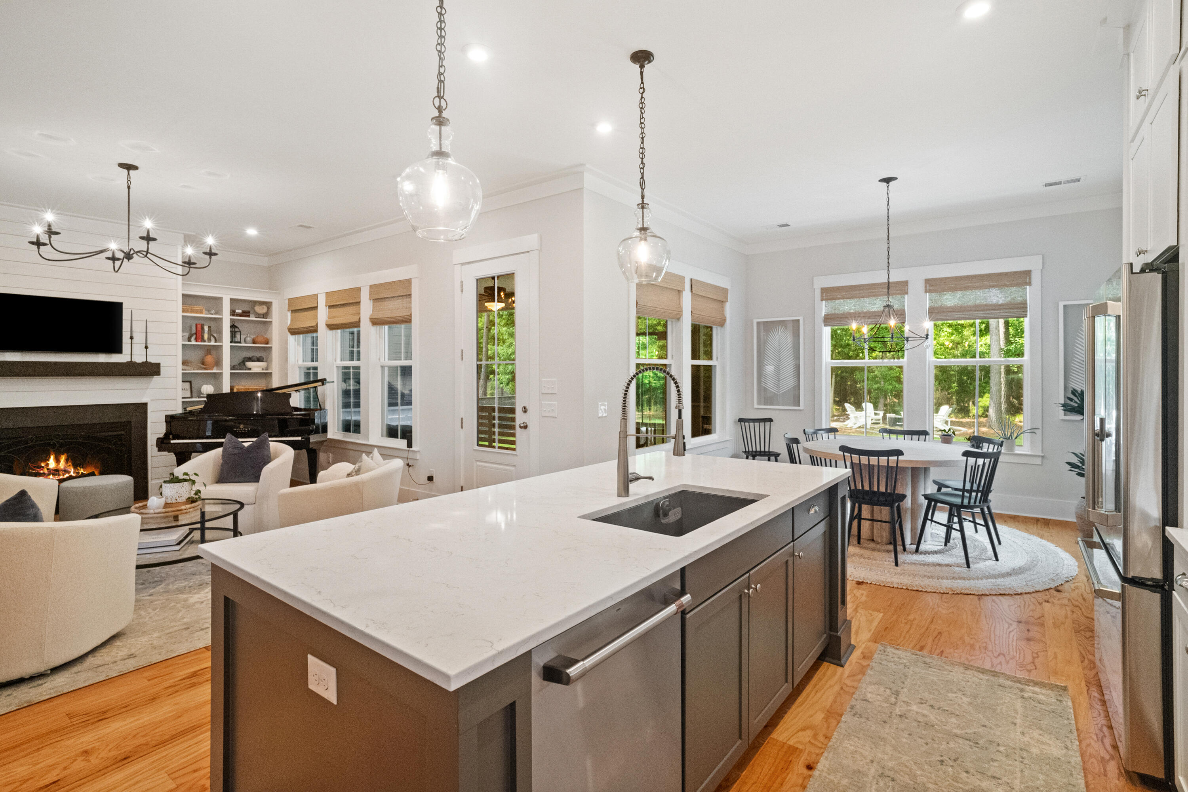
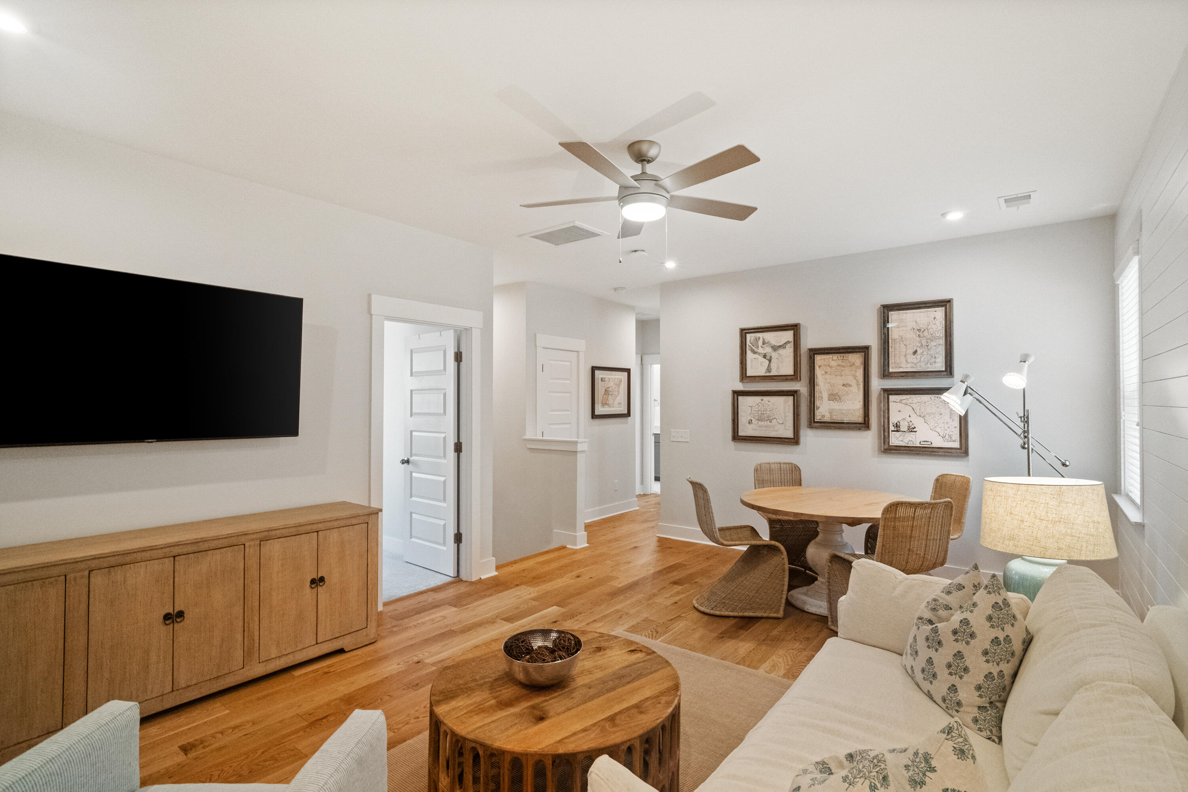
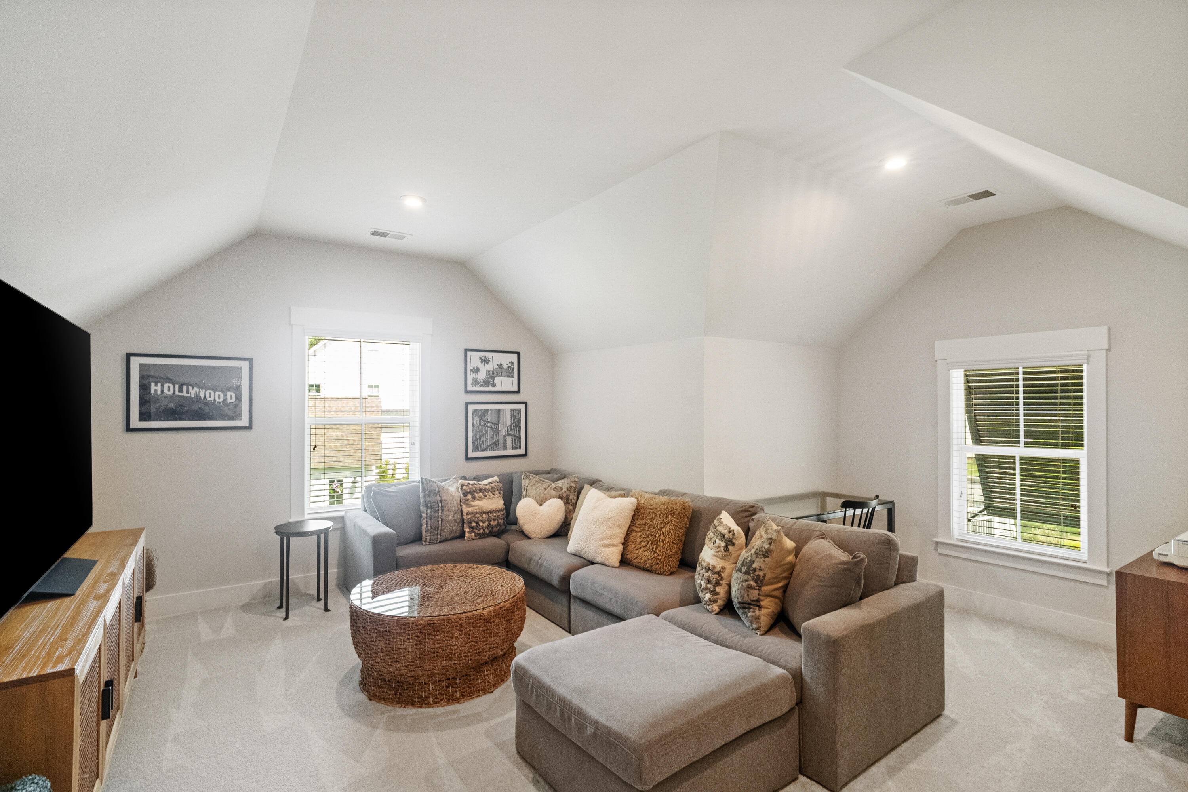
$7,414Located in the highly sought-after Riverside section of Carolina Park, this beautifully maintained home offers the space, privacy, and flexibility that today's buyers are searching for. Set on an exceptional 0.46-acre homesite backing to a peaceful wooded buffer, the property enjoys a setting that's increasingly difficult to find in newer construction. Riverside is known for its more spacious homesites and open feel, creating a sense of privacy that sets it apart while still offering all of the conveniences of Carolina Park.Built in 2022, this 3,422-square-foot home has been lovingly cared for and thoughtfully refreshed with new interior and exterior lighting, fresh paint in the upstairs bedrooms, and new carpet. The result is a home that feels fresh, clean, and truly move-inready. Inside, the floor plan offers both comfort and versatility. The primary suite is conveniently located on the main level, while upstairs you'll find three additional bedrooms, each with its own private bath and walk-in closet-a feature that's ideal for family and guests alike. A spacious loft provides a second living area, and the finished bonus room offers endless flexibility as a fifth bedroom, media room, playroom, home office, fitness space, or guest retreat. At the heart of the home, the gourmet kitchen features a large center island, gas cooktop, double ovens, walk-in pantry, and a generous dining area, all flowing seamlessly into the inviting family room with its shiplap fireplace and custom built-ins. Outdoor living is just as impressive. The screened porch overlooks the expansive backyard, while the oversized patio provides plenty of room for entertaining, grilling, or gathering with friends. Tucked beneath the trees, the fire pit creates a cozy spot to unwind, and with nearly half an acre, there's still ample room to design the pool you've always envisioned without sacrificing green space. Beyond the home, Riverside offers an exceptional lifestyle with access to the Lake Club, resort-style pool, community dock, Bolden Lake, scenic trails, parks, and abundant green space. Combined with its larger homesites and thoughtfully planned streetscape, it's easy to see why Riverside is considered one of Carolina Park's most desirable neighborhoods. Just outside the community, you'll enjoy everything that makes Mount Pleasant one of the Lowcountry's most desirable places to call home. From waterfront dining at Shem Creek and sunsets at Pitt Street Bridge to shopping and restaurants along Coleman Boulevard and at Mount Pleasant Towne Centre, the location is hard to beat. Boone Hall Plantation, Alhambra Hall, top-rated schools, area beaches, and historic downtown Charleston are all just a short drive away. Beautifully maintained, tastefully updated, and situated on one of Riverside's larger homesites, this home offers a combination of privacy, space, and everyday livability that's so attractive.
| 18 hours ago | Listing updated with changes from the MLS® | |
| 2 weeks ago | Status changed to Active | |
| 2 weeks ago | Listing first seen on site |

Listing information is provided by Participants of the CHS Regional MLS. IDX information is provided exclusively for personal, non-commercial use, and may not be used for any purpose other than to identify prospective properties consumers may be interested in purchasing. Information is deemed reliable but not guaranteed. Copyright 2026, CHS Regional MLS.
Last checked: 2026-07-18 08:33 PM UTC
Did you know? You can invite friends and family to your search. They can join your search, rate and discuss listings with you.