
Save
Ask
Tour
Hide
$1,649,900
16 Days On Site
4550 Cape Island DriveAwendaw, SC 29429
For Sale|Single Family Residence|Active
4
Beds
4
Total Baths
3
Full Baths
1
Partial Bath
3,550
SqFt
$465
/SqFt
2016
Built
Subdivision:
Paradise Island
County:
Charleston
Listing courtesy of NextHome The Agency Group
Call Now: 843-345-8267
Is this the listing for you? We can help make it yours.
843-345-8267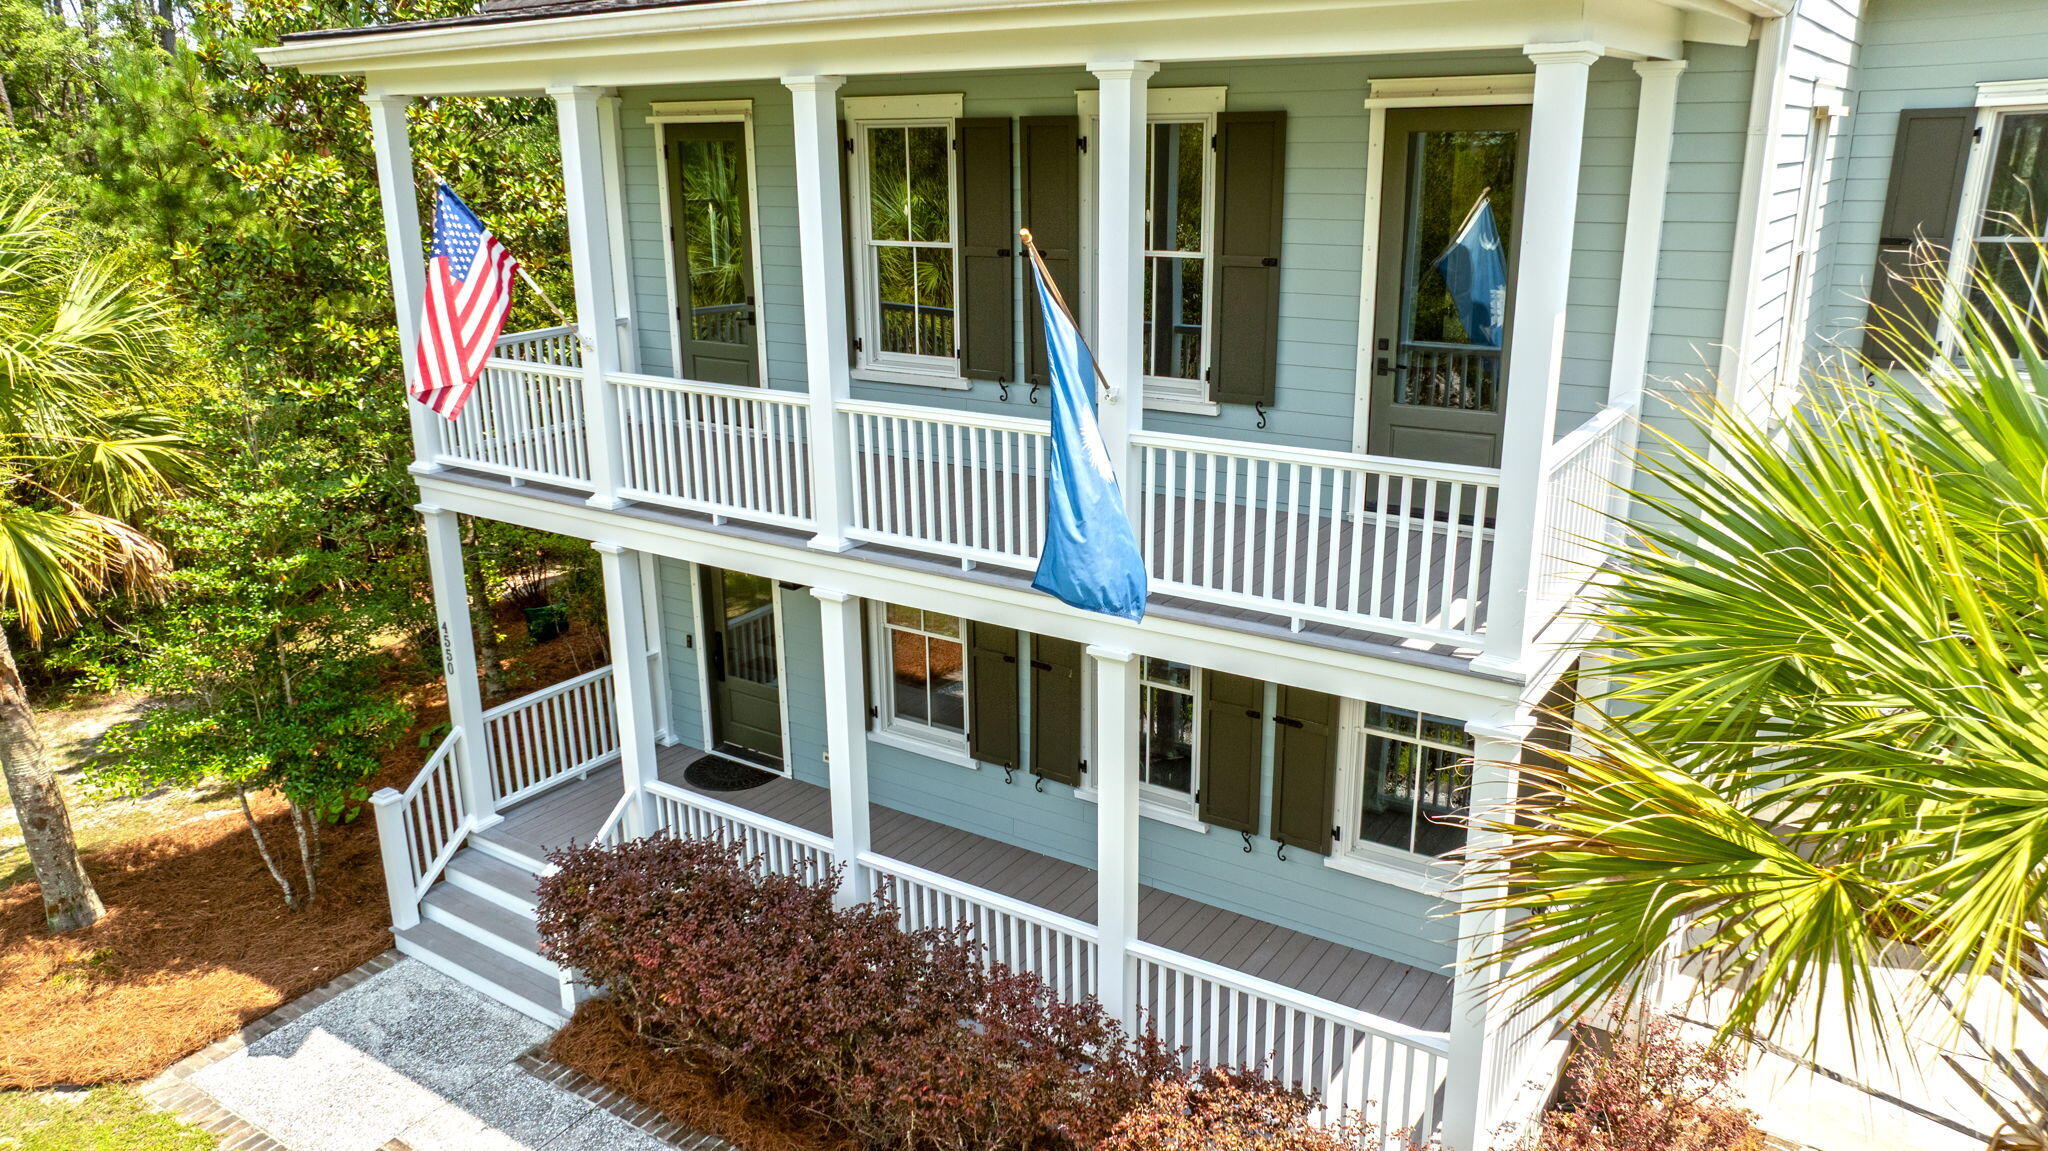
Save
Ask
Tour
Hide
Mortgage Calculator
Monthly Payment (Est.)
$7,528Calculator powered by Showcase IDX, a Constellation1 Company. Copyright ©2026 Information is deemed reliable but not guaranteed.
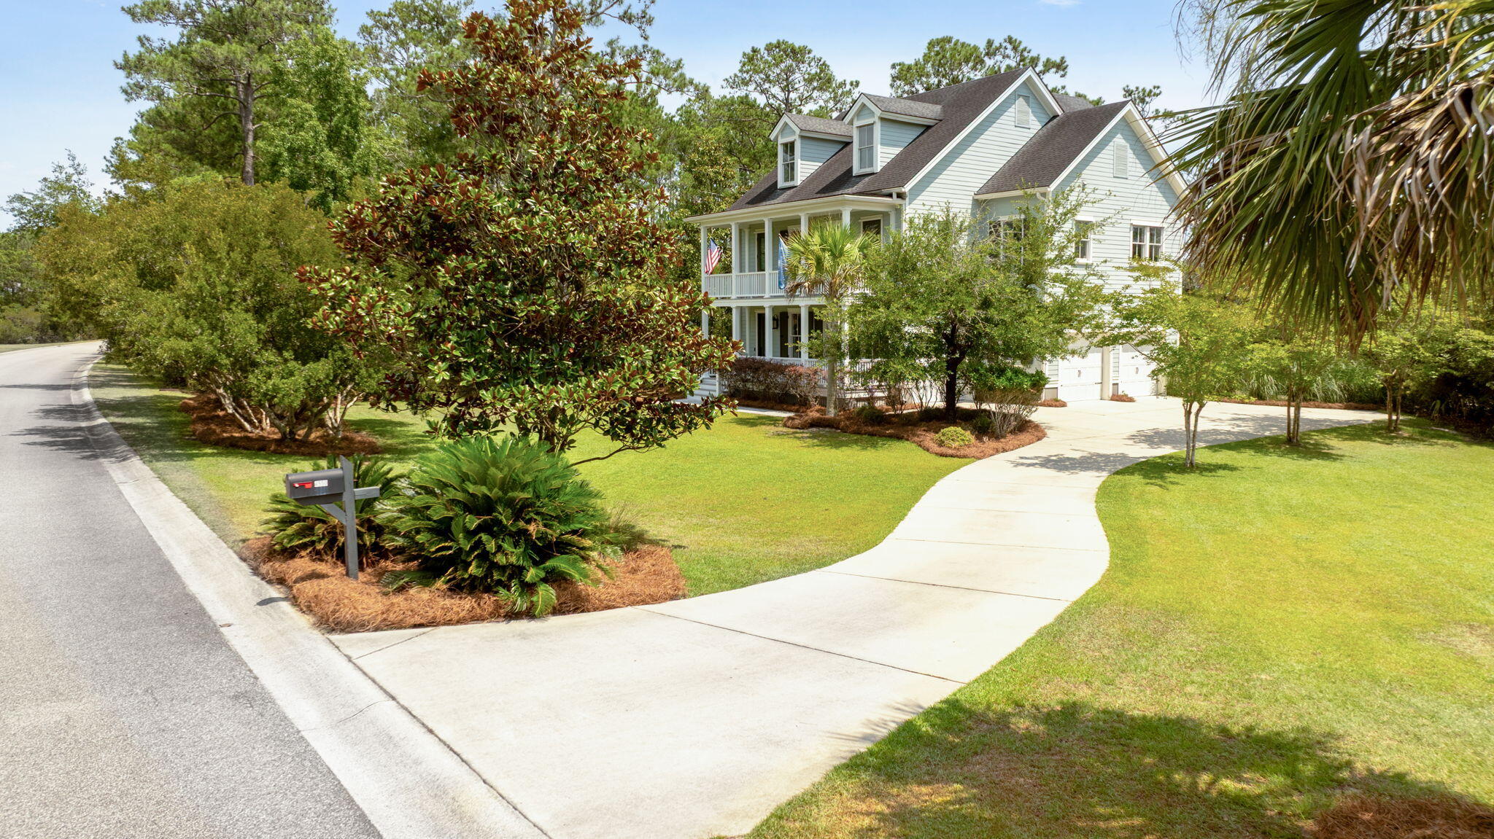
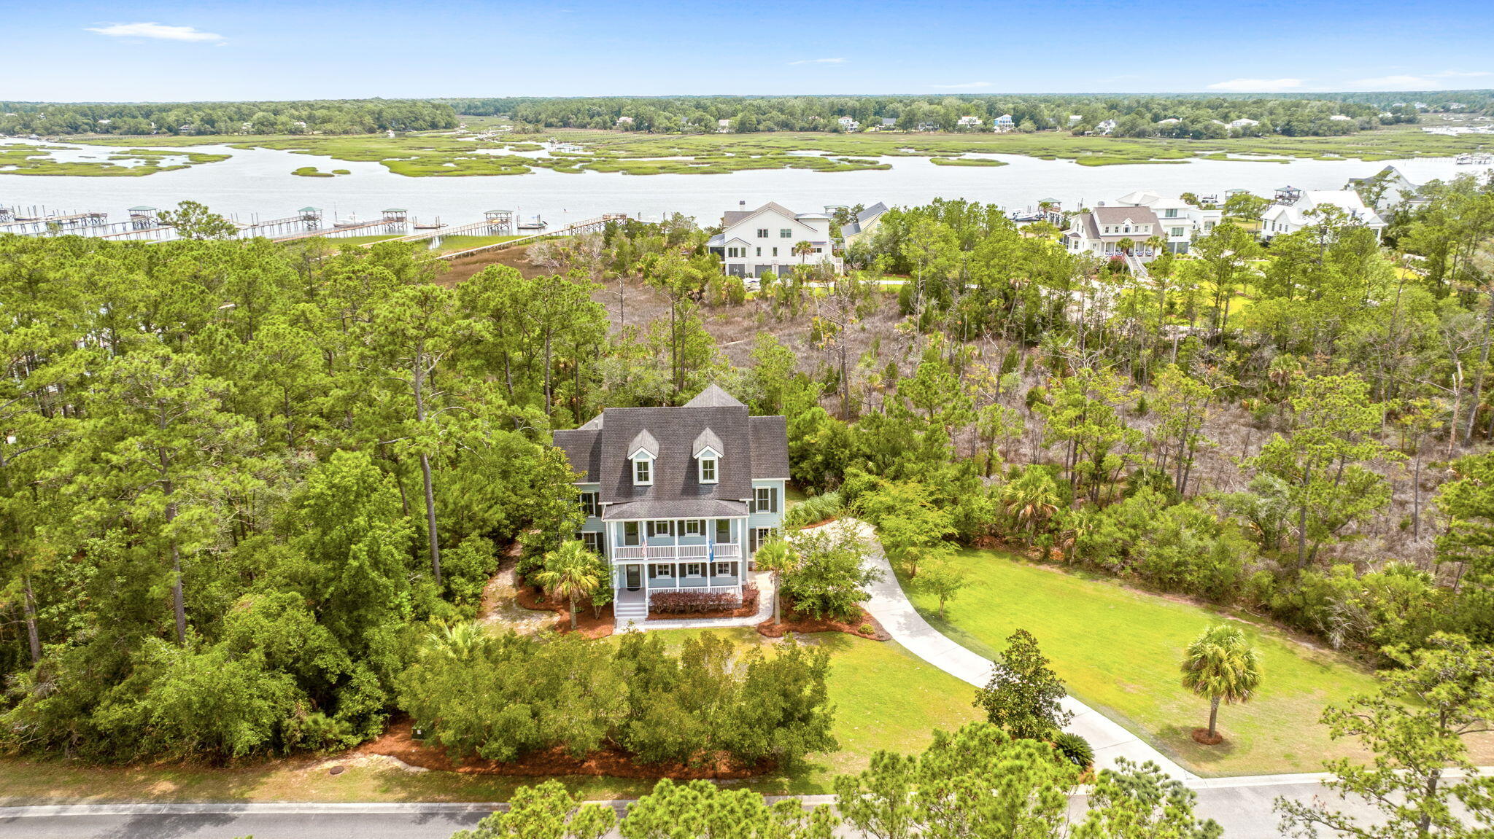
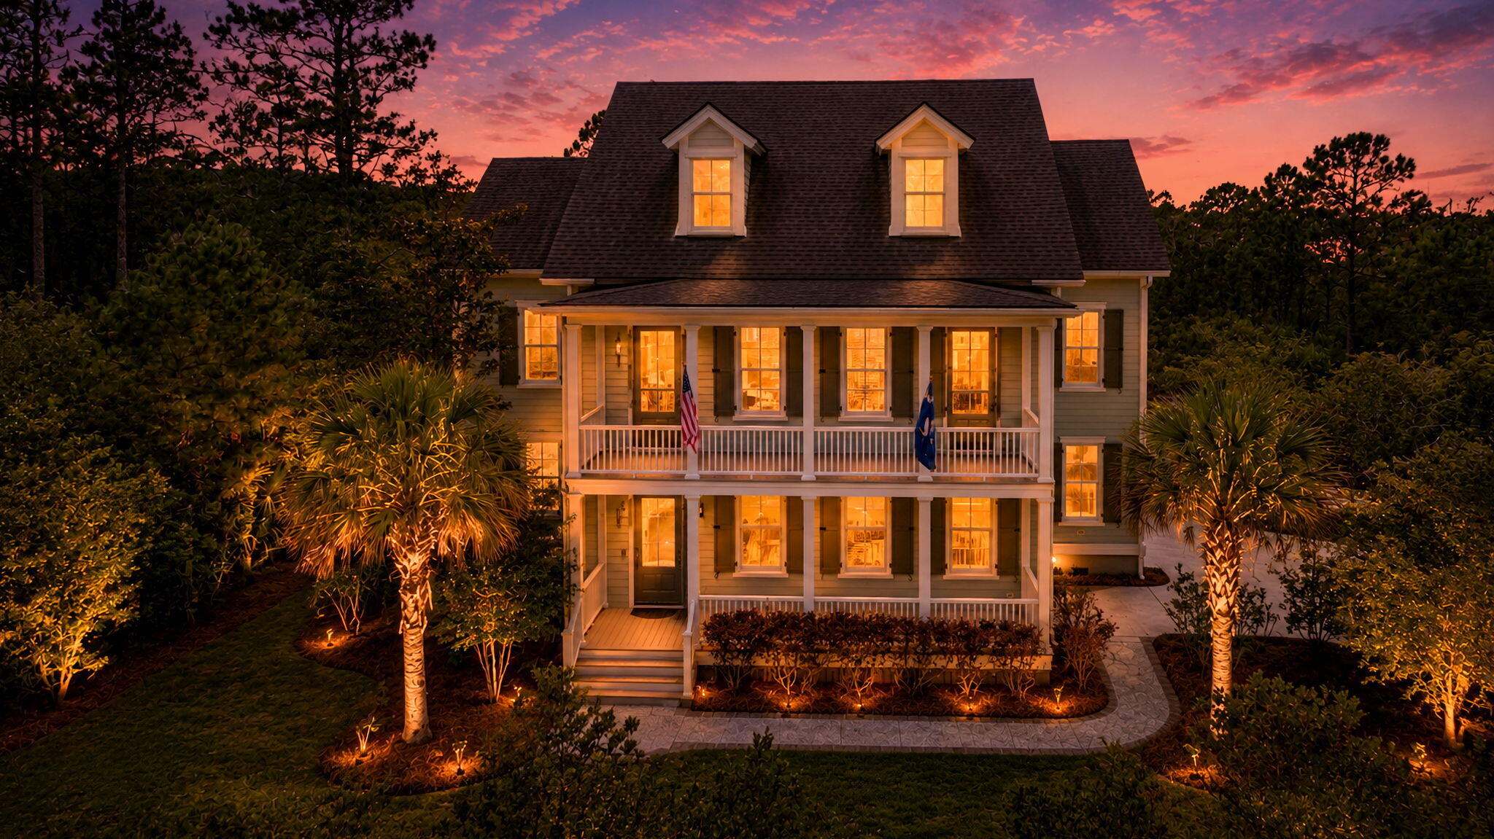
Welcome Home to Paradise Island. Tucked beneath towering pines and surrounded by natural beauty, this custom-built retreat offers a rare blend of privacy, comfort, and Lowcountry charm. Featuring double front porches, an all-level elevator, chef's kitchen, butlers pantry, hardwood floors, soaring ceilings, abundant natural light, flexible living spaces, and a private wooded homesite, where every detail was designed for gathering, relaxing, and enjoying the Lowcountry lifestyle. Community amenities include boat landing, dock facilities, and boat storage. 4550 Cape Island Drive - where today's moments become tomorrow's cherished memories. Experience all that this property has to offer today!
Save
Ask
Tour
Hide
Listing Snapshot
Price
$1,649,900
Days On Site
16 Days
Bedrooms
4
Inside Area (SqFt)
3,550 sqft
Total Baths
4
Full Baths
3
Partial Baths
1
Lot Size
0.63 Acres
Year Built
2016
MLS® Number
26018947
Status
Active
Property Tax
$3,713
HOA/Condo/Coop Fees
$45.83 monthly
Sq Ft Source
Assessor
Friends & Family
Recent Activity
| 2 weeks ago | Listing updated with changes from the MLS® | |
| 2 weeks ago | Status changed to Active | |
| 2 weeks ago | Listing first seen on site |
General Features
Acres
0.63
Garage
Yes
Garage Spaces
5
Parking
Garage Door Opener
Parking Spaces
5
Property Sub Type
Single Family Residence
Security
Security System
Sewer
Public Sewer
SqFt Total
3550
Style
Traditional
Water Source
Public
Interior Features
Appliances
DishwasherDisposalDryerGas CooktopMicrowaveRefrigeratorWasher
Cooling
Ceiling Fan(s)Central Air
Fireplace
Yes
Fireplace Features
Gas LogGreat Room
Fireplaces
1
Flooring
CarpetCeramic TileOtherWood
Heating
ElectricHeat Pump
Interior
Walk-In Closet(s)Tray Ceiling(s)High CeilingsElevatorKitchen IslandCeiling Fan(s)Eat-in KitchenEntrance FoyerIn-Law FloorplanOtherPantry
Laundry Features
Laundry Room
Window Features
Window CoveringsWindow Treatments
Master Bedroom
Level - Lower
Save
Ask
Tour
Hide
Exterior Features
Construction Details
Cement Siding
Exterior
BalconyRain Gutters
Lot Features
Interior LotLevelOtherWetlandsWooded
Other Structures
WorkshopRV/Boat Storage
Patio And Porch
DeckPatioCoveredFront PorchScreened
Roof
Shingle
View
River
Waterview
River
Windows/Doors
Window CoveringsWindow Treatments
Community Features
Association Dues
550
HOA Fee Frequency
Annually
MLS Area
41 - Mt Pleasant N of IOP Connector
Schools
School District
Unknown
Elementary School
St. James - Santee
Middle School
St. James - Santee
High School
Wando
Listing courtesy of NextHome The Agency Group

Listing information is provided by Participants of the CHS Regional MLS. IDX information is provided exclusively for personal, non-commercial use, and may not be used for any purpose other than to identify prospective properties consumers may be interested in purchasing. Information is deemed reliable but not guaranteed. Copyright 2026, CHS Regional MLS.
Last checked: 2026-07-18 08:33 PM UTC
Listing information is provided by Participants of the CHS Regional MLS. IDX information is provided exclusively for personal, non-commercial use, and may not be used for any purpose other than to identify prospective properties consumers may be interested in purchasing. Information is deemed reliable but not guaranteed. Copyright 2026, CHS Regional MLS.
Last checked: 2026-07-18 08:33 PM UTC
Neighborhood & Commute
Source: Walkscore
Disclosure: Community information and market data powered by Constellation Data Labs. Information is deemed reliable but not guaranteed.
Save
Ask
Tour
Hide
Did you know? You can invite friends and family to your search. They can join your search, rate and discuss listings with you.