
120 Lilac Grv WaySummerville, SC 29486
Mortgage Calculator
Monthly Payment (Est.)
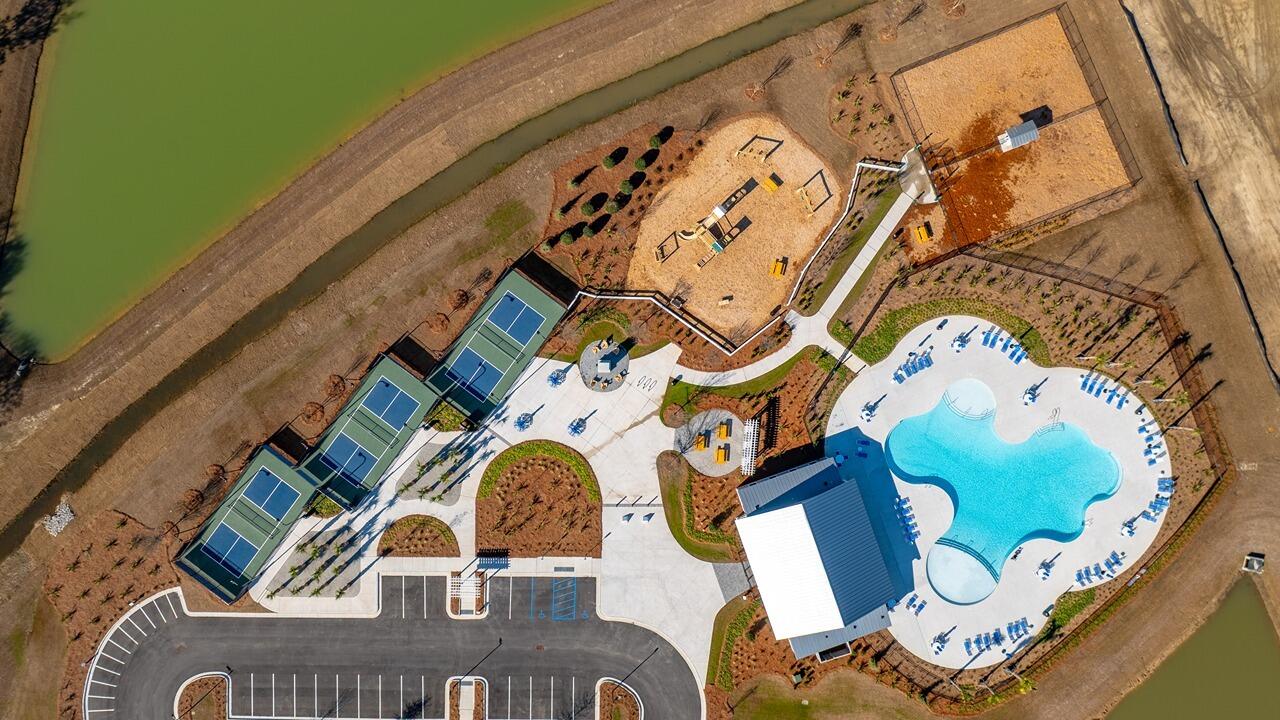
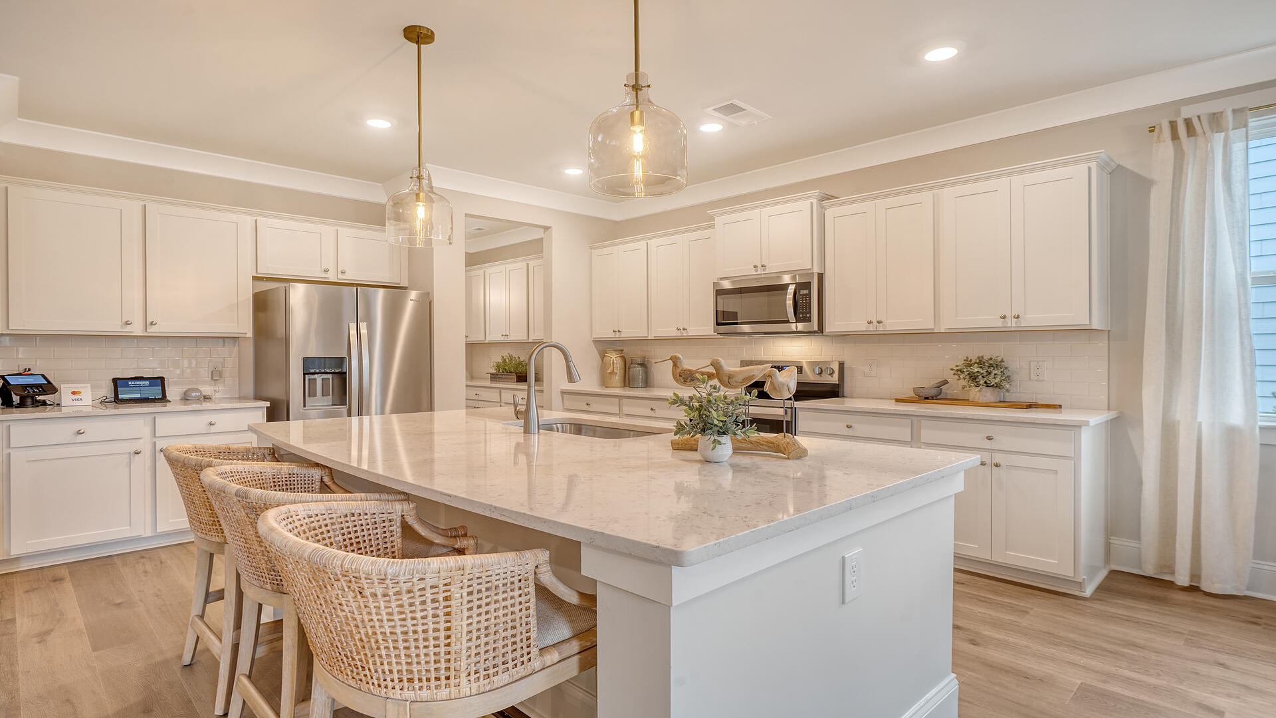
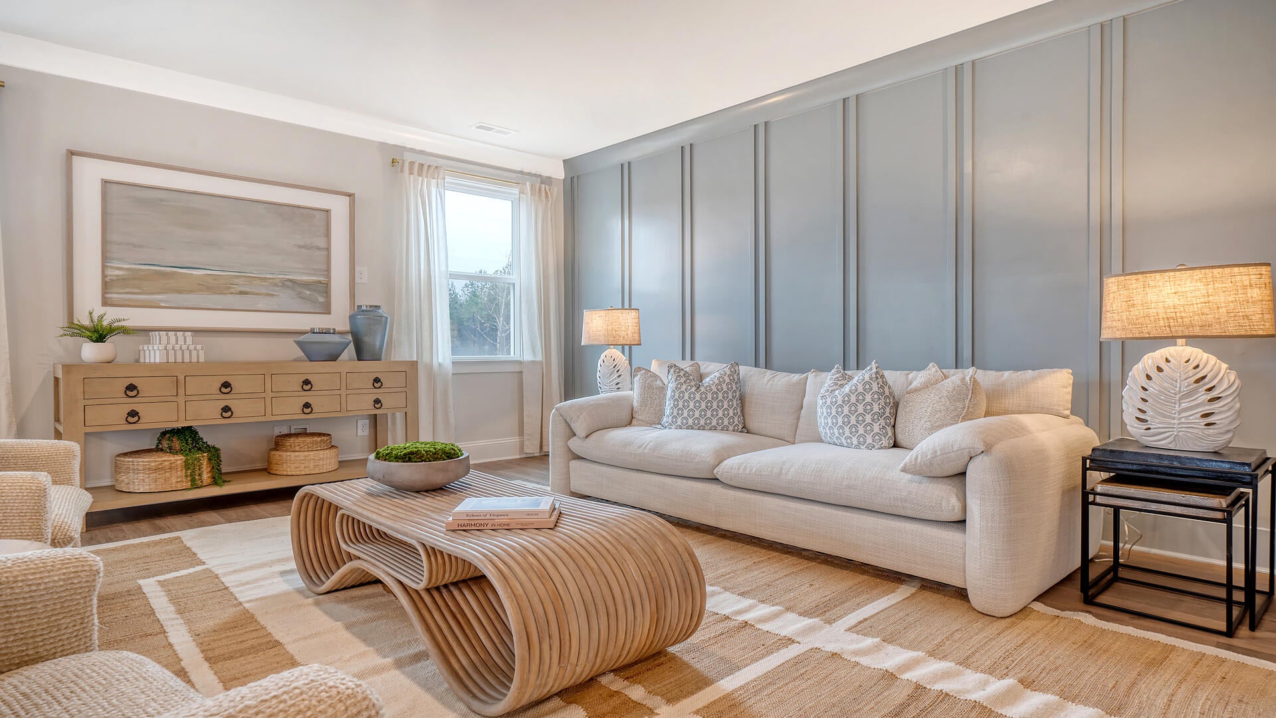
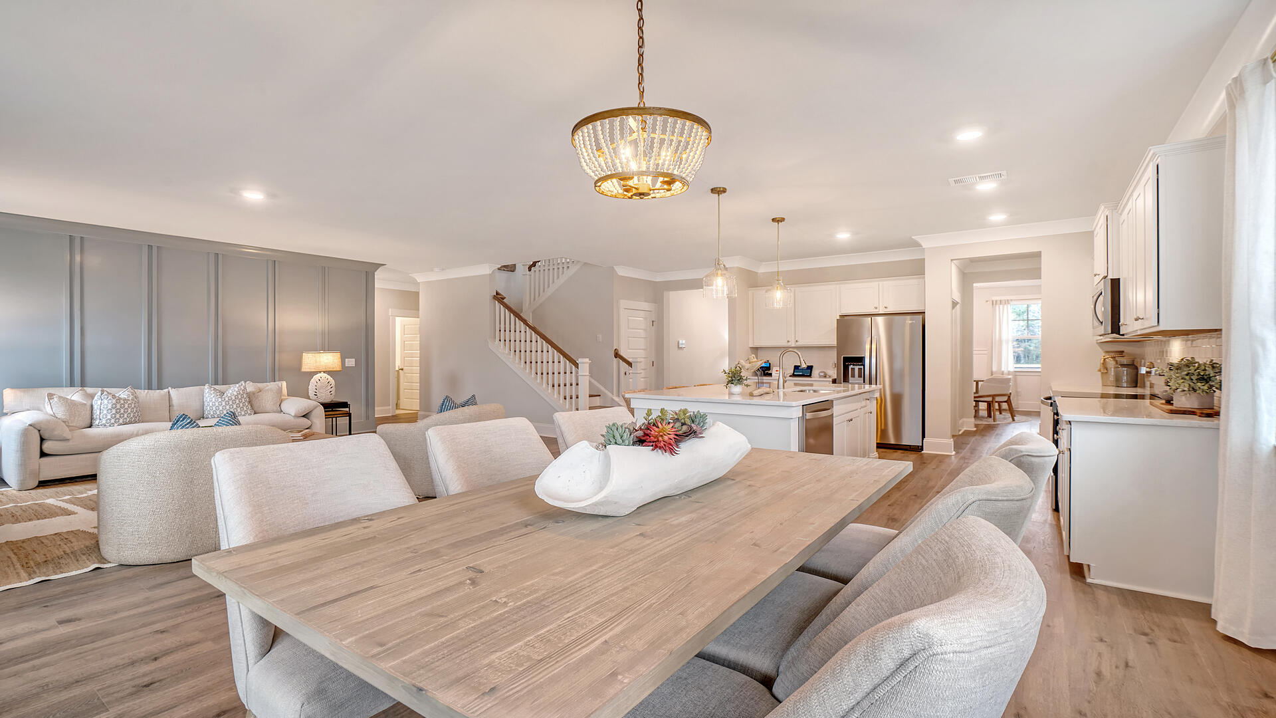
$2,962Near Nexton Living | Private Conservation Lot Home with Resort-Style Amenities + Amazing IncentivesOne of the final opportunities to build the sought-after Harbor Oak floor plan in Sheep Island! Situated on an exceptional pie-shaped homesite backing to protected conservation, this future build offers an expansive backyard with no rear neighbors, creating the perfect blend of privacy and outdoor living. The Harbor Oak is one of our most popular two-story floor plans, offering 4 bedrooms, 3 full baths, and the timeless charm of double front porches. Designed with today's lifestyle in mind, the spacious open-concept layout features a chef-inspired kitchen overlooking the dining and family rooms, making it ideal for entertaining or everyday living. A first-floor bedroom and full bath provide flexibility for guests, multigenerational living, or a home office. Upstairs, you'll find an oversized loft perfect for a media room or play space, along with a luxurious primary suite featuring an attached sitting room, creating the perfect private retreat. Two additional bedrooms, a full bath, and a conveniently located laundry room complete the second floor. Located in the highly desirable Sheep Island community, residents enjoy unbeatable convenience with direct access to I-26 and are just minutes from Nexton, shopping, dining, and everyday conveniences. Don't miss your chance to personalize one of the community's final Harbor Oak opportunities on one of its best homesites. Square footage is approximate and should be verified if important. Features, finishes, and appliances may vary.
| 2 weeks ago | Listing updated with changes from the MLS® | |
| 2 weeks ago | Listing first seen on site |

Listing information is provided by Participants of the CHS Regional MLS. IDX information is provided exclusively for personal, non-commercial use, and may not be used for any purpose other than to identify prospective properties consumers may be interested in purchasing. Information is deemed reliable but not guaranteed. Copyright 2026, CHS Regional MLS.
Last checked: 2026-07-17 07:19 PM UTC
Did you know? You can invite friends and family to your search. They can join your search, rate and discuss listings with you.