
Save
Ask
Tour
Hide
$447,400
17 Days On Site
1230 Augusta Pass DriveRidgeville, SC 29472
For Sale|Single Family Residence|Active
4
Beds
4
Total Baths
3
Full Baths
1
Partial Bath
2,822
SqFt
$159
/SqFt
2027
Built
Subdivision:
Timothy Lakes
County:
Dorchester
Listing courtesy of Carolina One Real Estate
Call Now: 843-345-8267
Is this the listing for you? We can help make it yours.
843-345-8267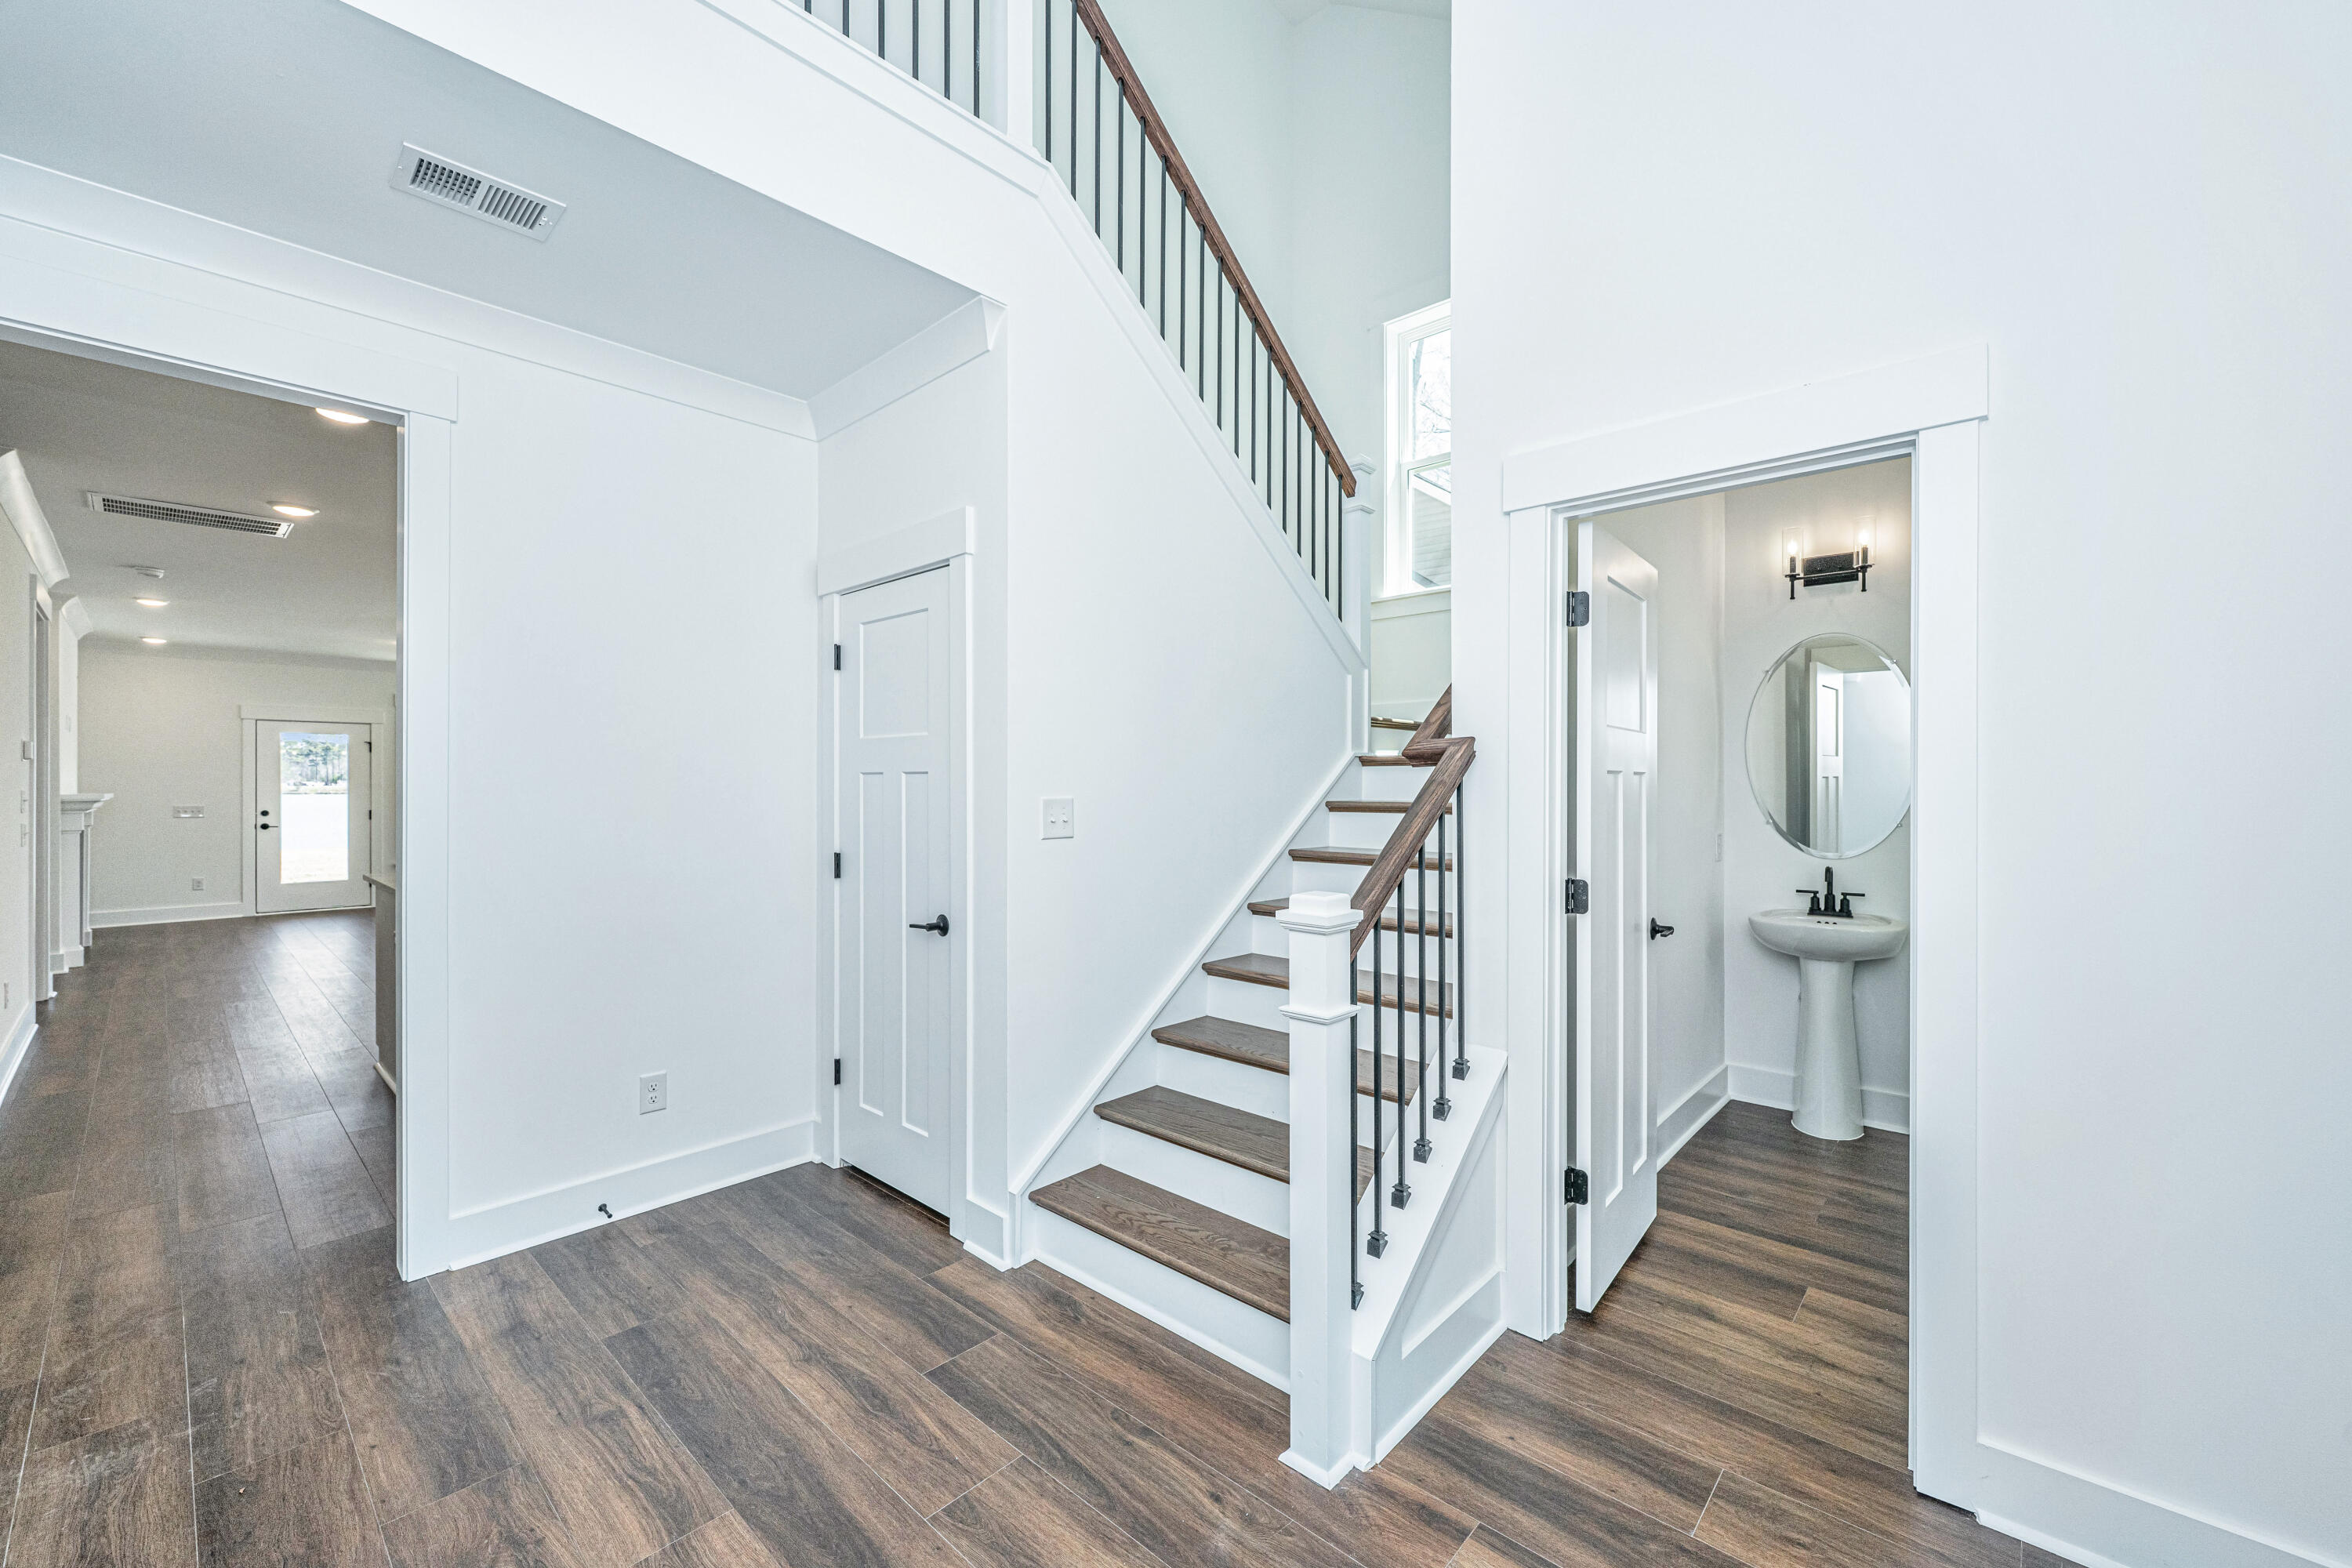
Save
Ask
Tour
Hide
Mortgage Calculator
Monthly Payment (Est.)
$2,041Calculator powered by Showcase IDX, a Constellation1 Company. Copyright ©2026 Information is deemed reliable but not guaranteed.
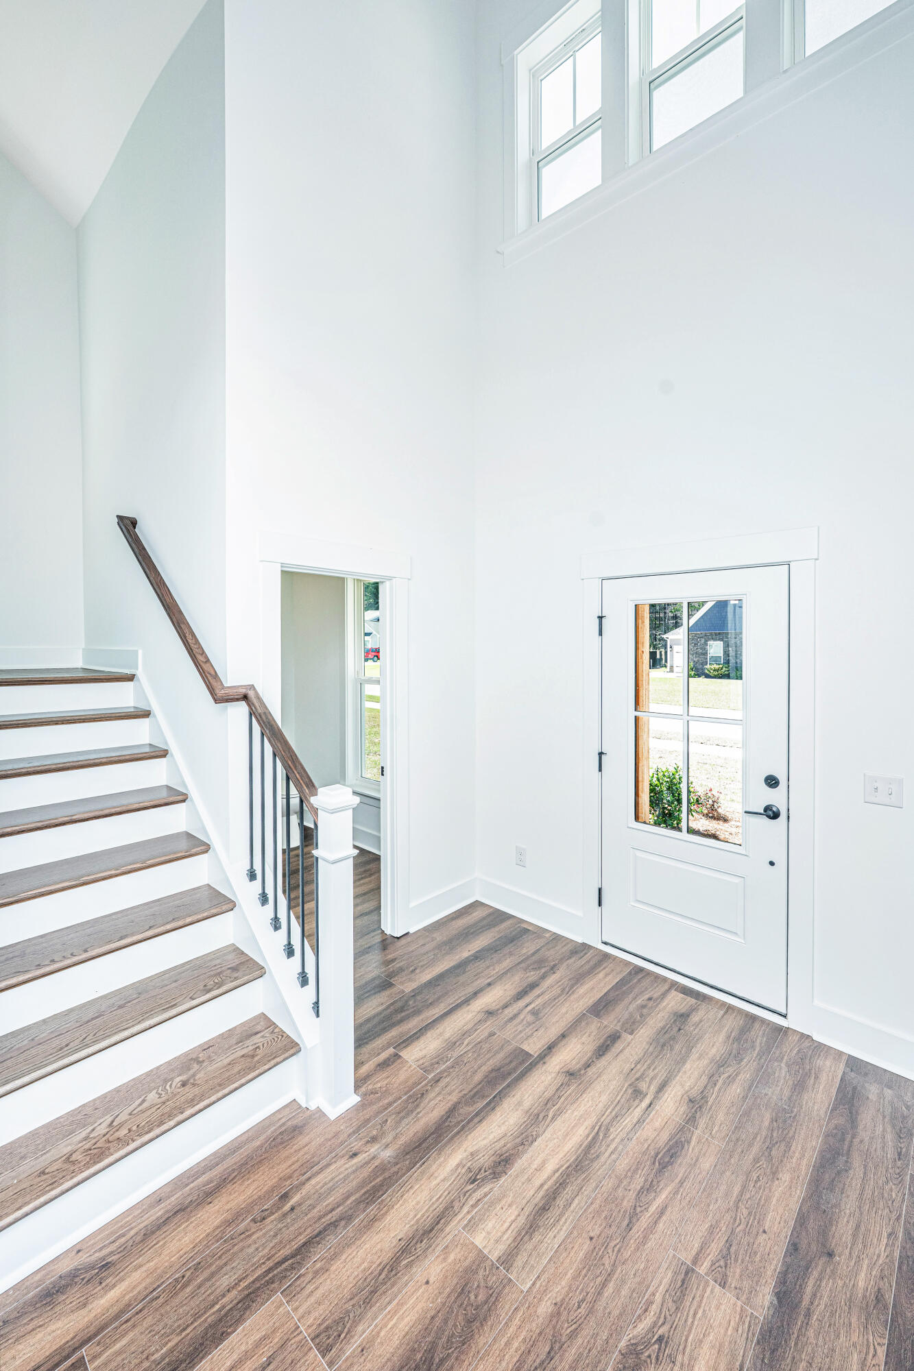
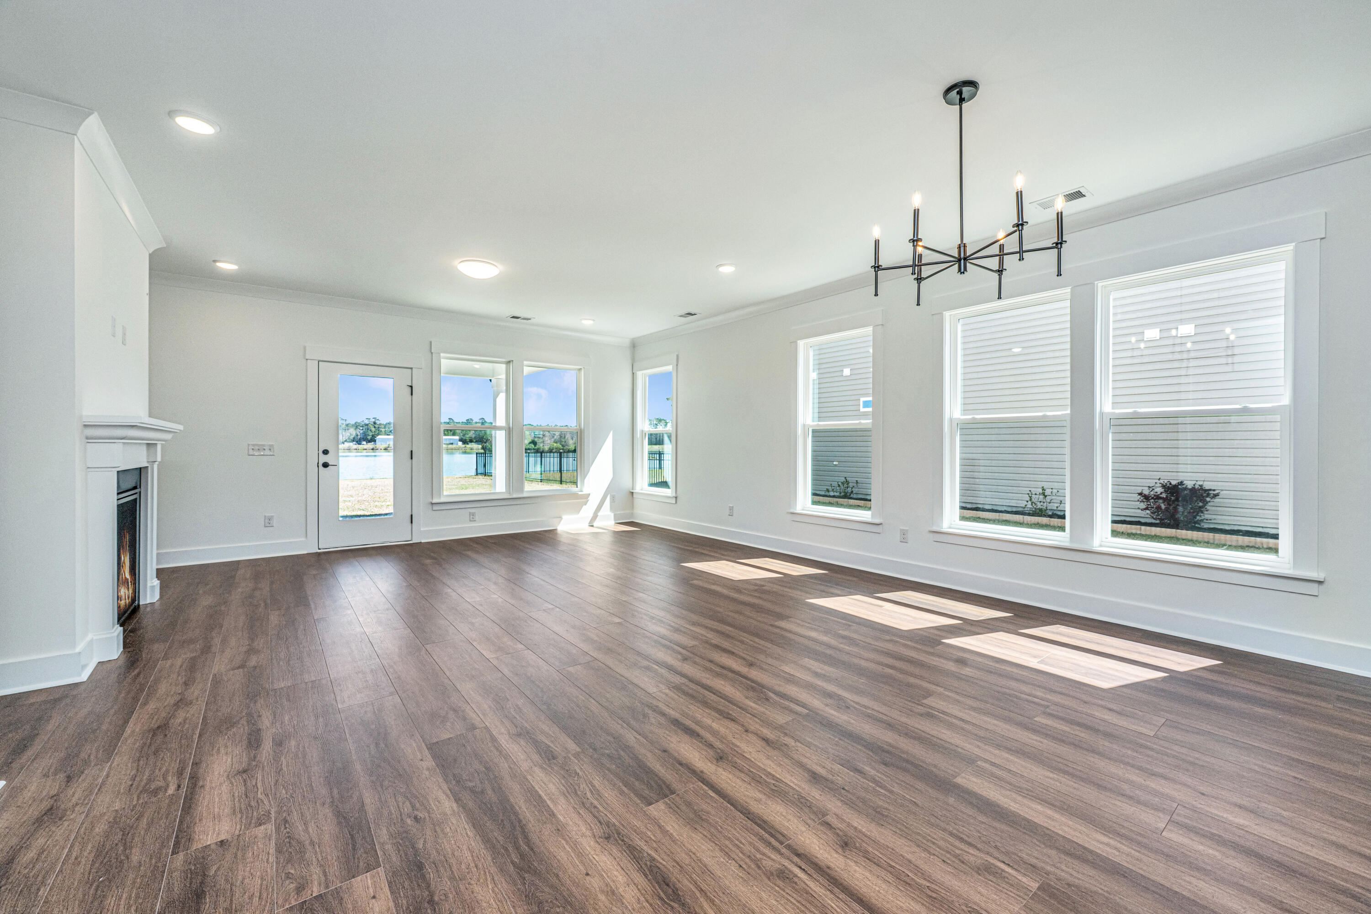
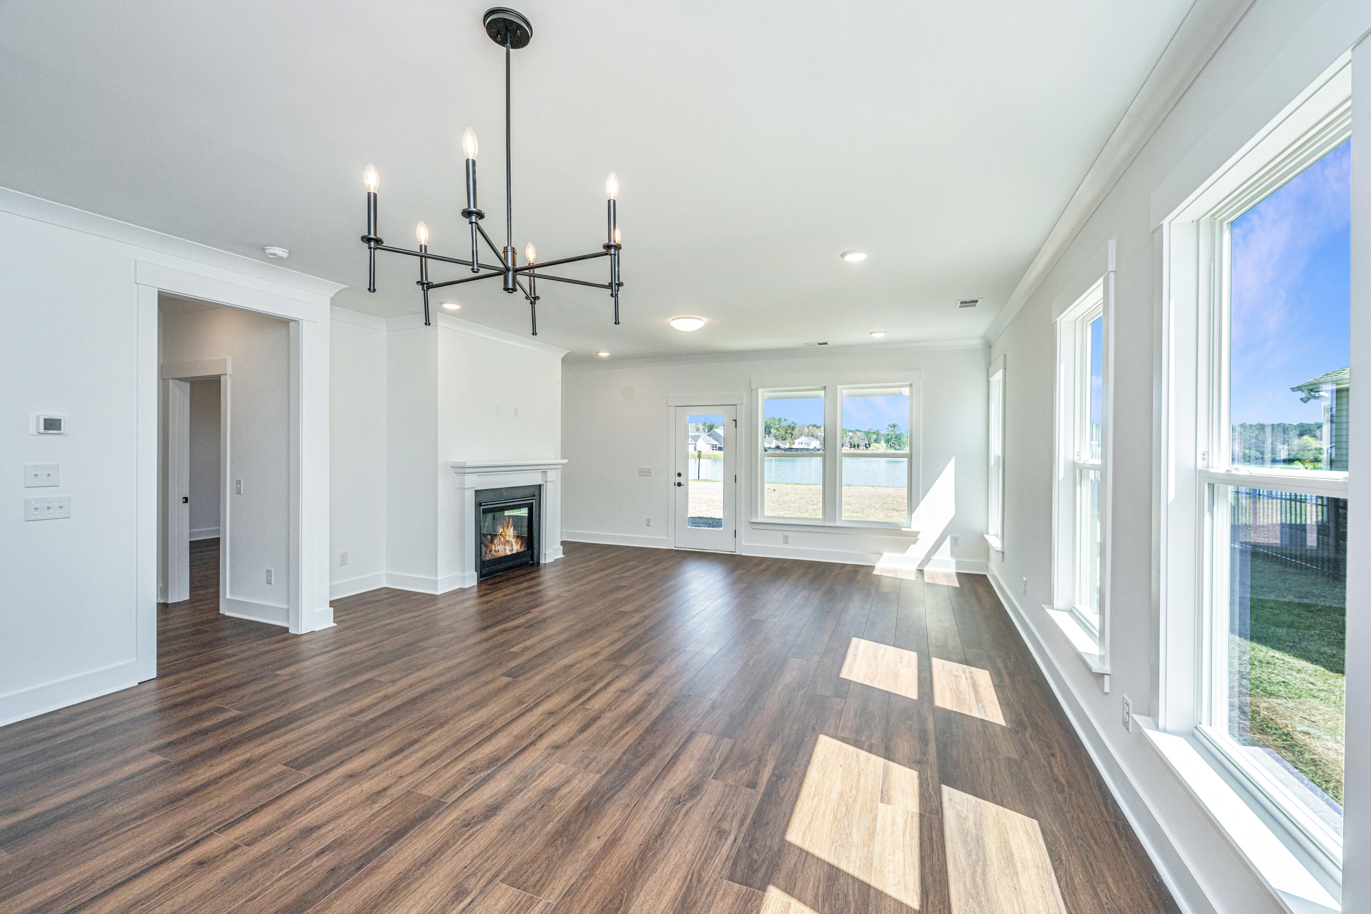
PROPOSED CONSTRUCTION. Introducing the Morgan, a thoughtfully designed floor plan offering the perfect blend of style, comfort, and functionality. This spacious home features a 3-car garage, 3 full bathrooms, and a highly desirable main-level primary suite for added convenience and privacy. The open-concept layout is enhanced by 9-foot ceilings on both the first and second floors, creating a bright, airy feel throughout. The well-appointed kitchen flows seamlessly into the living and dining areas, making it ideal for everyday living and entertaining. Upstairs, you'll find generously sized secondary bedrooms, a full bath, and flexible living space to accommodate your lifestyle.
Save
Ask
Tour
Hide
Listing Snapshot
Price
$447,400
Days On Site
17 Days
Bedrooms
4
Inside Area (SqFt)
2,822 sqft
Total Baths
4
Full Baths
3
Partial Baths
1
Lot Size
0.33 Acres
Year Built
2027
MLS® Number
26018868
Status
Active
Property Tax
N/A
HOA/Condo/Coop Fees
$48.33 monthly
Sq Ft Source
N/A
Friends & Family
Recent Activity
| 2 weeks ago | Listing updated with changes from the MLS® | |
| 2 weeks ago | Listing first seen on site |
General Features
Acres
0.33
Attached Garage
Yes
Foundation
Slab
Garage
Yes
Garage Spaces
3
Home Warranty
Yes
Levels
Two
Parking
Attached
Parking Spaces
3
Property Sub Type
Single Family Residence
Sewer
Public Sewer
SqFt Total
2822
Style
CraftsmanTraditional
Water Source
Public
Interior Features
Appliances
DishwasherDisposalElectric RangeMicrowaveTankless Water Heater
Cooling
Central Air
Flooring
CarpetCeramic TileVinyl
Heating
Natural Gas
Interior
Walk-In Closet(s)High CeilingsKitchen IslandEntrance FoyerPantry
Laundry Features
Washer HookupLaundry Room
Master Bedroom
Level - Lower
Save
Ask
Tour
Hide
Exterior Features
Construction Details
Vinyl Siding
Patio And Porch
Patio
Roof
Shingle
Community Features
Association Dues
580
Building Access
Ground Level
Financing Terms Available
CashConventionalFHAVA Loan
HOA Fee Frequency
Annually
MLS Area
63 - Summerville/Ridgeville
Schools
School District
Unknown
Elementary School
Clay Hill
Middle School
Woodland Middle
High School
Woodland
Listing courtesy of Carolina One Real Estate

Listing information is provided by Participants of the CHS Regional MLS. IDX information is provided exclusively for personal, non-commercial use, and may not be used for any purpose other than to identify prospective properties consumers may be interested in purchasing. Information is deemed reliable but not guaranteed. Copyright 2026, CHS Regional MLS.
Last checked: 2026-07-18 09:23 PM UTC
Listing information is provided by Participants of the CHS Regional MLS. IDX information is provided exclusively for personal, non-commercial use, and may not be used for any purpose other than to identify prospective properties consumers may be interested in purchasing. Information is deemed reliable but not guaranteed. Copyright 2026, CHS Regional MLS.
Last checked: 2026-07-18 09:23 PM UTC
Neighborhood & Commute
Source: Walkscore
Disclosure: Community information and market data powered by Constellation Data Labs. Information is deemed reliable but not guaranteed.
Save
Ask
Tour
Hide
Did you know? You can invite friends and family to your search. They can join your search, rate and discuss listings with you.