Save
Ask
Tour
Hide
Share
$319,000
17 Days On Site

4005 E Associate Drive
North Charleston, SC 29418

For Sale|Townhouse|Active
3
Beds
3
Total Baths
2
Full Baths
1
Partial Bath
1,890
SqFt
$169
/SqFt
2024
Built
Subdivision:
Willow Bend
County:
Dorchester
Listing courtesy of Redfin Corporation
Call Now: 843-345-8267
Is this the listing for you? We can help make it yours.
843-345-8267
4005 E Associate Drive4005 E Associate Drive4005 E Associate Drive4005 E Associate Drive
Save
Ask
Tour
Hide
Share

Mortgage Calculator

Monthly Payment (Est.)

$1,455
Calculator powered by Showcase IDX, a Constellation1 Company. Copyright ©2026 Information is deemed reliable but not guaranteed.

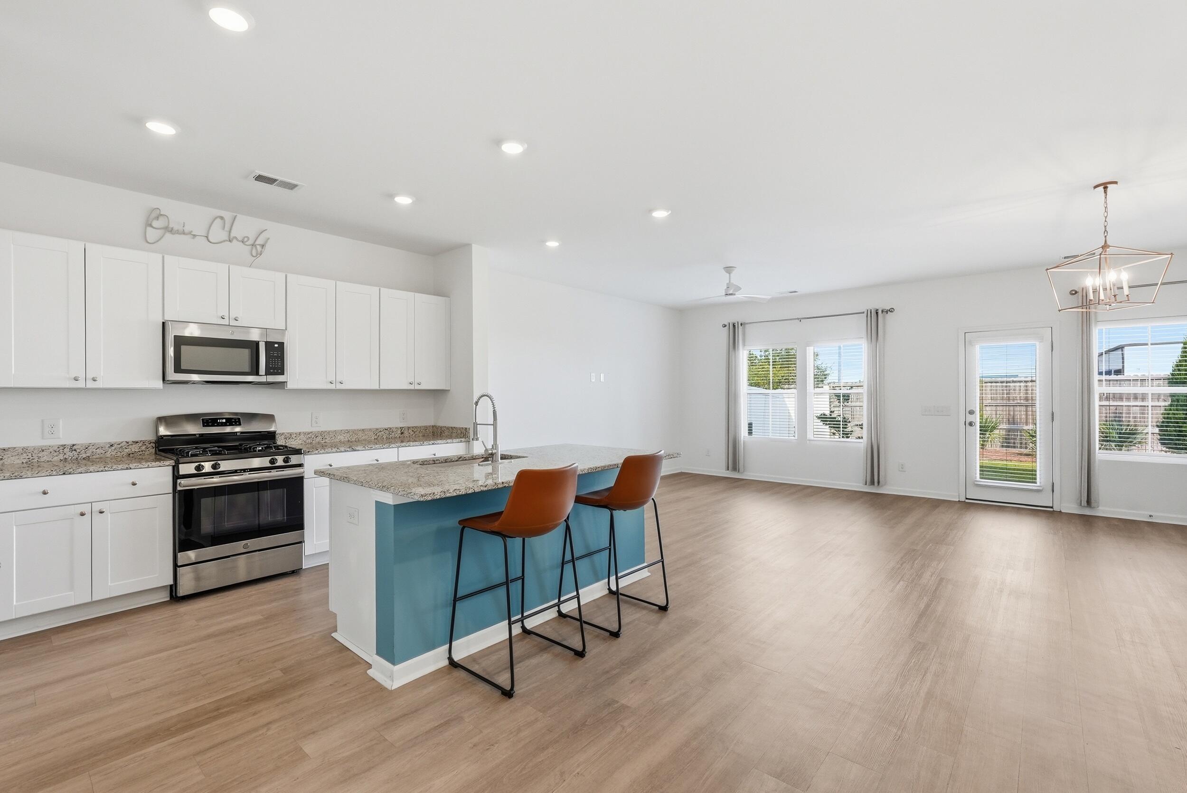
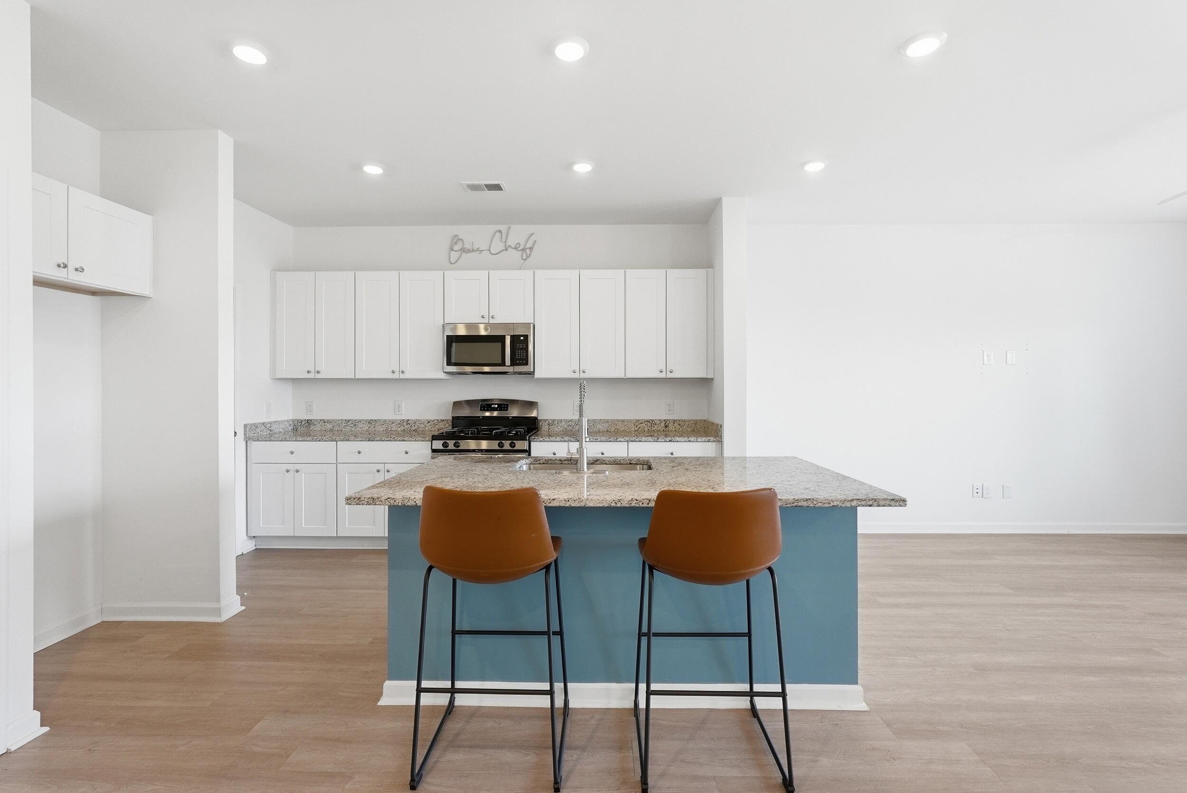
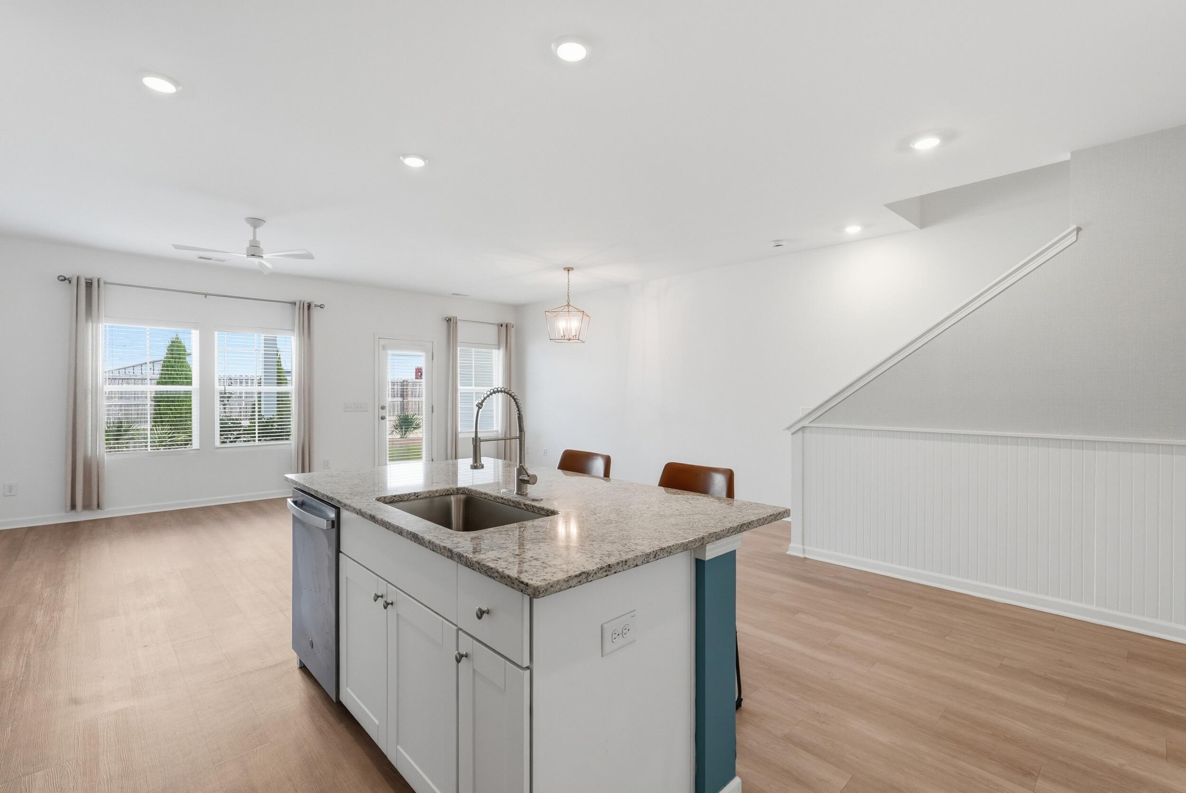
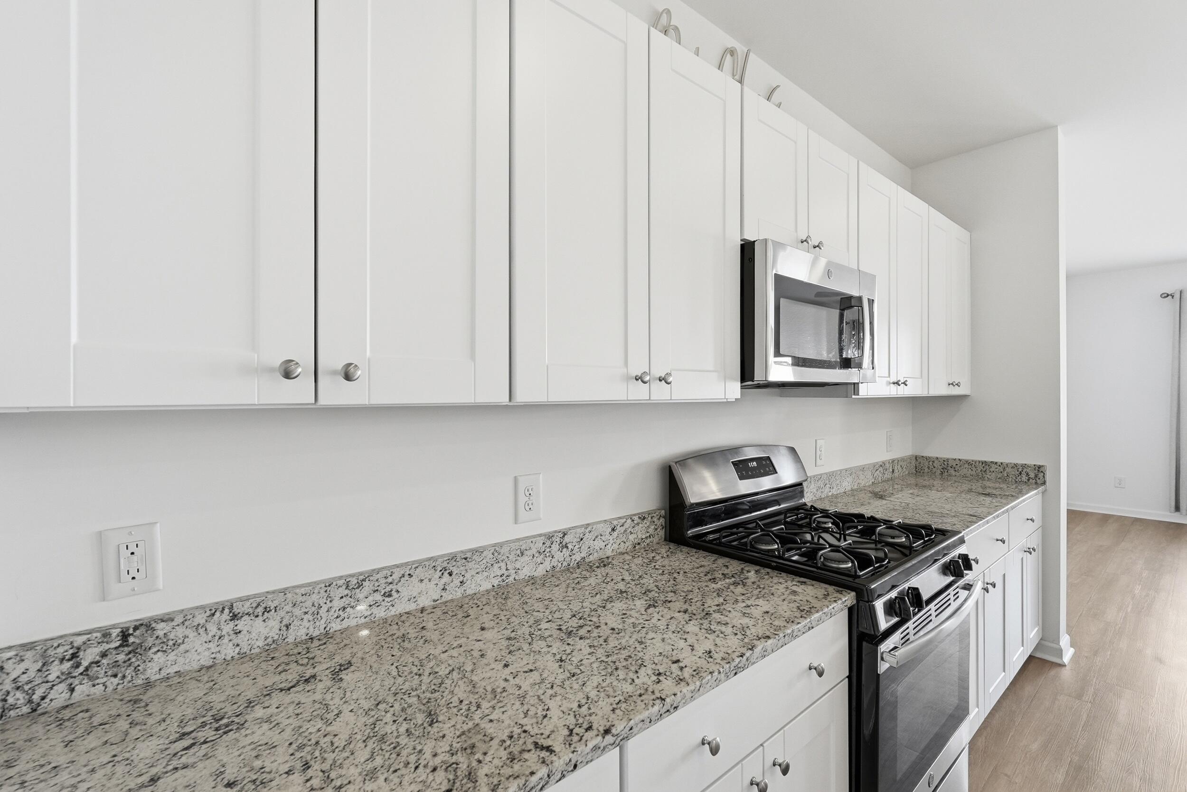
Welcome to a truly elevated townhome living experience. Formerly the community's showcase model unit, this 1,890 sq. ft. residence offers an array of premium upgrades and custom touches that set it apart from every other home in the subdivision. Boasting a spacious, sun-drenched, open floor plan, this 3-bedroom, 2.5-bath home features high-end finishes and superior craftsmanship throughout. Perfectly situated in the heart of North Charleston, you'll enjoy a lifestyle defined by both comfort and unmatched convenience. Whether you are hosting in the open-concept living area or enjoying the modern, curated details that only a model home can offer, this property is a rare find. Don't miss your chance to own the crown jewel of the community--schedule your private tour today.

Save
Ask
Tour
Hide
Share
Listing Snapshot
Price 
$319,000
Days On Site 
17 Days
Bedrooms 
3
Inside Area (SqFt) 
1,890 sqft
Total Baths 
3
Full Baths 
2
Partial Baths 
1
Lot Size 
0.05 Acres
Year Built 
2024
MLS® Number 
26018862
Status 
Active
Property Tax 
N/A
HOA/Condo/Coop Fees 
$185 monthly
Sq Ft Source 
Assessor
Friends & Family
Recent Activity
2 weeks agoListing updated with changes from the MLS®
2 weeks agoListing first seen on site
General Features
Acres 
0.05
Attached Garage 
Yes
Foundation 
Slab
Garage 
Yes
Garage Spaces 
1
Levels 
Two
Parking 
AttachedOff Street
Parking Spaces 
1
Property Sub Type 
Townhouse
Sewer 
Public Sewer
SqFt Total 
1890
Water Source 
Public
Interior Features
Appliances 
DishwasherDisposalGas RangeMicrowaveTankless Water Heater
Cooling 
Central Air
Flooring 
CarpetCeramic TileVinyl
Heating 
Central
Interior 
Walk-In Closet(s)High CeilingsKitchen IslandEat-in KitchenPantry
Laundry Features 
Electric Dryer HookupWasher HookupLaundry Room
Master Bedroom 
Level - Upper
Save
Ask
Tour
Hide
Share
Exterior Features
Construction Details 
Vinyl Siding
Lot Features 
Level
Patio And Porch 
Patio
Roof 
Shingle
Community Features
Association Dues 
185
Financing Terms Available 
CashConventionalFHAVA Loan
HOA Fee Frequency 
Monthly
MLS Area 
61 - N. Chas/Summerville/Ladson-Dor
Schools
School District
Unknown
Elementary School
Windsor Hill
Middle School
River Oaks
High School
Ft. Dorchester
Listing courtesy of Redfin Corporation


Listing information is provided by Participants of the CHS Regional MLS. IDX information is provided exclusively for personal, non-commercial use, and may not be used for any purpose other than to identify prospective properties consumers may be interested in purchasing. Information is deemed reliable but not guaranteed. Copyright 2026, CHS Regional MLS.
Last checked: 2026-07-18 07:38 PM UTC

Neighborhood & Commute
Source: Walkscore
Disclosure: Community information and market data powered by Constellation Data Labs. Information is deemed reliable but not guaranteed.
Save
Ask
Tour
Hide
Share