
1707 Pinckney Park DriveCharleston, SC 29407
Mortgage Calculator
Monthly Payment (Est.)
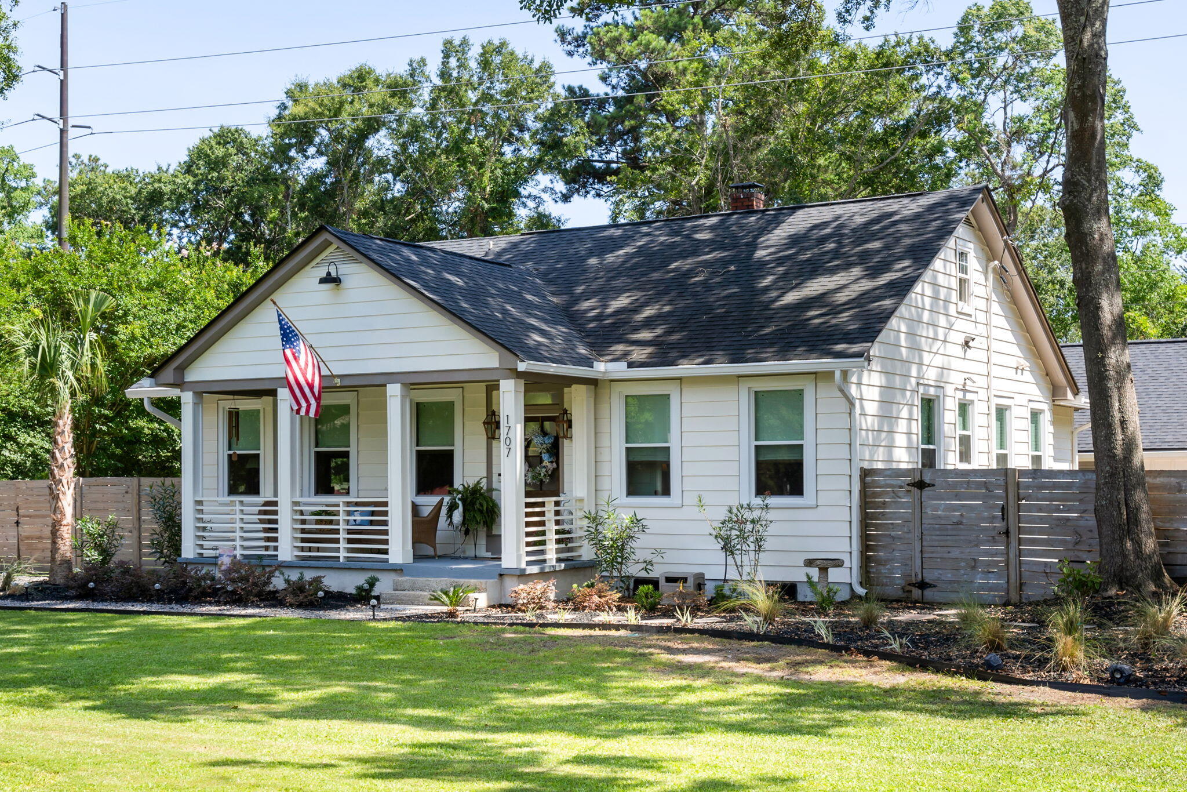
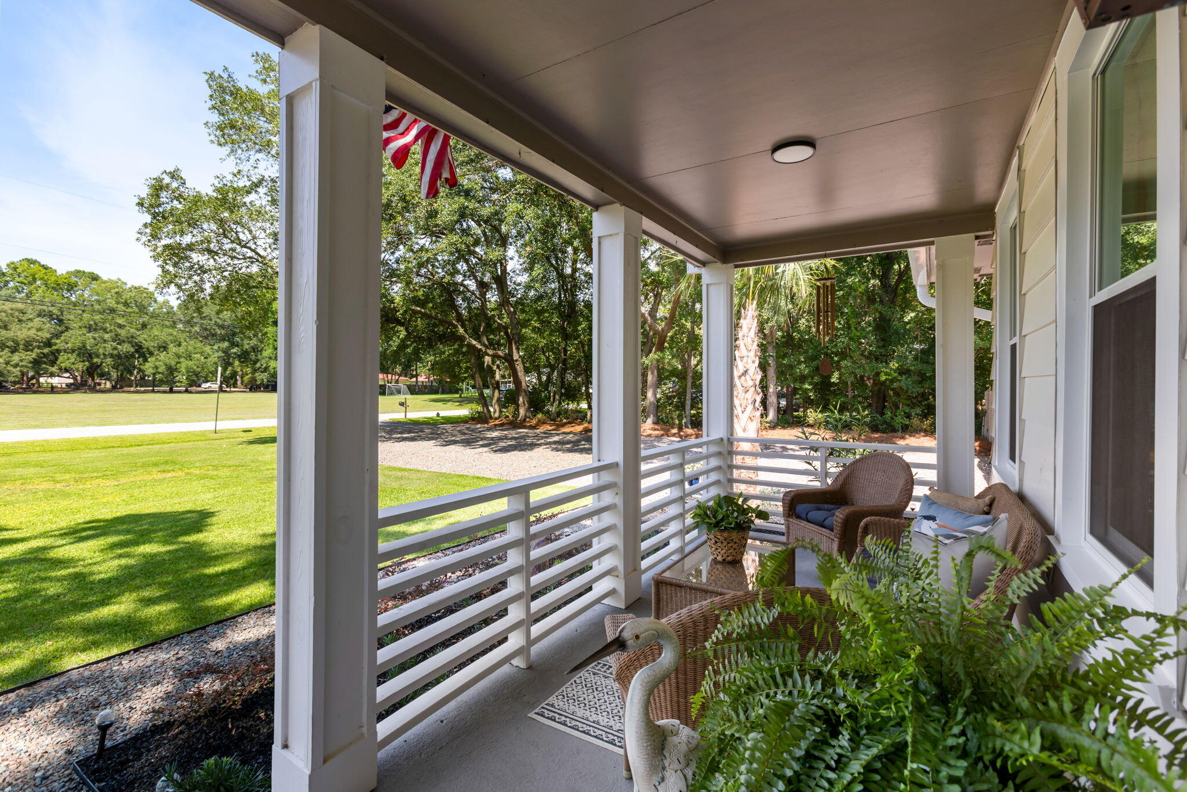
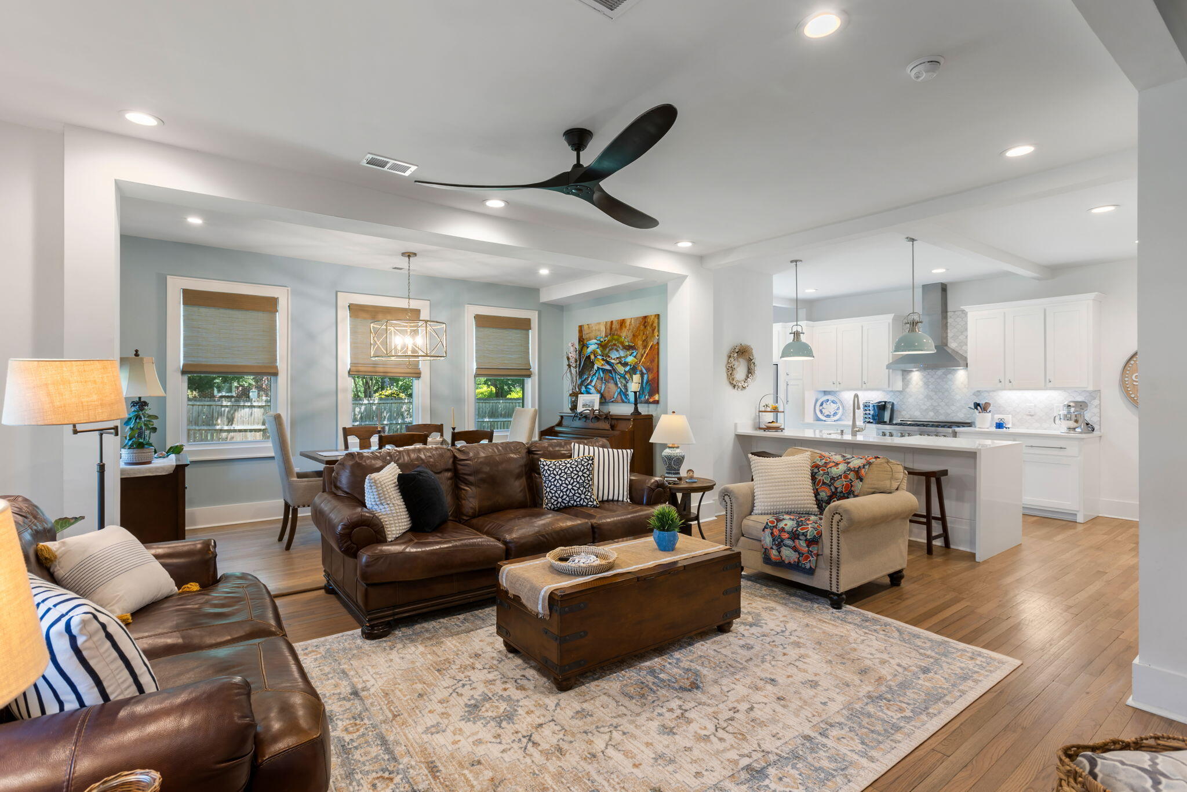
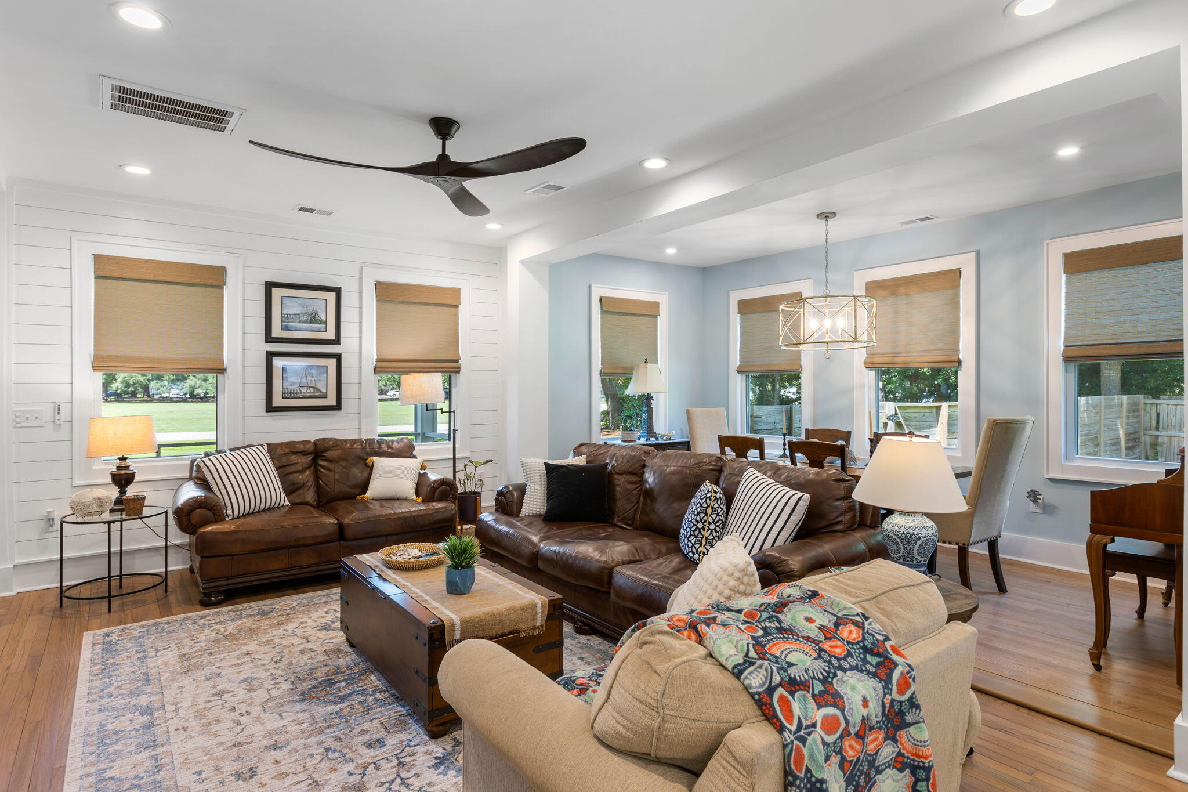
$4,494This fully renovated, charming 1940s cottage with a detached ADU, nestled just 4 miles from downtown Charleston is the very home you have been looking for! The main house is 2,015 sq. ft. and the ADU is 704 sq. ft., totaling 2,719 sq. ft. of heated and cooled space. Surrounded by beautiful live oaks and featuring a beautifully landscaped half-acre lot with no HOA, this property offers the perfect blend of feeling ''away from it all'' without sacrificing commute. Inside the main home, you'll find an open floor plan with original hardwood floors, quartz countertops, and a gas range fit for a chef. The main-level primary suite is a true retreat, complete with a freestanding soaking tub and a show-stopping steam shower. An additional bedroom and full bath are also located on thefirst level. Upstairs offers a third bedroom with a full bath, plus a flexible office or playroom with custom built-ins. The detached ADU has its own private driveway and entrance with vaulted ceilings and tons of light. It includes a full kitchen, living room, dining area, separate bedroom, full bathroom, and laundry--ideal for guests, multigenerational living, rental income, or a home office. Additional highlights include a one-car garage, an expansive backyard, encapsulated crawl space, X Flood zone and direct access to the West Ashley Greenway. This rare property has been meticulously kept, combining privacy, flexibility, and an unbeatable location just minutes from everything Charleston has to offer.
| 4 days ago | Listing updated with changes from the MLS® | |
| 4 days ago | Status changed to Active Under Contract | |
| 2 weeks ago | Listing first seen on site |

Listing information is provided by Participants of the CHS Regional MLS. IDX information is provided exclusively for personal, non-commercial use, and may not be used for any purpose other than to identify prospective properties consumers may be interested in purchasing. Information is deemed reliable but not guaranteed. Copyright 2026, CHS Regional MLS.
Last checked: 2026-07-18 08:18 PM UTC
Did you know? You can invite friends and family to your search. They can join your search, rate and discuss listings with you.