
43 Martins PathCharleston, SC 29414
Mortgage Calculator
Monthly Payment (Est.)
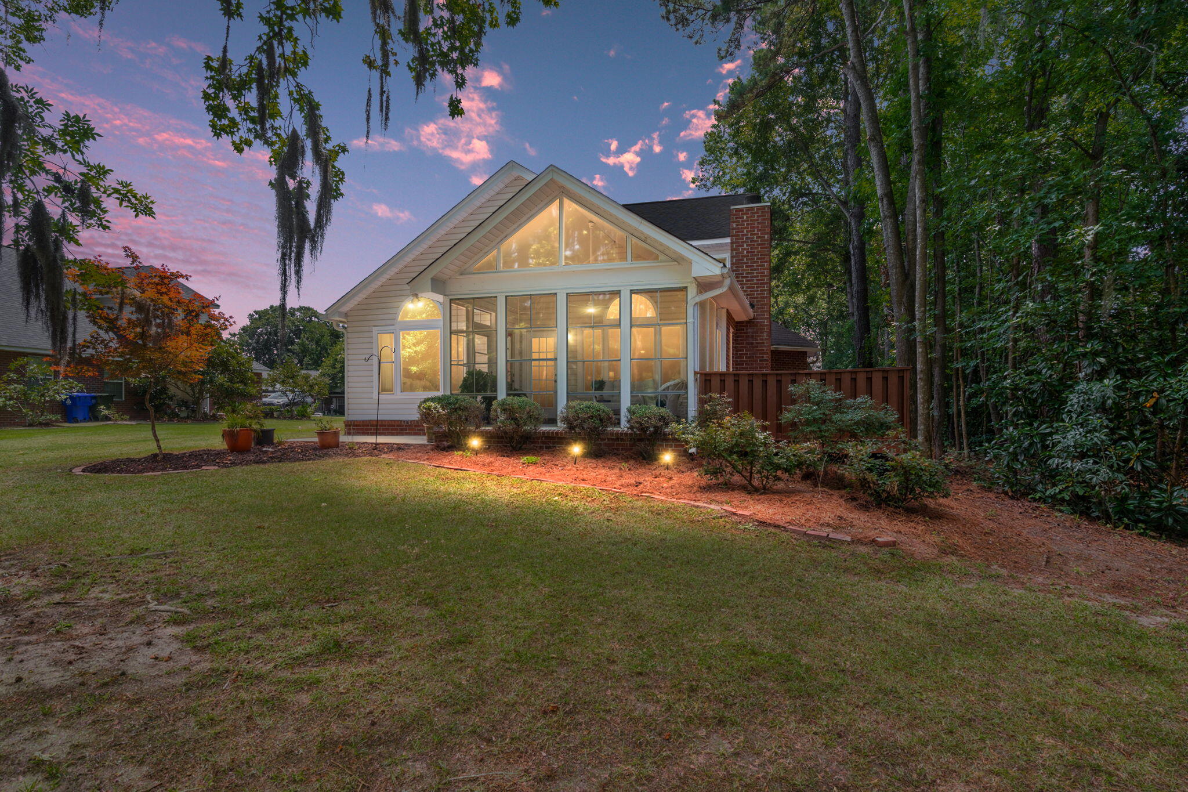
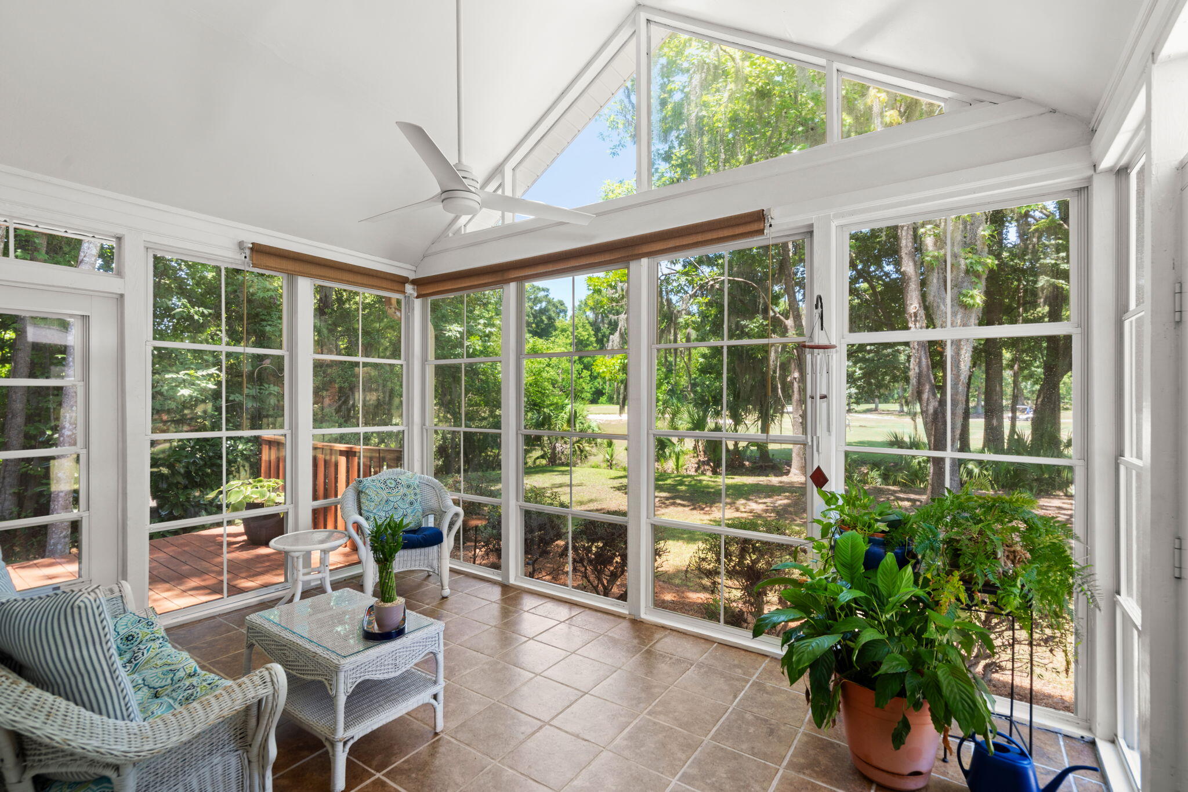
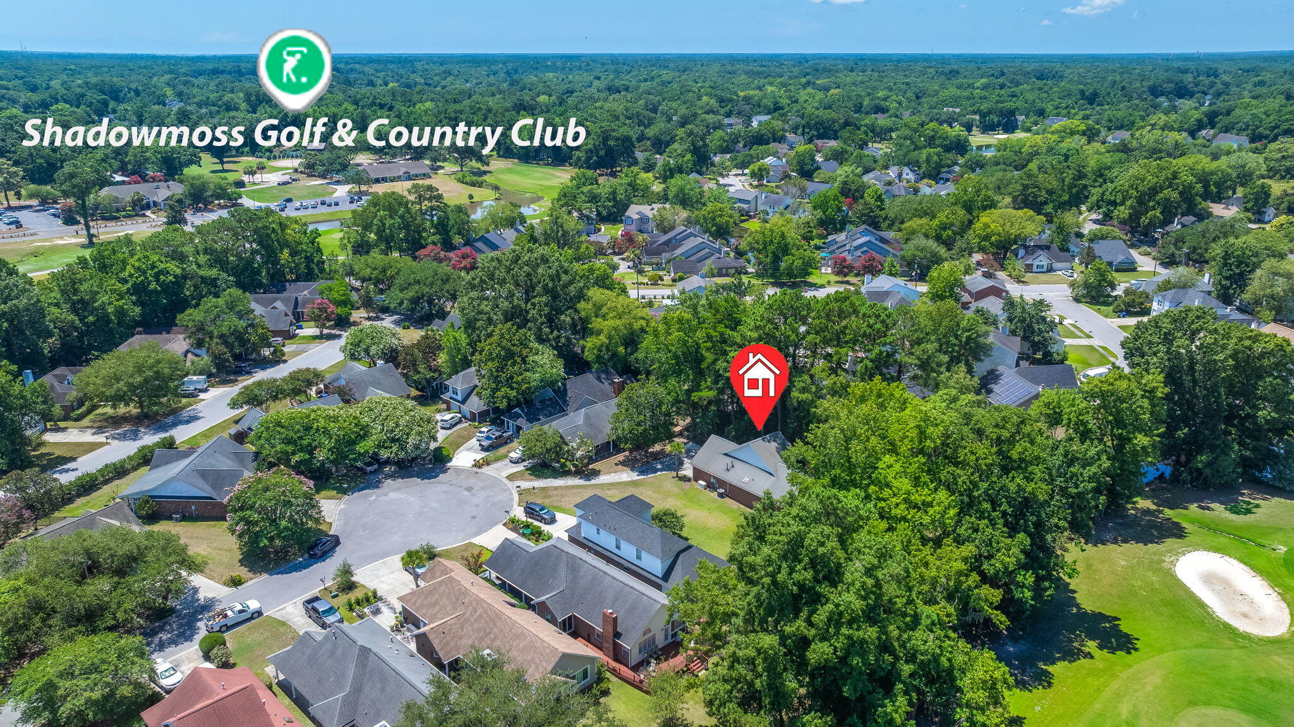
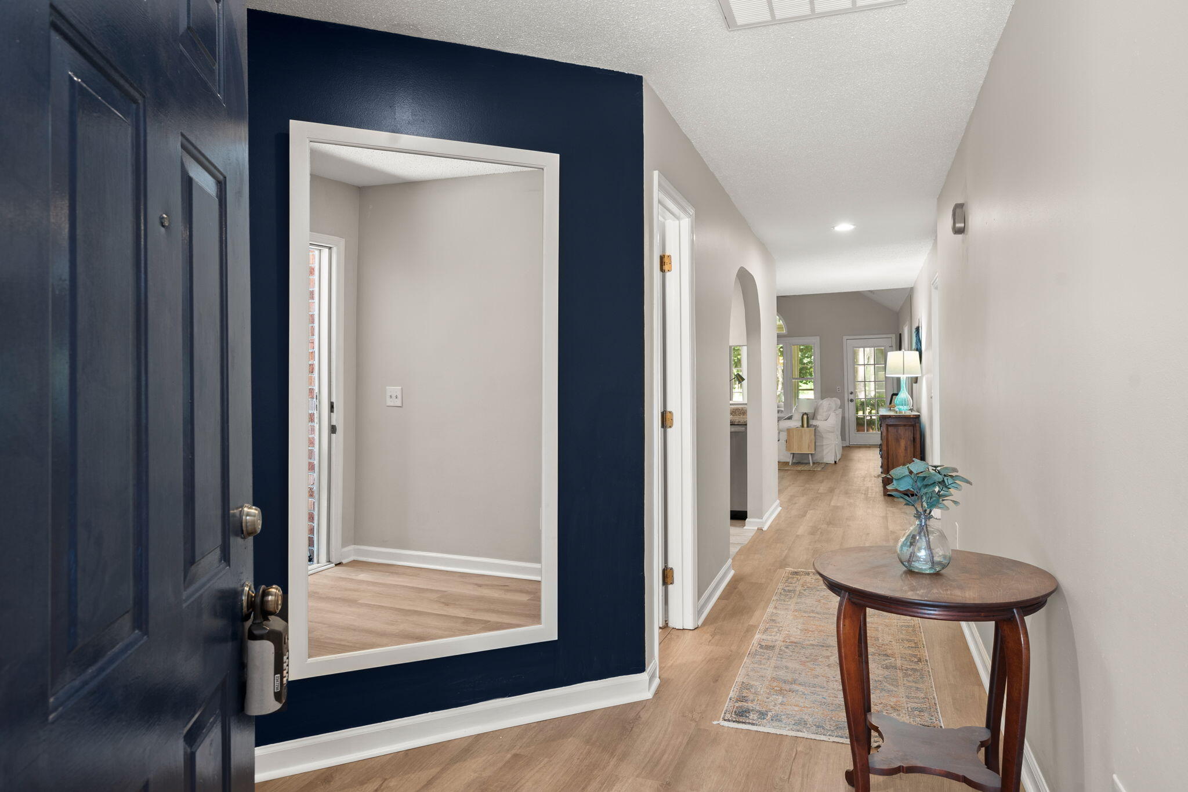
$2,190Some homes simply check the boxes, others offer a lifestyle you'll love coming home to. This move-in ready home has been extensively updated, including a new Carrier 3-ton HVAC system (2023), new furnace (2023), new windows (2020), Generac whole-house generator (2022), new dishwasher (2022), gutter guards (2022), water heater (2020), sliding glass door (2020), fresh interior paint, new luxury vinyl plank flooring, and new carpeting, giving you peace of mind and allowing you to simply move in and start enjoying everything this wonderful home and community have to offer. Tucked away on a quiet cul-de-sac in the established Shadowmoss community, this thoughtfully maintained golf course home offers a rare opportunity to enjoy one of West Ashley's mostbeloved neighborhoods. Perfectly positioned along the 2nd hole and just around the corner from Shadowmoss Golf & Country Club, this home combines peaceful golf course views with the convenience of one of Charleston's most sought-after locations. Inside, you'll find a home full of warmth, character, and thoughtful updates. The spacious eat-in kitchen features stainless steel appliances, a gas stove, abundant cabinet space, and flows seamlessly into the family room, where a cozy fireplace with an existing gas line creates the perfect gathering space. The sunroom, complete with EZ Breeze vinyl windows, offers a relaxing place to enjoy your morning coffee or unwind while taking in the beautiful golf course views year-round. The flexible floor plan includes three bedrooms and two-and-a-half bathrooms, including a private upstairs suite with its own full bath, making it ideal for guests, multi-generational living, or a home office. The primary suite overlooks the golf course, while a large private deck provides the perfect place to relax and enjoy peaceful evenings overlooking the fairway. And then there's Shadowmoss. Life here is more than just a home. It's a lifestyle. From neighborhood events and community gatherings to golf cart rides, evening walks, and friendly waves from neighbors, Shadowmoss offers a sense of connection that keeps people here for years. With easy access to the clubhouse and a vibrant calendar of events, whether it's the Moss Market, Food Truck Friday with live music, Music Bingo on Saturday evenings, Team Trivia on Monday nights, Holiday golf cart parades, Golf Tournaments or Charity Fundraisers, the calendar is always brimming with opportunities for entertaining and socializing with friends and neighbors and you will quickly find yourself part of something special. Whether you're a seasoned pro or a novice enthusiast, you'll love the convenience of living in Shadowmoss, and the vibrant lifestyle of this active community, where every day is filled with excitement and connection. From neighborhood gatherings to community-wide events, there's always something happening to bring the community together and create lasting memories. Embrace the sense of camaraderie and belonging that comes with being part of such a dynamic community, where each day offers a new opportunity for fun and fellowship. You'll also enjoy its convenient location and proximity to Historic Downtown Charleston, local shops and restaurants, the airport, hospitals and our beautiful beaches. Make this place your own and start living the Shadowmoss Life TODAY! Conveniently located near Historic Downtown Charleston, local shopping and dining, Charleston International Airport, hospitals, parks, and our beautiful beaches, Shadowmoss offers the perfect balance of convenience, value, and lifestyle. *Visit Shadowmoss Golf & Country Club's website for information about golf, pool and fitness memberships. The Bar & Grille is open to the public as are most events. In addition to the 18-hole course and driving range designed by architect Russell Breeden, the Club features a Pro Shop, Junior Olympic swimming pool, swim teams and lessons available, toddler pool, and a 24 hour fitness center. (*Pool and fitness center memberships are required) Shadowmoss Golf & Country Club "the best golf value in Charleston... excellent course... excellent greens... nice people" by Golf Digest. Although it's been around for over 40 years, locals and visitors call it one of their favorites. Embrace the lifestyle of leisure and luxury in one of Charleston's most affordable golf course communities.
| 3 days ago | Listing updated with changes from the MLS® | |
| a week ago | Status changed to Active Under Contract | |
| 2 weeks ago | Listing first seen on site |

Listing information is provided by Participants of the CHS Regional MLS. IDX information is provided exclusively for personal, non-commercial use, and may not be used for any purpose other than to identify prospective properties consumers may be interested in purchasing. Information is deemed reliable but not guaranteed. Copyright 2026, CHS Regional MLS.
Last checked: 2026-07-18 09:33 PM UTC
Did you know? You can invite friends and family to your search. They can join your search, rate and discuss listings with you.