Save
Ask
Tour
Hide
Share
$689,900
18 Days On Site

2017 Kings River Trail
Hollywood, SC 29449

For Sale|Single Family Residence|Active
4
Beds
4
Total Baths
3
Full Baths
1
Partial Bath
2,649
SqFt
$260
/SqFt
2023
Built
Subdivision:
Kings River Preserve
County:
Charleston
Listing courtesy of Rachel Urso Real Estate LLC
Call Now: 843-345-8267
Is this the listing for you? We can help make it yours.
843-345-8267
2017 Kings River Trail2017 Kings River Trail2017 Kings River Trail2017 Kings River Trail
Save
Ask
Tour
Hide
Share

Mortgage Calculator

Monthly Payment (Est.)

$3,148
Calculator powered by Showcase IDX, a Constellation1 Company. Copyright ©2026 Information is deemed reliable but not guaranteed.

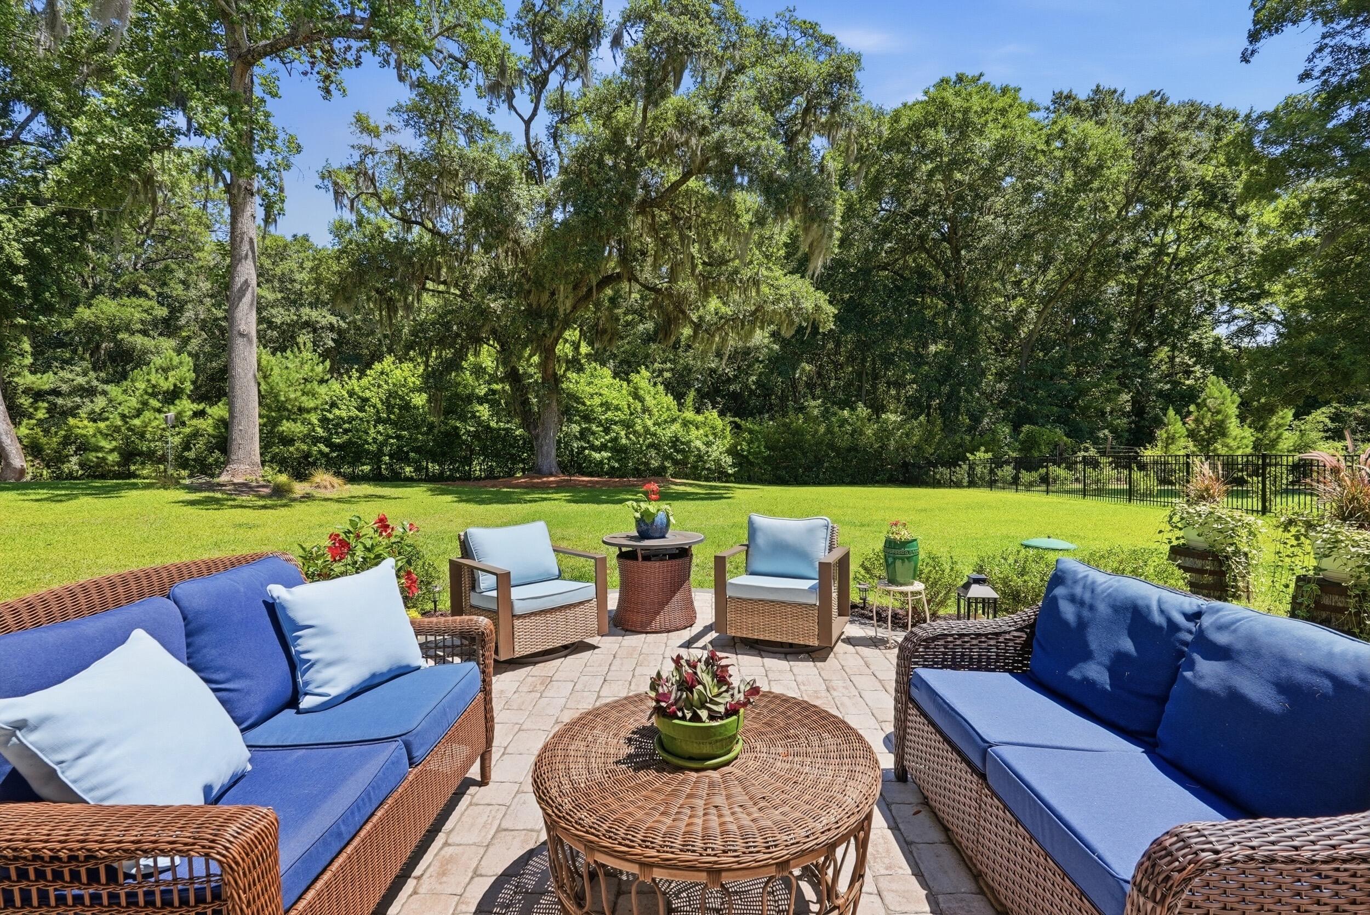
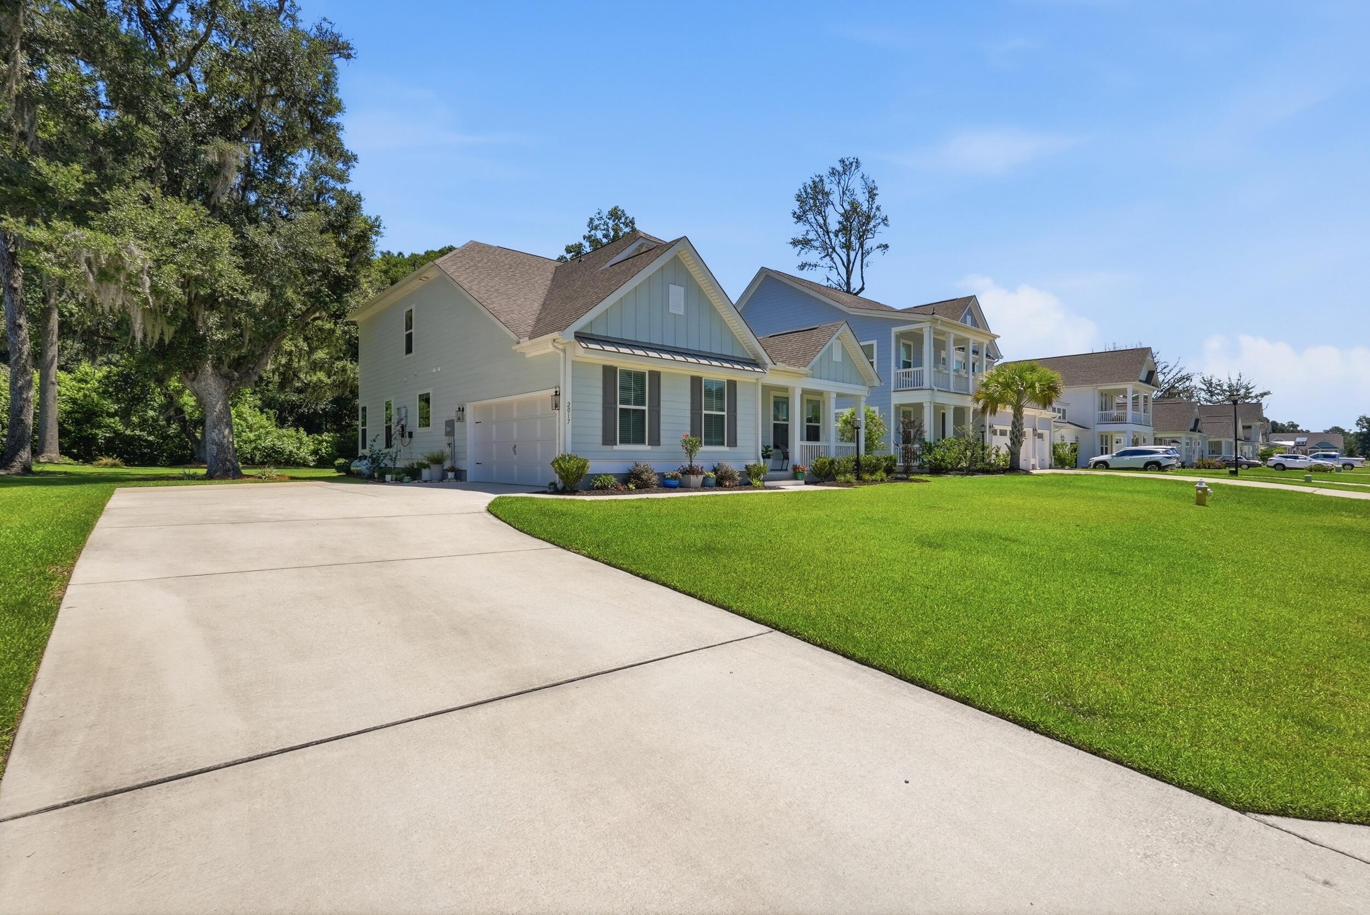
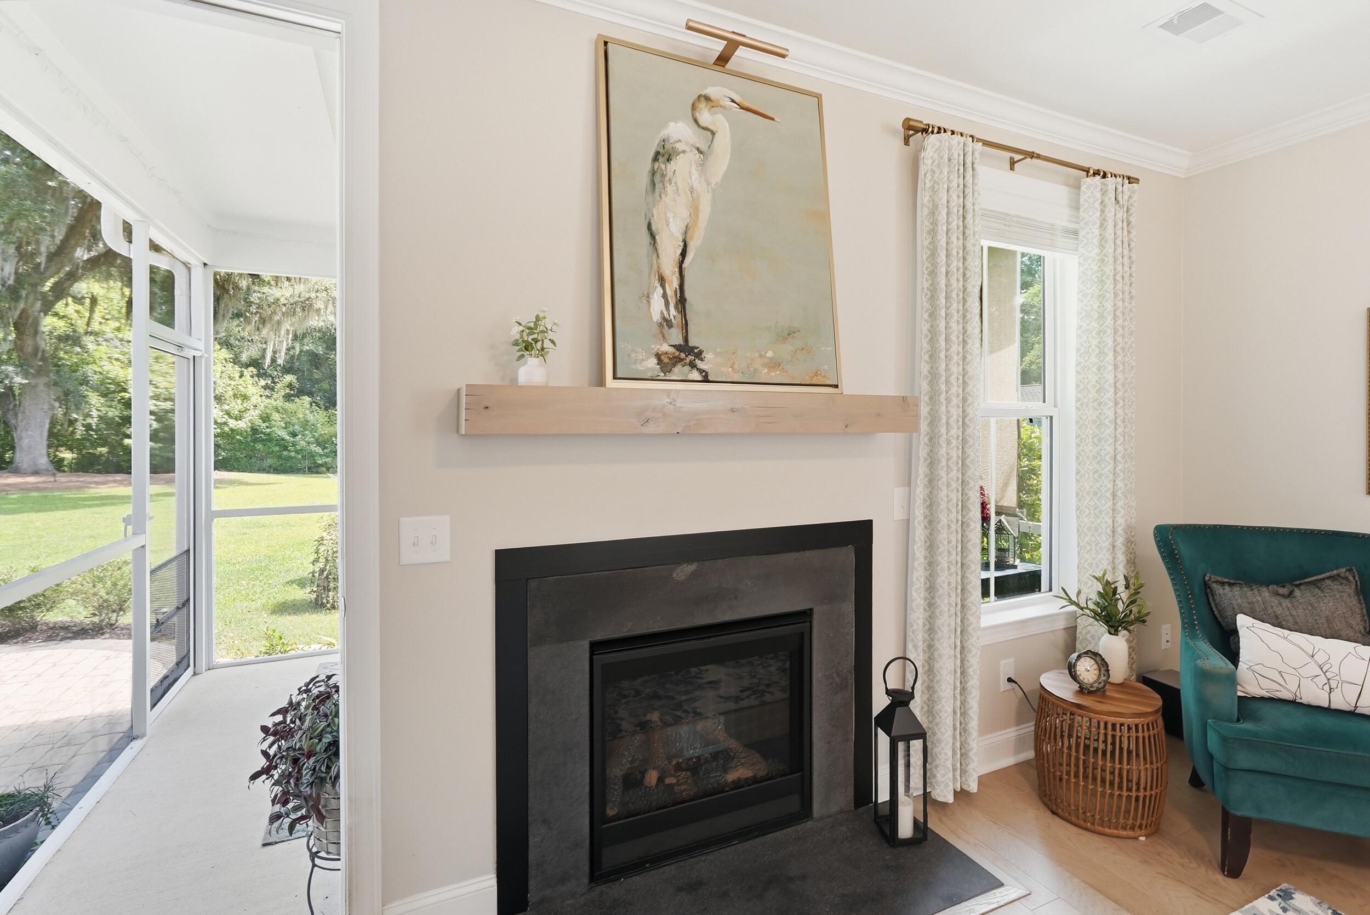
If you've been waiting for a home in Kings River Preserve, your opportunity has arrived! This nearly new coastal-inspired home sits on a .34-acre lot with one of the community's most stunning live oaks in view from the screened back porch or custom stone patio. The chef's kitchen features a large shiplap island, quartz countertops, premium appliances, and opens to the dining and living area with gas fireplace and gorgeous floating oak mantel. The main-level primary suite includes tiled shower, tub and Custom Closet. Upstairs offers a loft, 3 bedrooms including a guest suite, plus a semi-finished flex room (ideal for a golf simulator!) With a new community dock, boat ramp, beautiful marsh views, and nearby Stono Ferry GC, shopping, dining, Charleston and area beaches this home is a big win!

Save
Ask
Tour
Hide
Share
Listing Snapshot
Price 
$689,900
Days On Site 
18 Days
Bedrooms 
4
Inside Area (SqFt) 
2,649 sqft
Total Baths 
4
Full Baths 
3
Partial Baths 
1
Lot Size 
0.34 Acres
Year Built 
2023
MLS® Number 
26018737
Status 
Active
Property Tax 
$2,953
HOA/Condo/Coop Fees 
$91.67 monthly
Sq Ft Source 
Assessor
Friends & Family
Recent Activity
3 days agoListing updated with changes from the MLS®
3 weeks agoStatus changed to Active
3 weeks agoListing first seen on site
General Features
Acres 
0.34
Attached Garage 
Yes
Garage 
Yes
Garage Spaces 
2
Home Warranty 
Yes
Levels 
Two
Parking 
AttachedGarage Door Opener
Parking Spaces 
2
Property Sub Type 
Single Family Residence
Sewer 
Septic Tank
SqFt Total 
2649
Style 
Traditional
Water Source 
Public
Interior Features
Appliances 
Built-In Electric OvenDishwasherDisposalGas CooktopMicrowaveOtherTankless Water Heater
Cooling 
Ceiling Fan(s)Central Air
Fireplace 
Yes
Fireplace Features 
Gas LogLiving RoomGas
Fireplaces 
1
Flooring 
CarpetCeramic Tile
Heating 
Central
Interior 
Walk-In Closet(s)High CeilingsKitchen IslandSee RemarksCeiling Fan(s)Pantry
Laundry Features 
Electric Dryer HookupWasher HookupLaundry Room
Window Features 
Window CoveringsWindow TreatmentsStorm Window(s)
Master Bedroom 
Level - Lower
Save
Ask
Tour
Hide
Share
Exterior Features
Construction Details 
Cement Siding
Exterior 
Rain GuttersLighting
Patio And Porch 
PatioScreened
Roof 
Shingle
Windows/Doors 
Window CoveringsWindow TreatmentsStorm Window(s)
Community Features
Association Dues 
1100
Building Access 
Ground Level
HOA Fee Frequency 
Annually
MLS Area 
13 - West of the Ashley beyond Rantowles Creek
Schools
School District
Unknown
Elementary School
E.B. Ellington
Middle School
Baptist Hill
High School
Baptist Hill
Listing courtesy of Rachel Urso Real Estate LLC


Listing information is provided by Participants of the CHS Regional MLS. IDX information is provided exclusively for personal, non-commercial use, and may not be used for any purpose other than to identify prospective properties consumers may be interested in purchasing. Information is deemed reliable but not guaranteed. Copyright 2026, CHS Regional MLS.
Last checked: 2026-07-18 07:58 PM UTC

Neighborhood & Commute
Source: Walkscore
Disclosure: Community information and market data powered by Constellation Data Labs. Information is deemed reliable but not guaranteed.
Save
Ask
Tour
Hide
Share