Save
Ask
Tour
Hide
Share
$427,999
17 Days On Site

4027 Shell Point Road
Beaufort, SC 29906

For Sale|Single Family Residence|Active
3
Beds
2
Total Baths
2
Full Baths
1,436
SqFt
$298
/SqFt
1966
Built
Subdivision:
None
County:
Beaufort
Listing courtesy of Keller Williams
Call Now: 843-345-8267
Is this the listing for you? We can help make it yours.
843-345-8267
4027 Shell Point Road4027 Shell Point Road4027 Shell Point Road4027 Shell Point Road
Save
Ask
Tour
Hide
Share

Mortgage Calculator

Monthly Payment (Est.)

$1,953
Calculator powered by Showcase IDX, a Constellation1 Company. Copyright ©2026 Information is deemed reliable but not guaranteed.

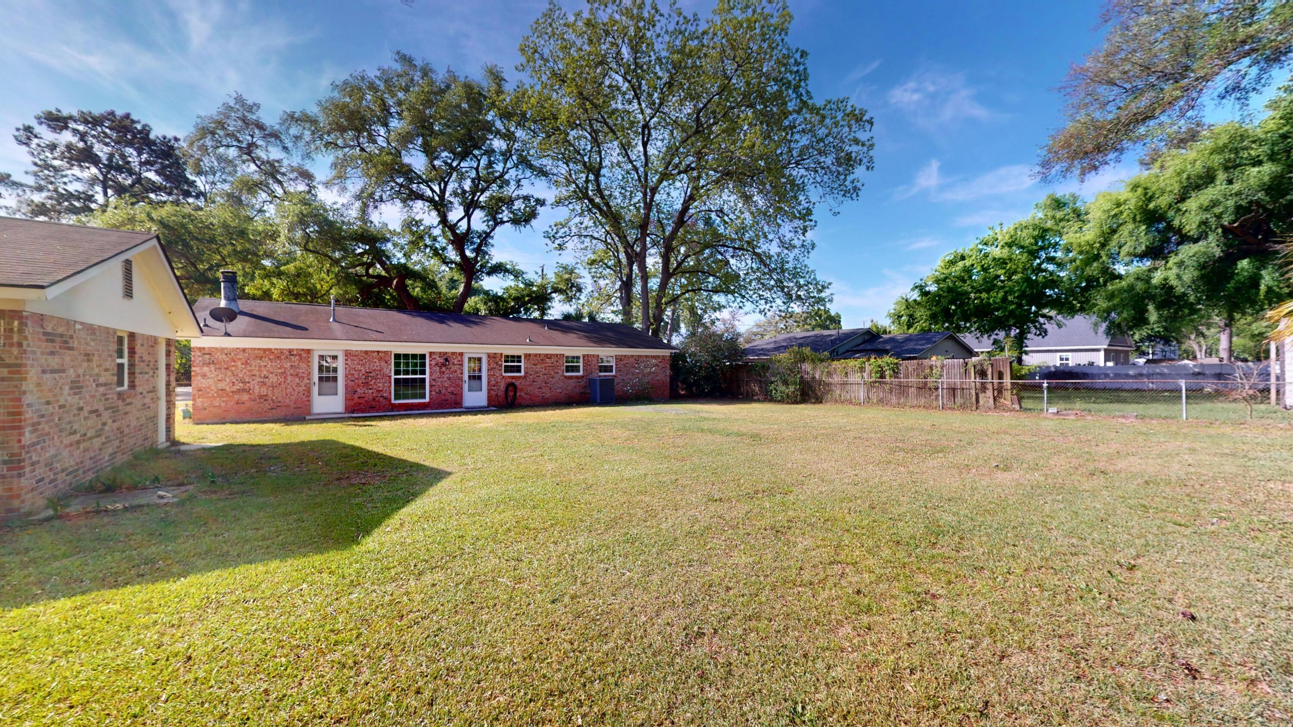
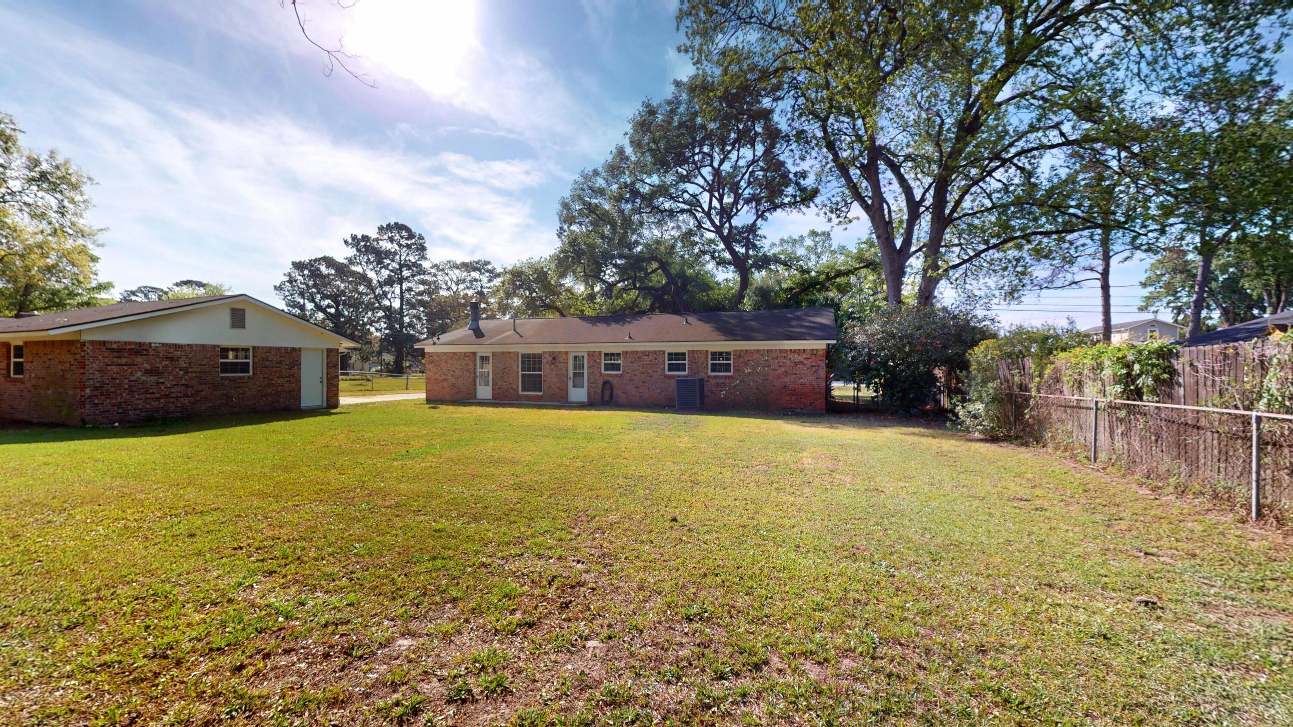
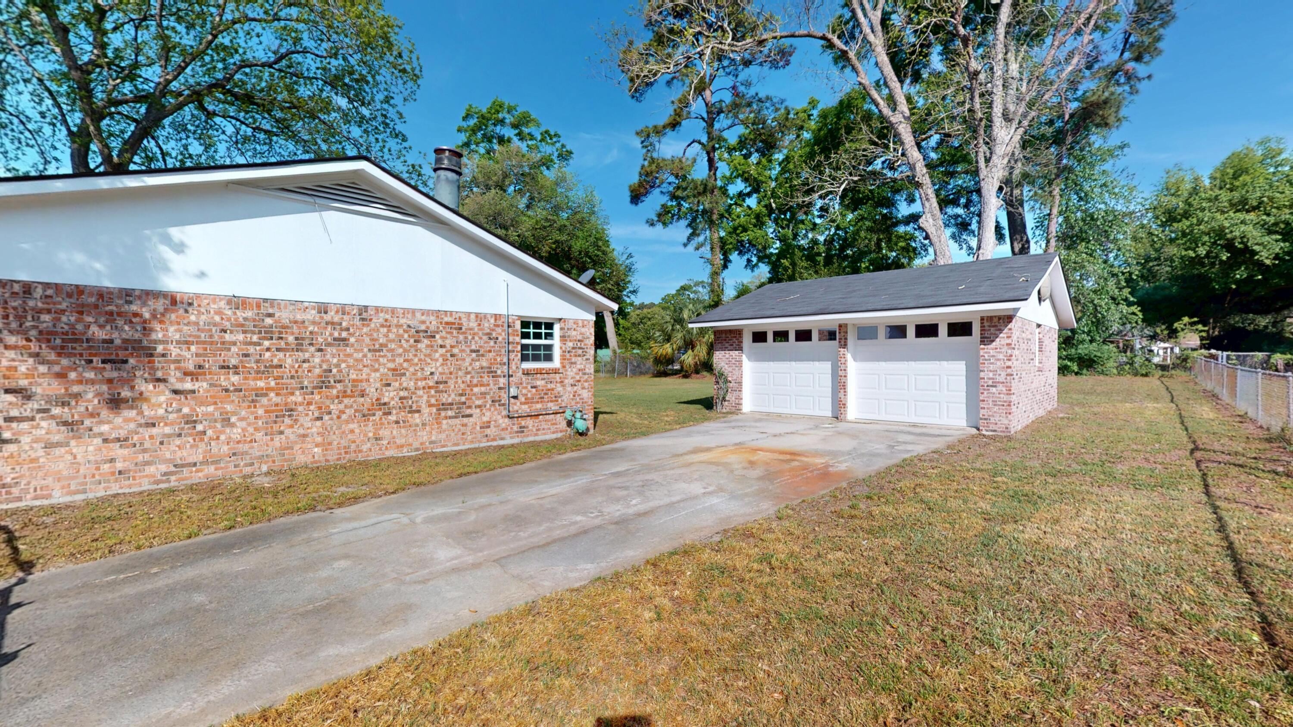
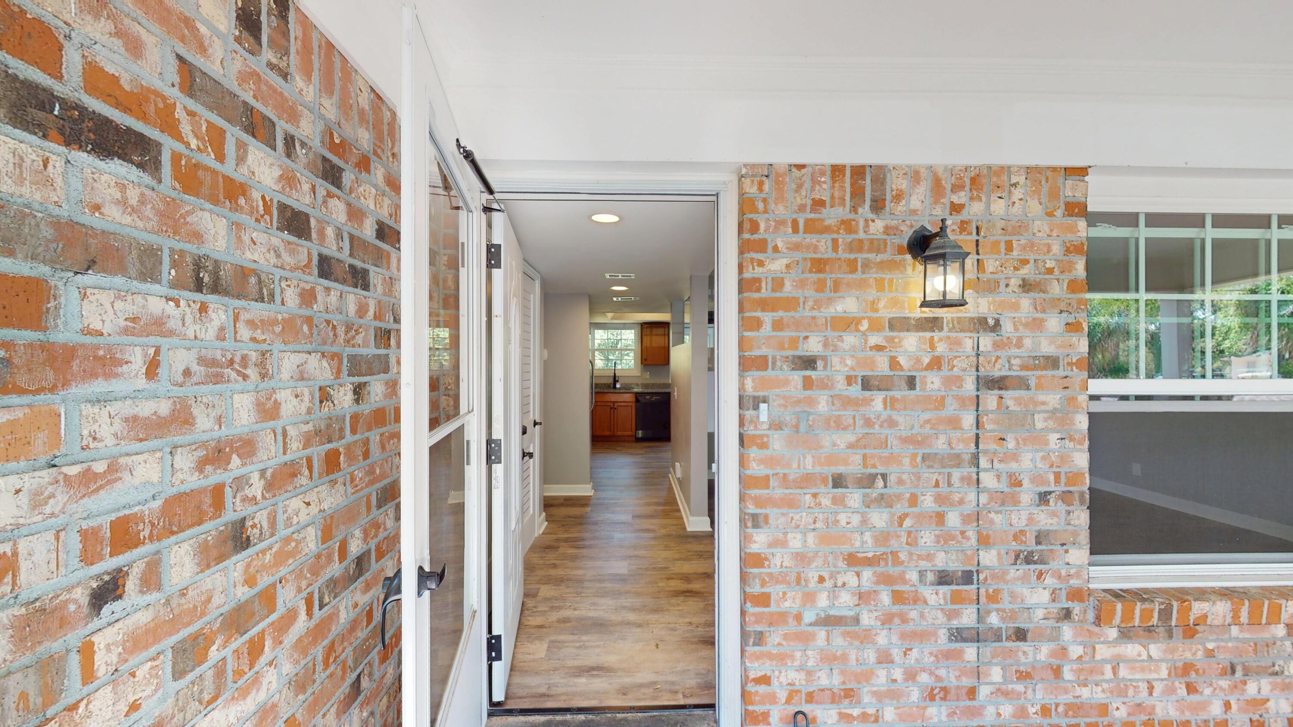
NO HOA!! This stunning home offers peace of mind with updated systems, finishes, and design throughout. From the moment you arrive, you'll notice the attention to detail and quality craftsmanship that sets this property apart. Step inside to discover a bright, open-concept layout featuring new flooring, fresh paint, and abundant natural light. The fully updated kitchen is a showstopper with modern cabinetry, sleek countertops, and upgraded appliances, perfect for entertaining or everyday living. The home features beautifully renovated bathrooms, spacious bedrooms, and a seamless flow that maximizes both comfort and functionality. Every inch has been carefully curated to deliver a move-in-ready experience. Outside, enjoy the relaxed coastal lifestyle with huge fenced yard and 2-car gar

Save
Ask
Tour
Hide
Share
Listing Snapshot
Price 
$427,999
Days On Site 
17 Days
Bedrooms 
3
Inside Area (SqFt) 
1,436 sqft
Total Baths 
2
Full Baths 
2
Partial Baths 
N/A
Lot Size 
0.37 Acres
Year Built 
1966
MLS® Number 
26018726
Status 
Active
Property Tax 
$868.08
HOA/Condo/Coop Fees 
N/A
Sq Ft Source 
Assessor
Friends & Family
Recent Activity
a week agoListing updated with changes from the MLS®
a week agoPrice changed to $427,999
3 weeks agoListing first seen on site
General Features
Acres 
0.37
Foundation 
Slab
Garage 
Yes
Garage Spaces 
2
Levels 
One
Parking 
Detached
Parking Spaces 
2
Property Sub Type 
Single Family Residence
Sewer 
Septic Tank
SqFt Total 
1436
Style 
Ranch
Water Source 
Public
Interior Features
Appliances 
DishwasherDisposalDryerElectric RangeMicrowaveRefrigeratorWasher
Cooling 
Ceiling Fan(s)Central Air
Fireplace 
Yes
Fireplace Features 
Living Room
Fireplaces 
1
Flooring 
Vinyl
Heating 
CentralElectric
Interior 
Ceiling Fan(s)Eat-in Kitchen
Master Bedroom 
Level - Lower
Save
Ask
Tour
Hide
Share
Exterior Features
Construction Details 
Brick
Fencing 
Chain Link
Patio And Porch 
Front Porch
Roof 
Asphalt
Community Features
Building Access 
Ground Level
Financing Terms Available 
CashConventionalFHAVA Loan
MLS Area 
81 - Out of Area
Schools
School District
Unknown
Elementary School
Out of Area
Middle School
Out of Area
High School
Out of Area
Listing courtesy of Keller Williams


Listing information is provided by Participants of the CHS Regional MLS. IDX information is provided exclusively for personal, non-commercial use, and may not be used for any purpose other than to identify prospective properties consumers may be interested in purchasing. Information is deemed reliable but not guaranteed. Copyright 2026, CHS Regional MLS.
Last checked: 2026-07-17 07:45 PM UTC

Neighborhood & Commute
Source: Walkscore
Disclosure: Community information and market data powered by Constellation Data Labs. Information is deemed reliable but not guaranteed.
Save
Ask
Tour
Hide
Share