
Save
Ask
Tour
Hide
$299,999
19 Days On Site
16 Moon Beam CourtBluffton, SC 29910
For Sale|Townhouse|Active
3
Beds
3
Total Baths
2
Full Baths
1
Partial Bath
1,540
SqFt
$195
/SqFt
2015
Built
Subdivision:
None
County:
Beaufort
Listing courtesy of Keller Williams
Call Now: 843-345-8267
Is this the listing for you? We can help make it yours.
843-345-8267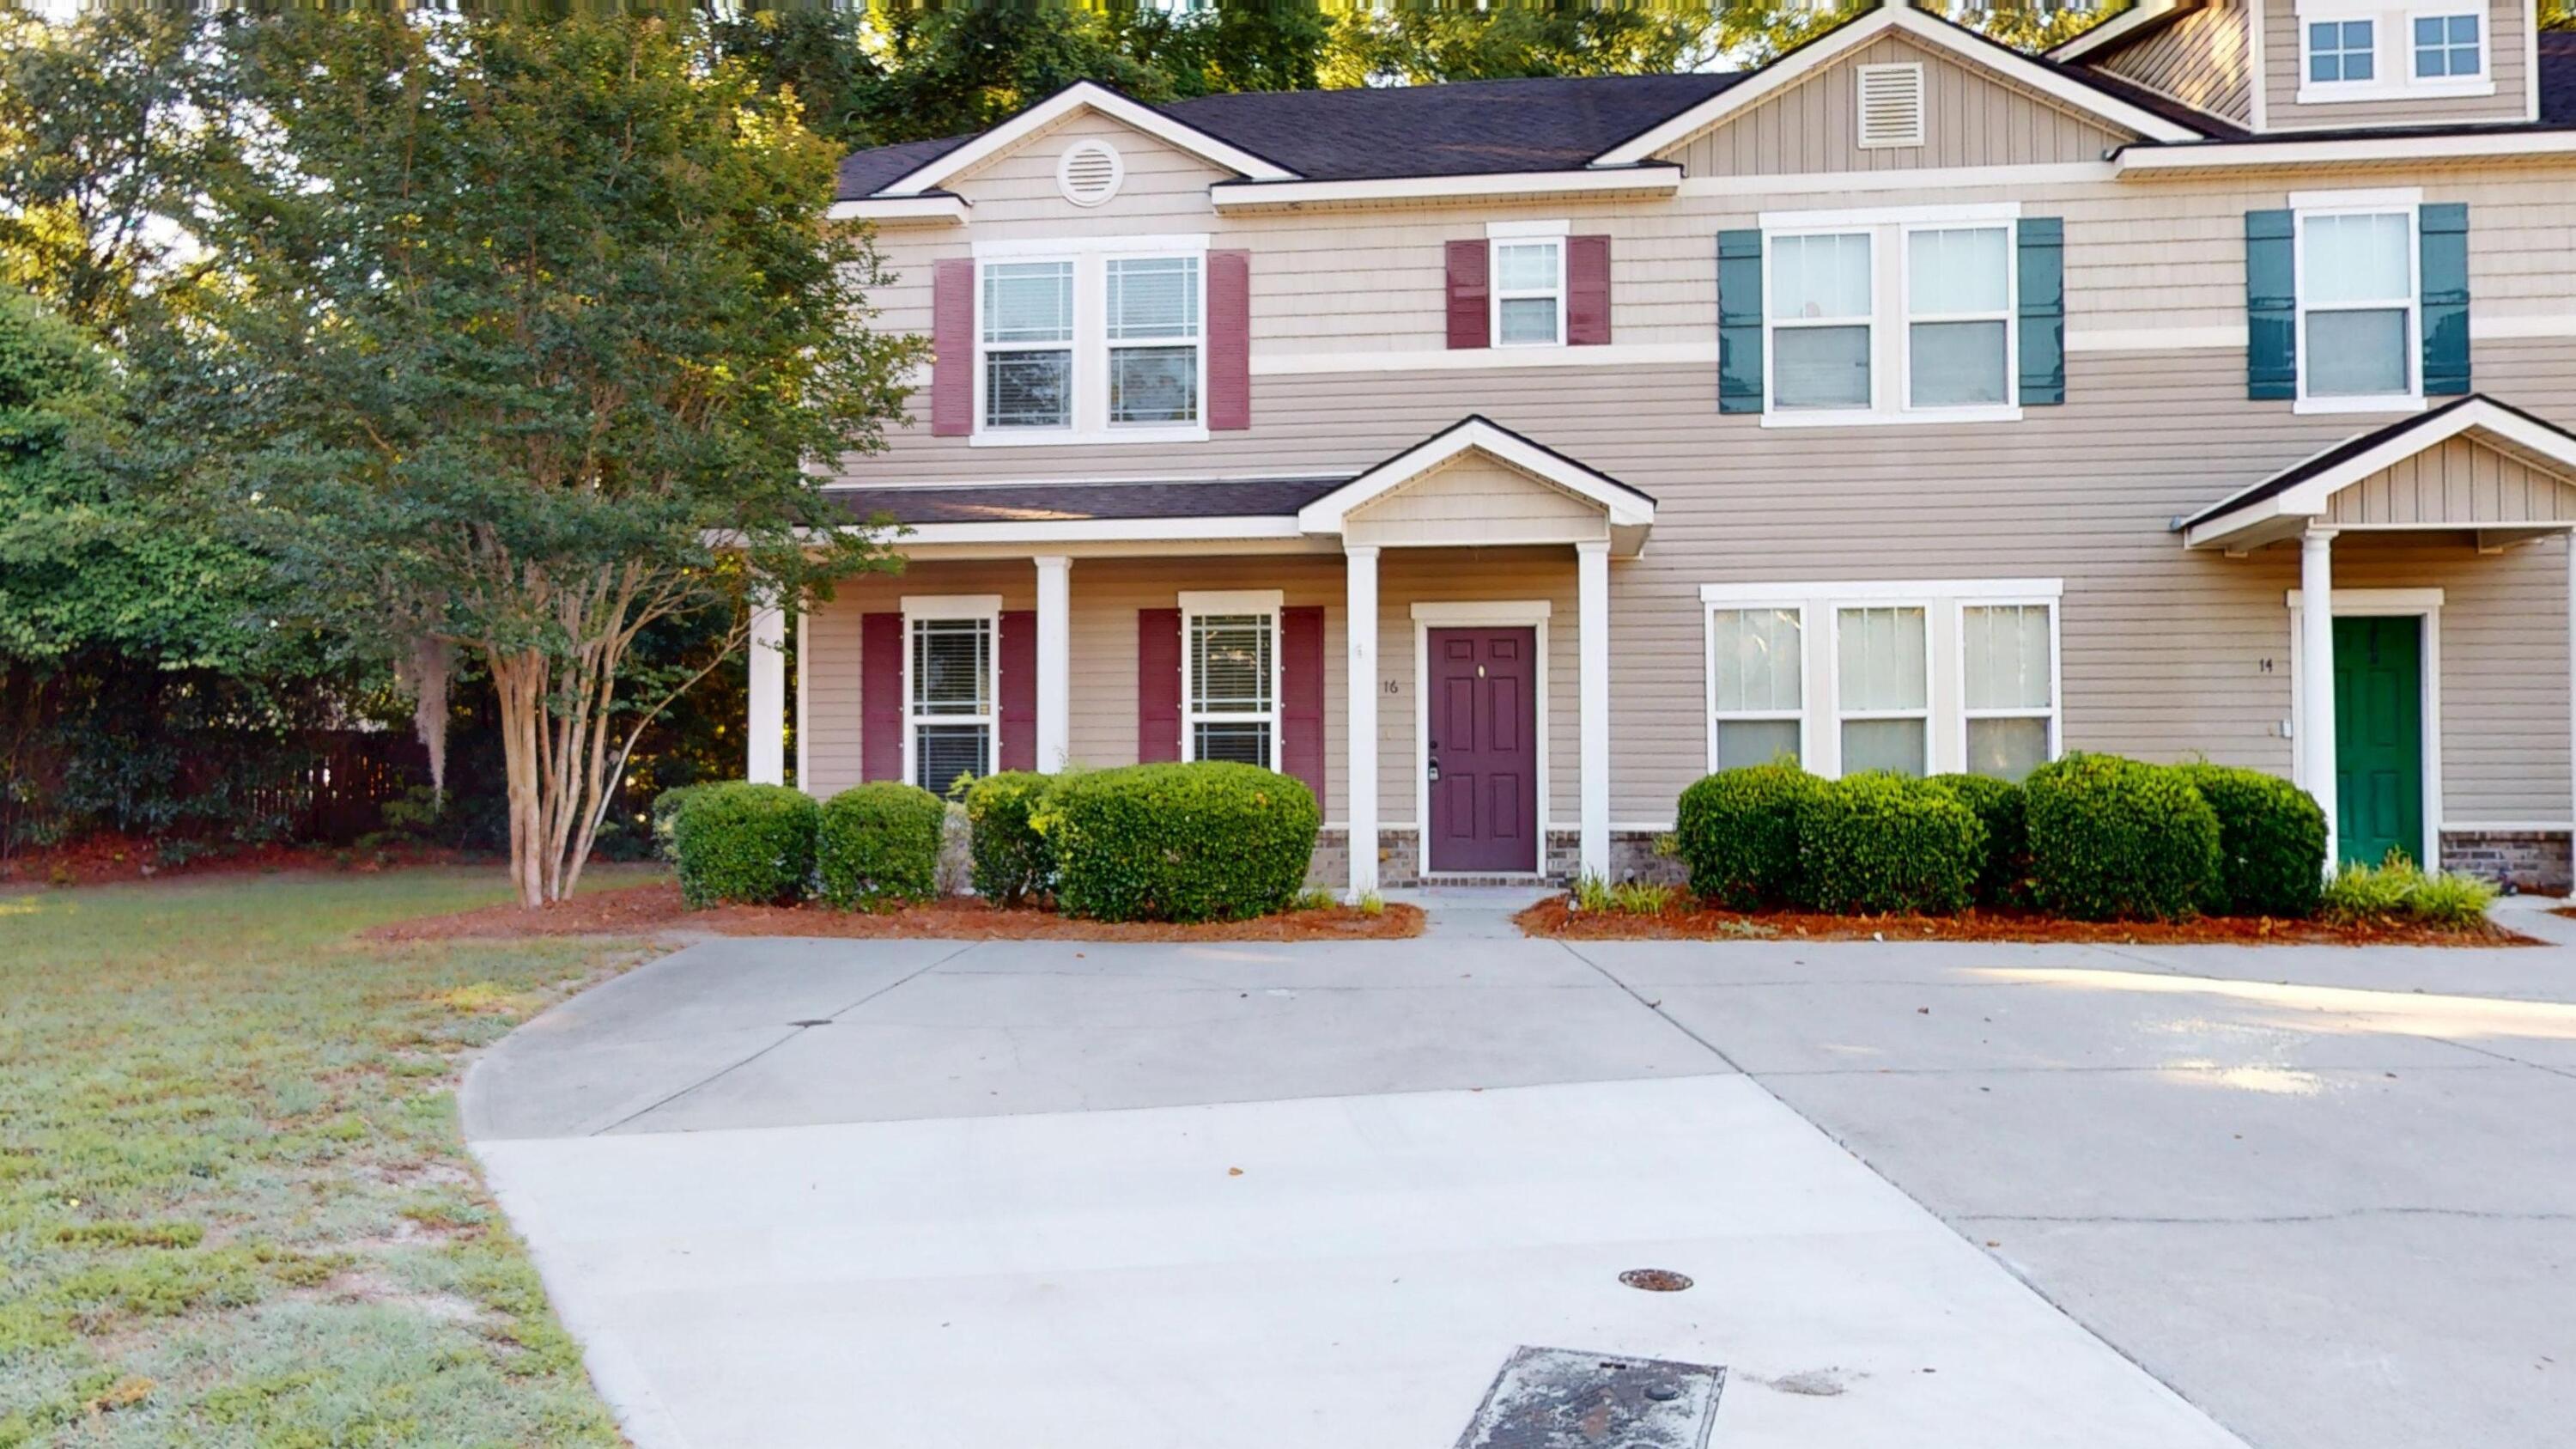
Save
Ask
Tour
Hide
Mortgage Calculator
Monthly Payment (Est.)
$1,369Calculator powered by Showcase IDX, a Constellation1 Company. Copyright ©2026 Information is deemed reliable but not guaranteed.
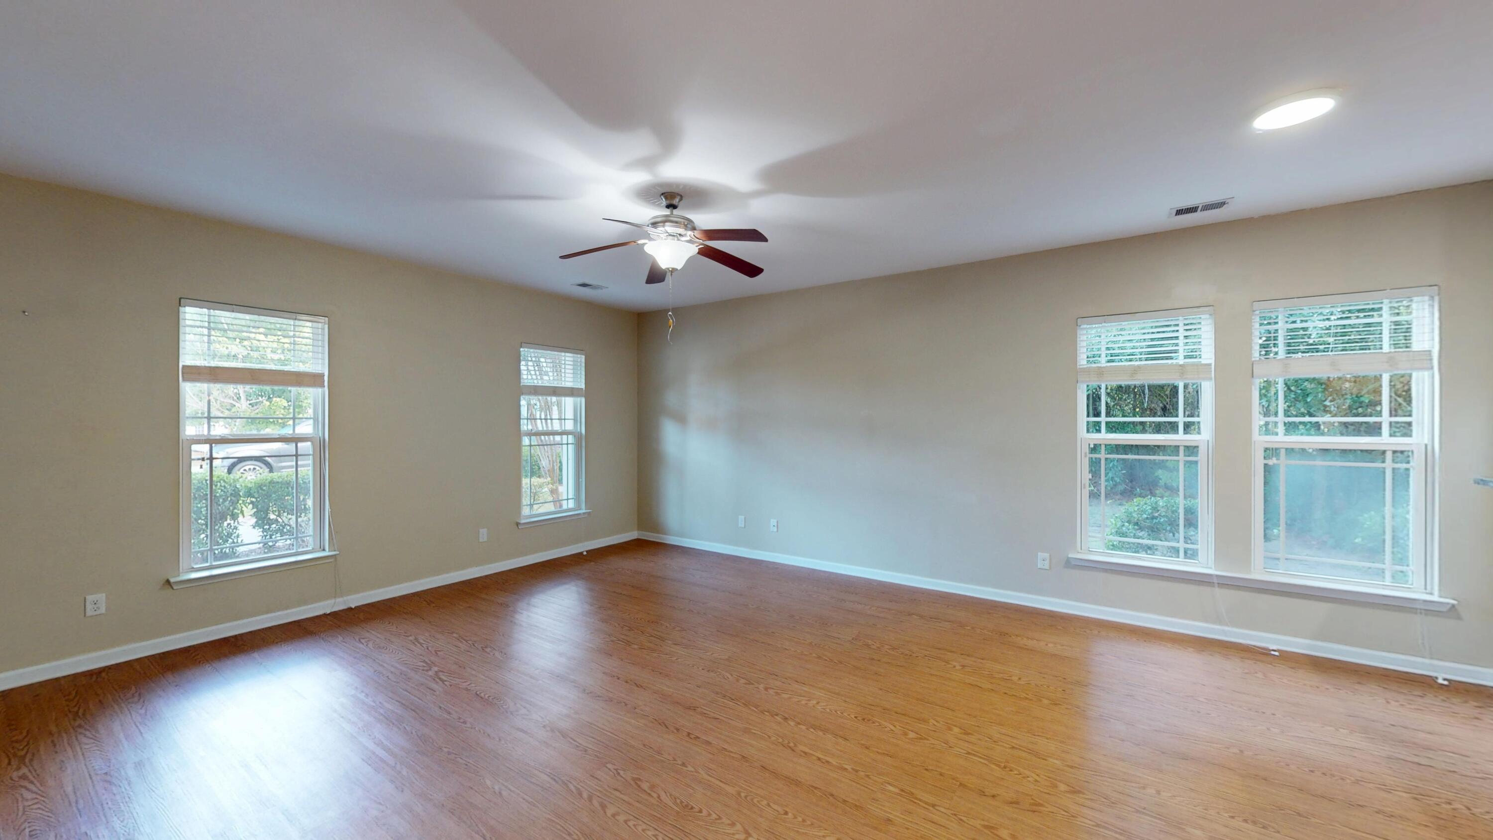
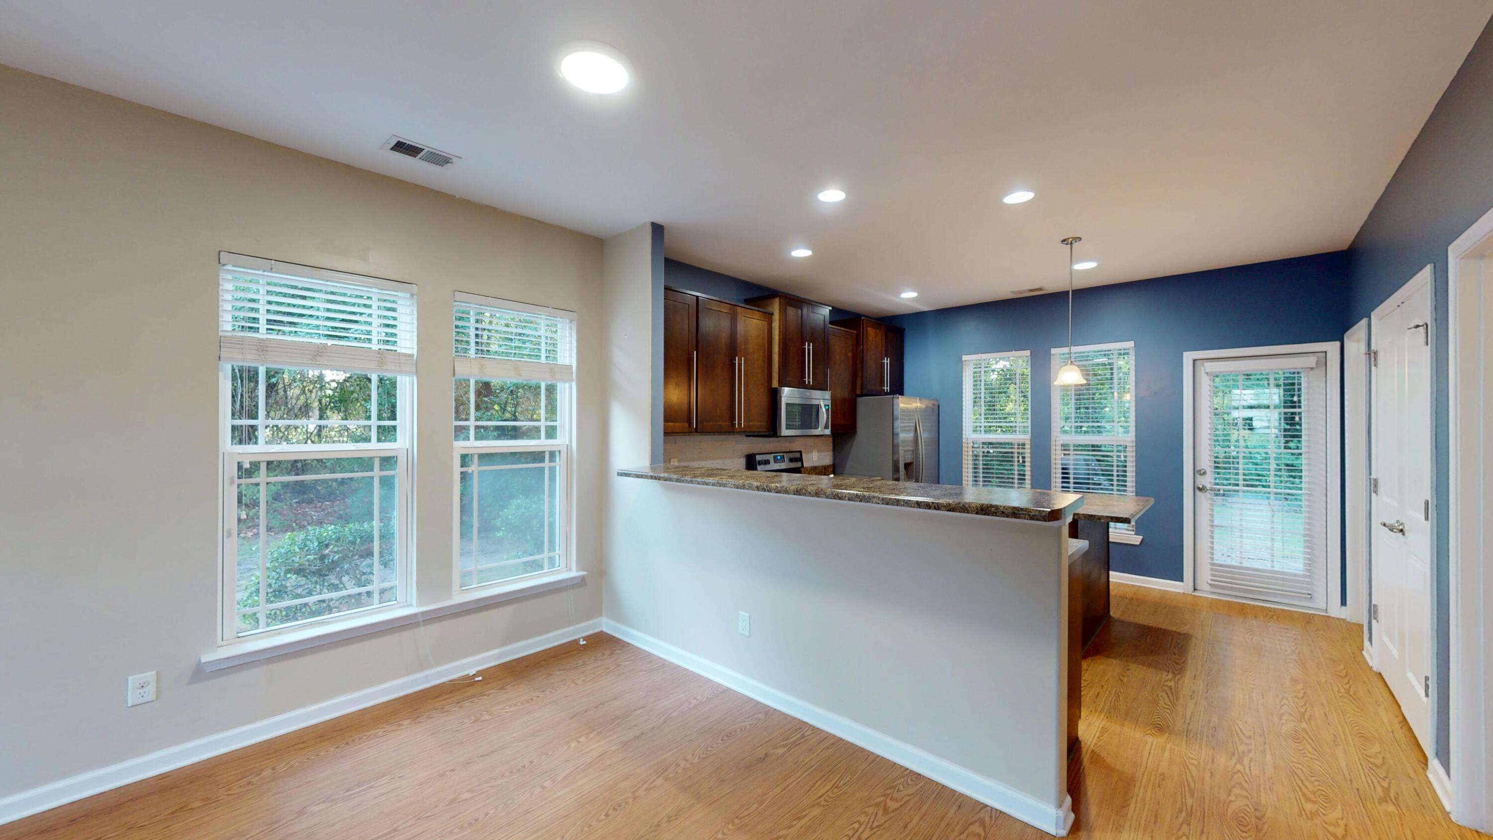
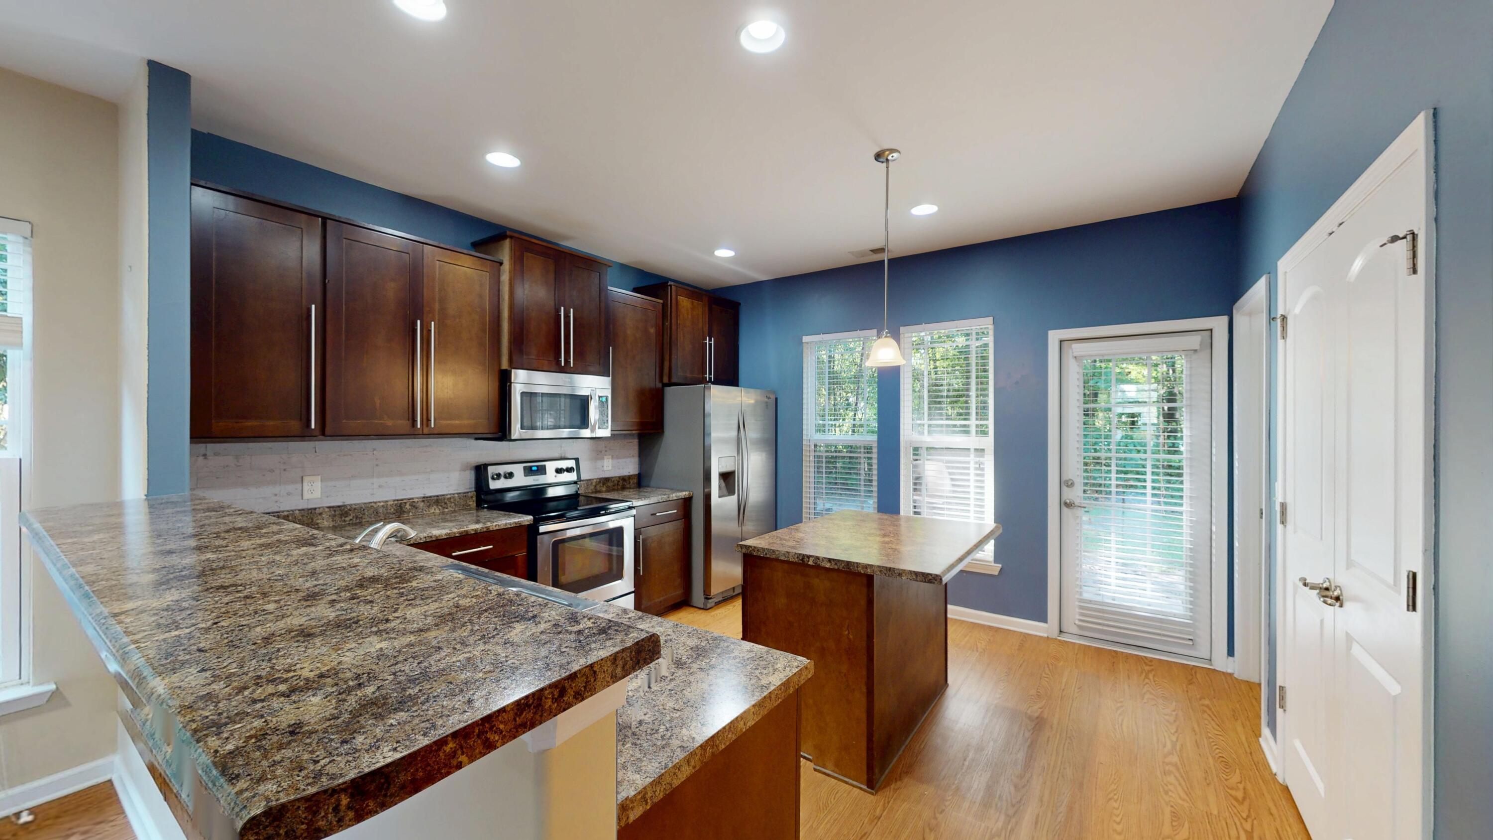
Whether you're searching for your first home, an investment property, or a place to personalize, this Palmetto Point townhome offers comfort, convenience, and potential. Featuring 3 bedrooms, 2.5 baths, and a functional floor plan, the main level showcases an open-concept living and kitchen area designed for easy everyday living. Wood flooring adds warmth and character downstairs, while the spacious upstairs bedrooms provide plenty of room to relax and unwind. Centrally located with easy access to Bluffton, Hilton Head, and Savannah, this home presents an excellent opportunity to enjoy Lowcountry living while adding your own personal touches along the way.
Save
Ask
Tour
Hide
Listing Snapshot
Price
$299,999
Days On Site
19 Days
Bedrooms
3
Inside Area (SqFt)
1,540 sqft
Total Baths
3
Full Baths
2
Partial Baths
1
Lot Size
0.05 Acres
Year Built
2015
MLS® Number
26018705
Status
Active
Property Tax
$3,770.9
HOA/Condo/Coop Fees
$350 monthly
Sq Ft Source
Assessor
Friends & Family
Recent Activity
| 2 weeks ago | Listing updated with changes from the MLS® | |
| 3 weeks ago | Listing first seen on site |
General Features
Acres
0.05
Foundation
Slab
Levels
Two
Property Sub Type
Townhouse
Sewer
Public Sewer
SqFt Total
1540
Water Source
Public
Interior Features
Appliances
DishwasherElectric CooktopRefrigerator
Cooling
Ceiling Fan(s)Central Air
Flooring
CarpetLaminate
Heating
CentralElectric
Interior
Kitchen Island
Laundry Features
Laundry Room
Master Bedroom
Level - Upper
Save
Ask
Tour
Hide
Exterior Features
Construction Details
Vinyl Siding
Lot Features
Cul-De-Sac
Roof
Asphalt
Community Features
Association Dues
350
Financing Terms Available
CashConventionalVA Loan
HOA Fee Frequency
Monthly
MLS Area
81 - Out of Area
Schools
School District
Unknown
Elementary School
Out of Area
Middle School
Out of Area
High School
May River
Listing courtesy of Keller Williams

Listing information is provided by Participants of the CHS Regional MLS. IDX information is provided exclusively for personal, non-commercial use, and may not be used for any purpose other than to identify prospective properties consumers may be interested in purchasing. Information is deemed reliable but not guaranteed. Copyright 2026, CHS Regional MLS.
Last checked: 2026-07-18 10:33 PM UTC
Listing information is provided by Participants of the CHS Regional MLS. IDX information is provided exclusively for personal, non-commercial use, and may not be used for any purpose other than to identify prospective properties consumers may be interested in purchasing. Information is deemed reliable but not guaranteed. Copyright 2026, CHS Regional MLS.
Last checked: 2026-07-18 10:33 PM UTC
Neighborhood & Commute
Source: Walkscore
Disclosure: Community information and market data powered by Constellation Data Labs. Information is deemed reliable but not guaranteed.
Save
Ask
Tour
Hide
Did you know? You can invite friends and family to your search. They can join your search, rate and discuss listings with you.