Save
Ask
Tour
Hide
Share
$289,000
19 Days On Site

1108 Mulligan Drive
Manning, SC 29102

For Sale|Single Family Residence|Active
4
Beds
3
Total Baths
2
Full Baths
1
Partial Bath
2,174
SqFt
$133
/SqFt
2026
Built
Subdivision:
Huggins Hill
County:
Clarendon
Listing courtesy of D R Horton Inc
Call Now: 843-345-8267
Is this the listing for you? We can help make it yours.
843-345-8267
1108 Mulligan Drive1108 Mulligan Drive1108 Mulligan Drive1108 Mulligan Drive
Save
Ask
Tour
Hide
Share

Mortgage Calculator

Monthly Payment (Est.)

$1,319
Calculator powered by Showcase IDX, a Constellation1 Company. Copyright ©2026 Information is deemed reliable but not guaranteed.

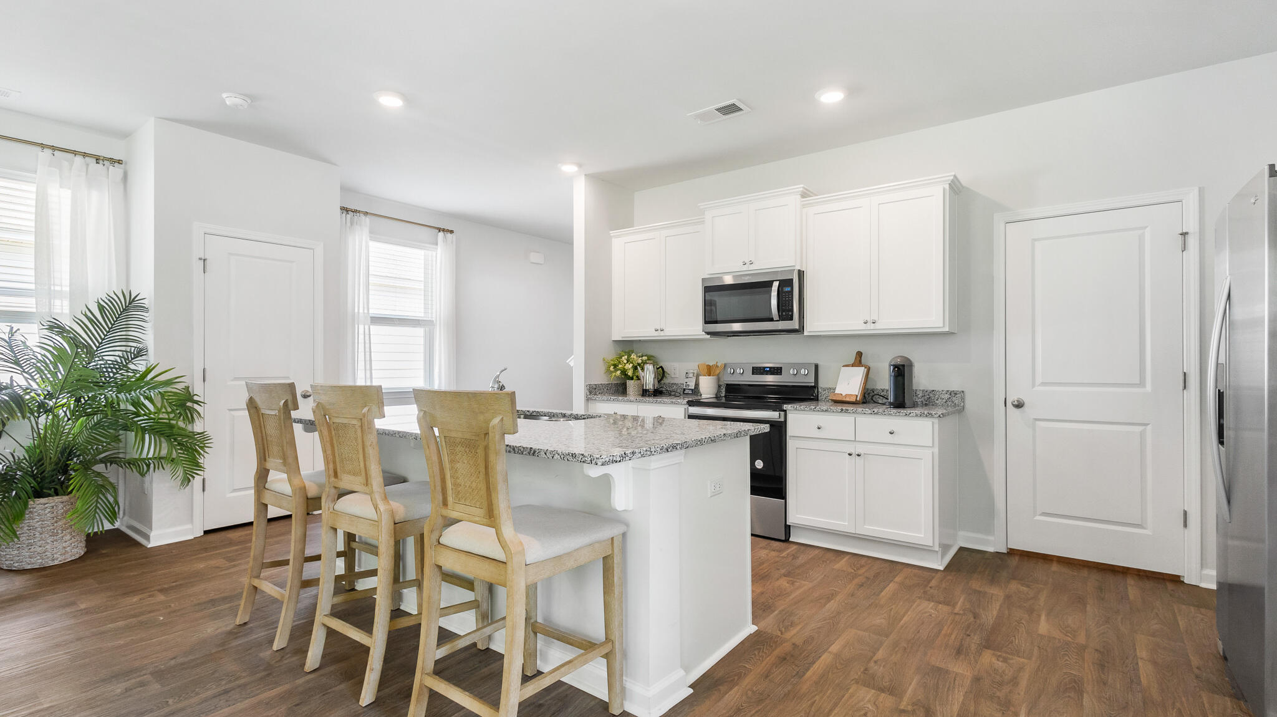
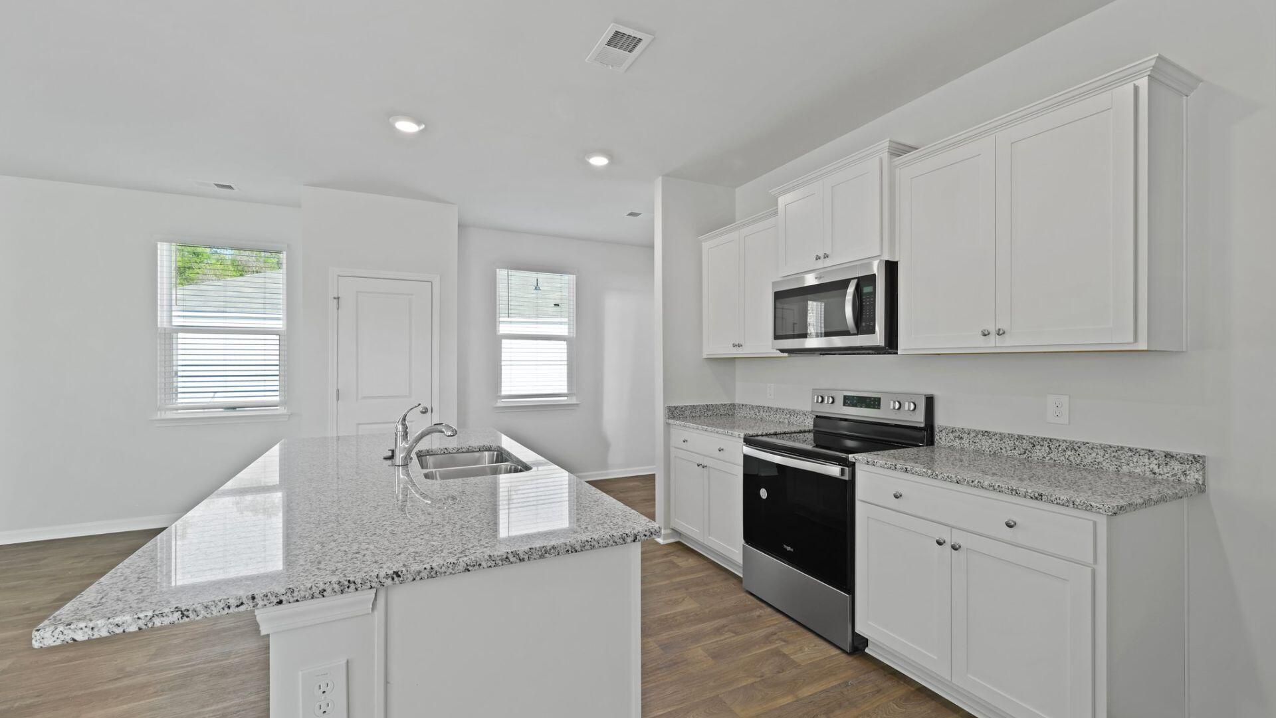
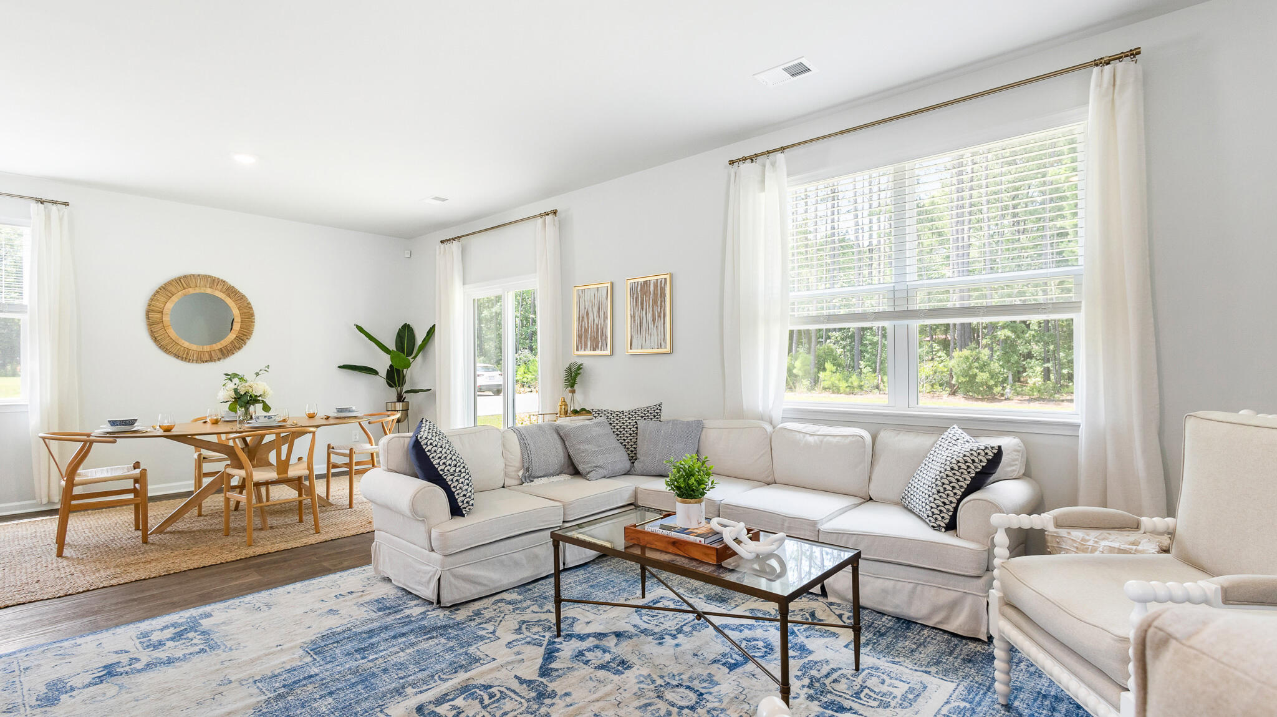
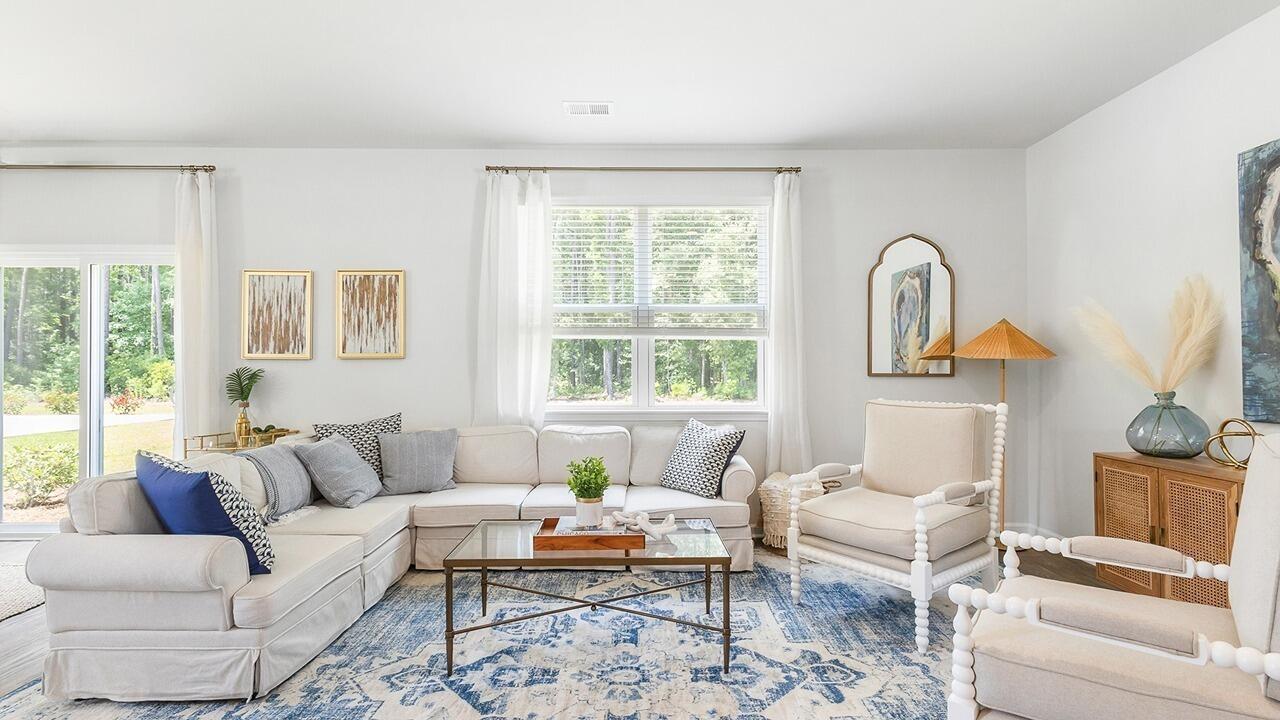
New Construction in Huggins HillWelcome to 1108 Mulligan Drive in Manning, South Carolina, a thoughtfully designed new construction home located on a spacious lot in the Huggins Hill community. Set next to the beautifully maintained Shannon Greens Golf Course, this home offers a quiet, open, and relaxing atmosphere that's easy to enjoy every day. Welcome to the Elston plan--step into a two-story floorplan featuring four bedrooms and 2.5 bathrooms, situated on a private wooded lot that offers a blend of spaciousness, comfort, and natural surroundings. The wooded setting provides added privacy and tranquility, creating a serene environment for homeowners. With generous square footage and an open-concept layout, this home delivers ample space for both everyday living and entertaining. All bedrooms are located upstairs, including a spacious primary suite complete with a large walk-in closet and additional storage. The second-floor laundry room adds everyday convenience, centrally located among all bedrooms. Square footage dimensions are approximate. Photos are for illustration purposes only; interior and exterior features, options, colors, and selections may differ

Save
Ask
Tour
Hide
Share
Listing Snapshot
Price 
$289,000
Days On Site 
19 Days
Bedrooms 
4
Inside Area (SqFt) 
2,174 sqft
Total Baths 
3
Full Baths 
2
Partial Baths 
1
Lot Size 
0.28 Acres
Year Built 
2026
MLS® Number 
26018702
Status 
Active
Property Tax 
N/A
HOA/Condo/Coop Fees 
$37.5 monthly
Sq Ft Source 
N/A
Friends & Family
Recent Activity
3 days agoListing updated with changes from the MLS®
3 weeks agoListing first seen on site
General Features
Acres 
0.28
Foundation 
Slab
Garage 
Yes
Garage Spaces 
2
Home Warranty 
Yes
Levels 
Two
Parking Spaces 
2
Property Condition 
Under ConstructionNew Construction
Property Sub Type 
Single Family Residence
Sewer 
Public Sewer
SqFt Total 
2174
Style 
Traditional
Water Source 
Public
Interior Features
Appliances 
DishwasherDisposalMicrowave
Cooling 
Central Air
Flooring 
Vinyl
Heating 
ElectricForced Air
Interior 
Eat-in KitchenEntrance FoyerPantry
Laundry Features 
Washer HookupLaundry Room
Save
Ask
Tour
Hide
Share
Exterior Features
Construction Details 
Vinyl Siding
Lot Features 
Level
Roof 
Fiberglass
Community Features
Association Dues 
450
Financing Terms Available 
CashConventionalFHAUSDA LoanVA Loan
HOA Fee Frequency 
Annually
MLS Area 
87 - CLR - North of Summerton
Schools
School District
Unknown
Elementary School
Manning Elementary School
Middle School
East Clarendon
High School
Manning
Listing courtesy of D R Horton Inc


Listing information is provided by Participants of the CHS Regional MLS. IDX information is provided exclusively for personal, non-commercial use, and may not be used for any purpose other than to identify prospective properties consumers may be interested in purchasing. Information is deemed reliable but not guaranteed. Copyright 2026, CHS Regional MLS.
Last checked: 2026-07-18 10:28 PM UTC

Neighborhood & Commute
Source: Walkscore
Disclosure: Community information and market data powered by Constellation Data Labs. Information is deemed reliable but not guaranteed.
Save
Ask
Tour
Hide
Share