
503 Wodin PlaceSummerville, SC 29486

Mortgage Calculator
Monthly Payment (Est.)
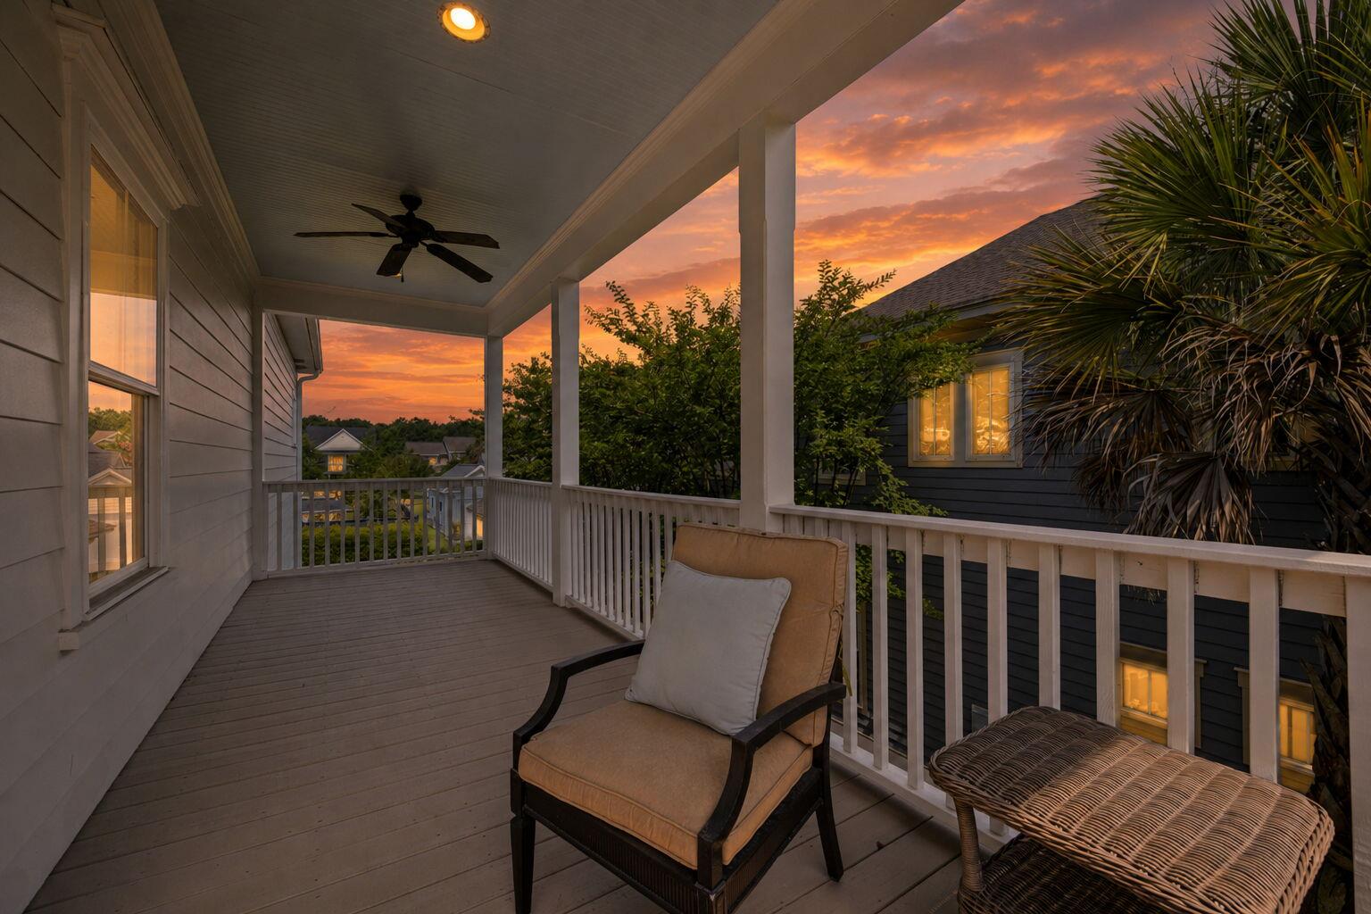
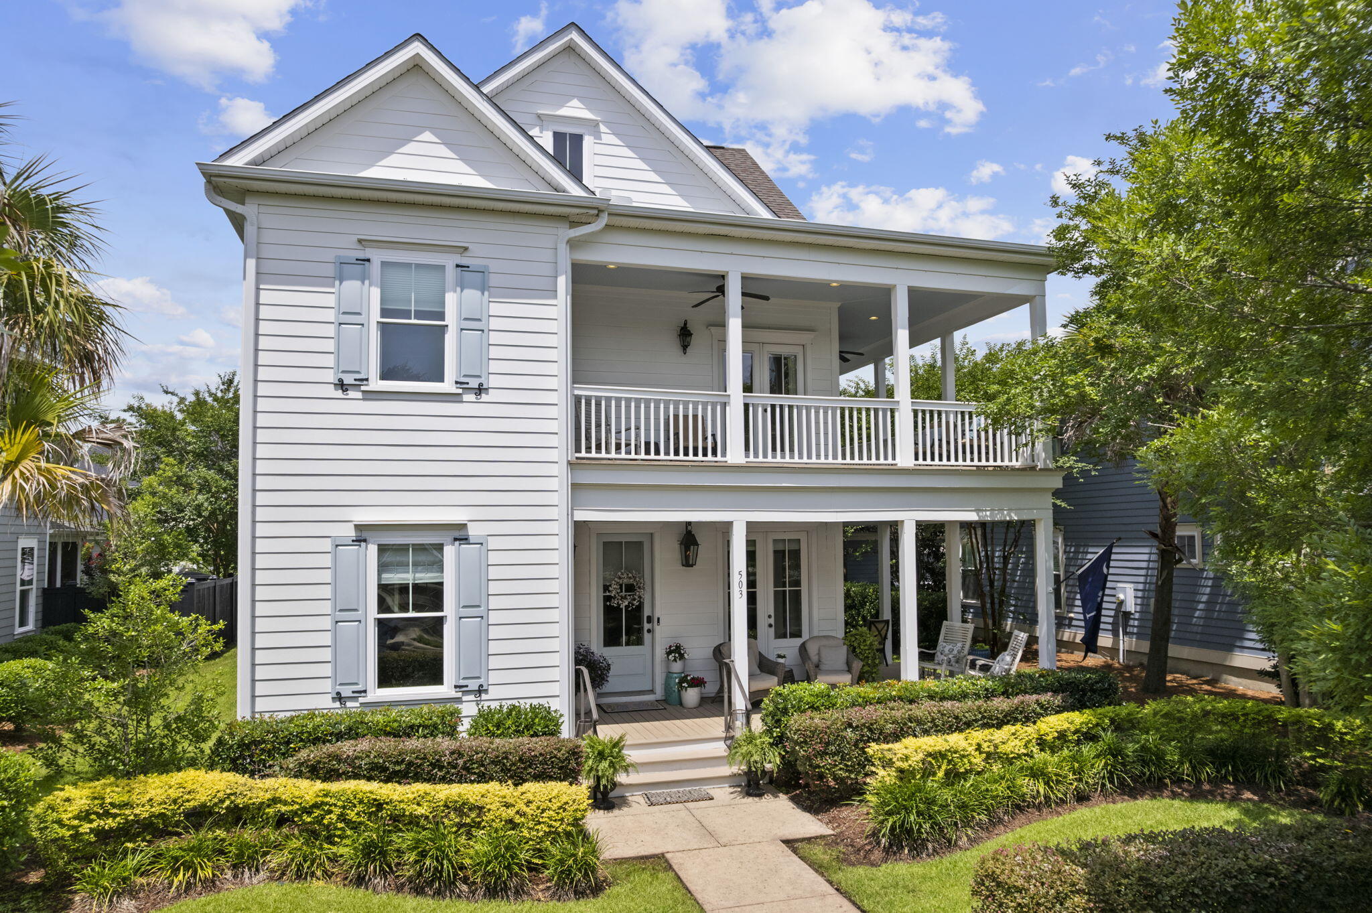
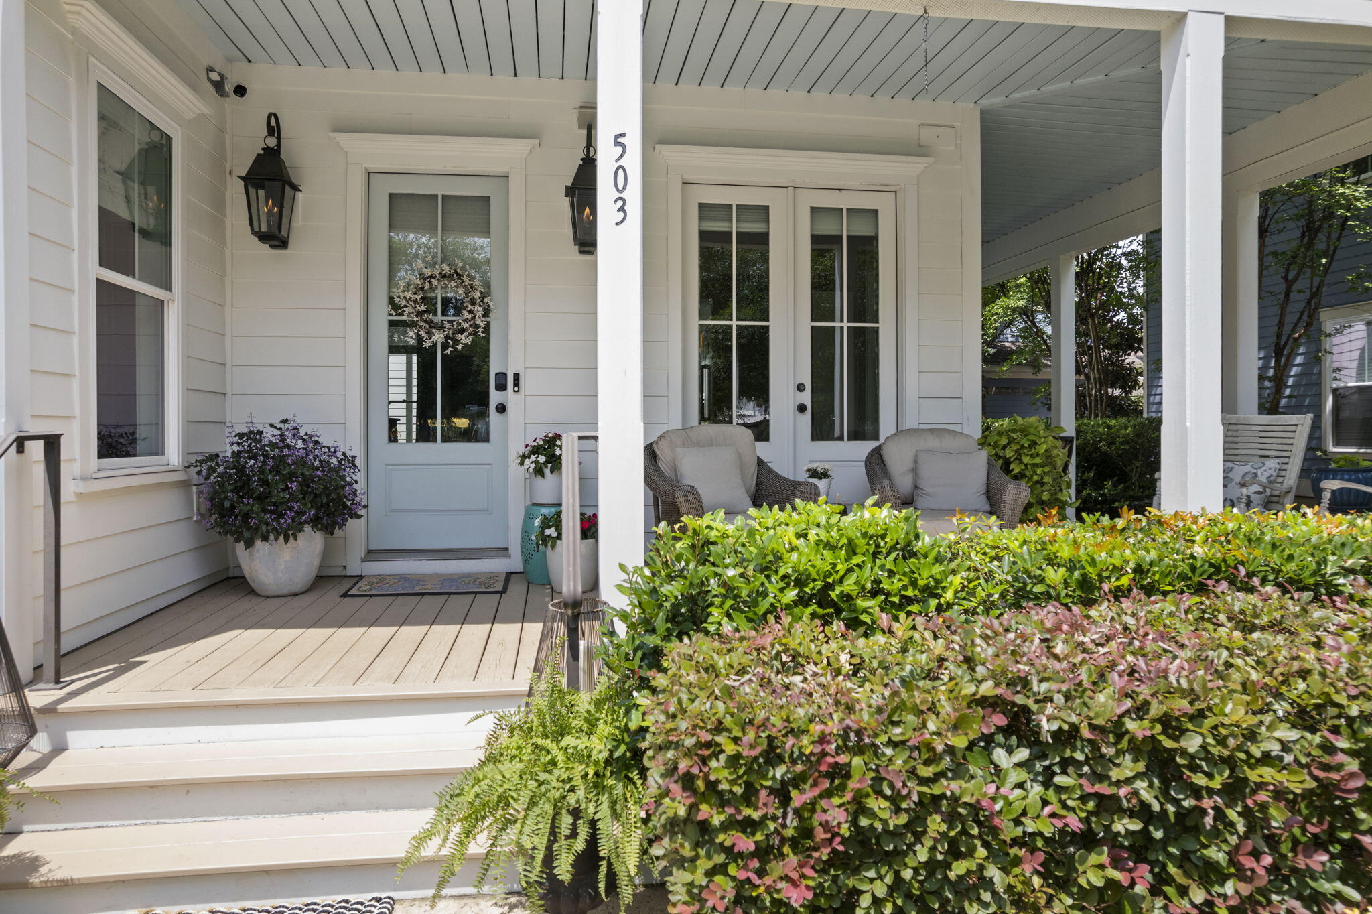
$3,284Welcome to one of the most iconic homes in all of Carnes Crossroads. Perfectly positioned along the community's distinguished model row, this one-of-a-kind John Wieland Randall Model overlooks the expansive Village Green, the signature Social Barn and community pool, offering a setting that simply cannot be replicated. With its unmistakable double wraparound porches, timeless Charleston architecture and premium location, this former model home is one of the neighborhood's true landmark residences. Even more remarkable, this home has had just one owner since the builder and has been meticulously maintained in exceptional condition, making this an incredibly rare opportunity.Originally constructed as the John Wieland model home, every detail was thoughtfully selected to showcase the builder's craftsmanship and design. Step inside to discover 10-foot ceilings, hardwood flooring throughout both living levels and even the primary closet, custom built-in shelving surrounding the gas fireplace with designer tile surround, extensive shiplap and board and batten accents, designer-painted interior doors and a stunning kitchen complete with built-in breakfast benches and custom bookshelves. The professionally designed landscaping, gas lanterns and mature curb appeal further set this home apart from anything else on the market. Designed for both everyday living and entertaining, the home features an integrated surround sound system serving the front porch, dining room, foyer, family room, kitchen, screened porch, primary suite and third-floor loft with Bluetooth connectivity for effortless streaming. Ceiling fans throughout, including the screened porch, provide year-round comfort while the spacious double porches create inviting outdoor living spaces overlooking one of the most picturesque settings in Carnes Crossroads. Offering exceptional flexibility, the third-floor loft includes its own full bathroom and presents an excellent opportunity to serve as a fifth bedroom, guest retreat, media room or private home office. The fully finished detached garage includes an additional finished room over the garage, creating even more versatile space for a home gym, studio, office, hobby room or guest accommodations. Outside your front door, enjoy one of the finest locations in the entire community with views overlooking the Village Green and Social Barn. From here, a quick golf cart ride takes you to the brand-new amenity center featuring a state-of-the-art fitness facility, a resort-style pool with an impressive water slide tower and access to Carnes Crossroads' signature agrihood. A world class home in a world class neighborhood means you better schedule your showing soon!
| 3 days ago | Listing updated with changes from the MLS® | |
| a week ago | Status changed to Active | |
| 3 weeks ago | Listing first seen on site |

Listing information is provided by Participants of the CHS Regional MLS. IDX information is provided exclusively for personal, non-commercial use, and may not be used for any purpose other than to identify prospective properties consumers may be interested in purchasing. Information is deemed reliable but not guaranteed. Copyright 2026, CHS Regional MLS.
Last checked: 2026-07-18 08:03 PM UTC
Did you know? You can invite friends and family to your search. They can join your search, rate and discuss listings with you.