
1329 Old Tabby LaneMount Pleasant, SC 29464
Mortgage Calculator
Monthly Payment (Est.)
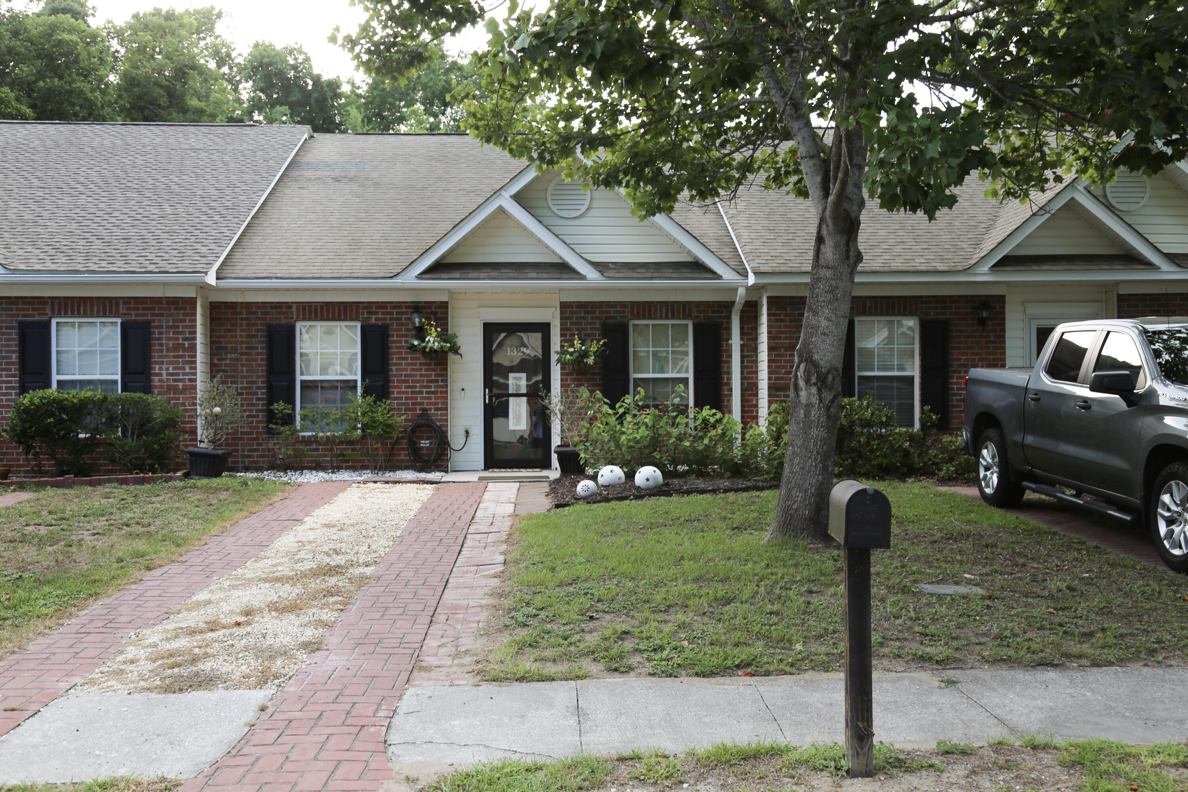
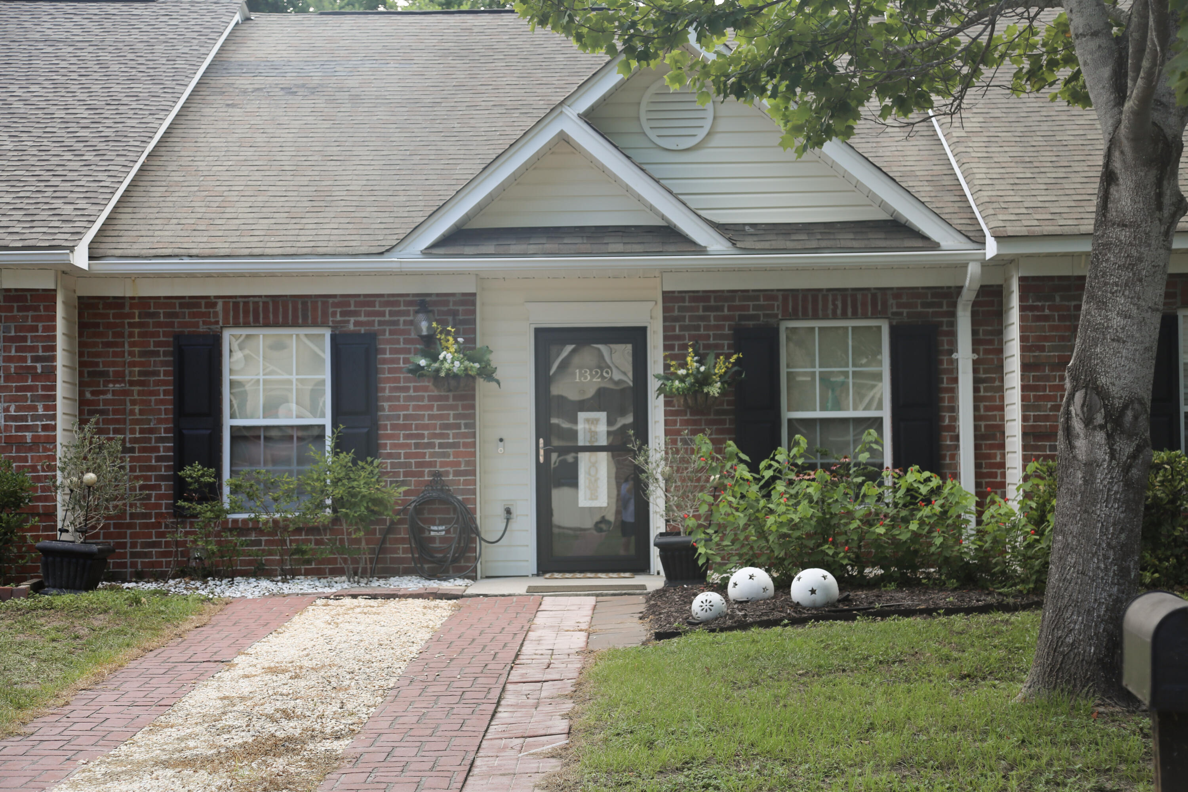
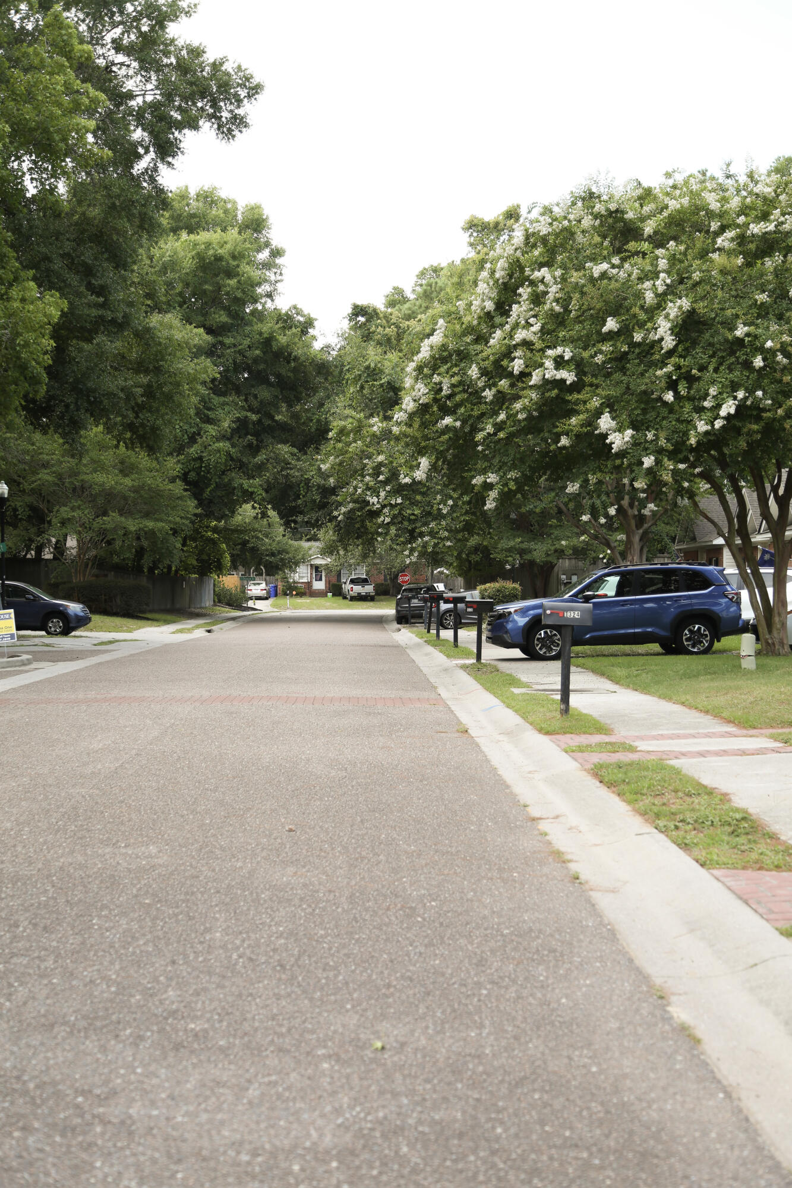
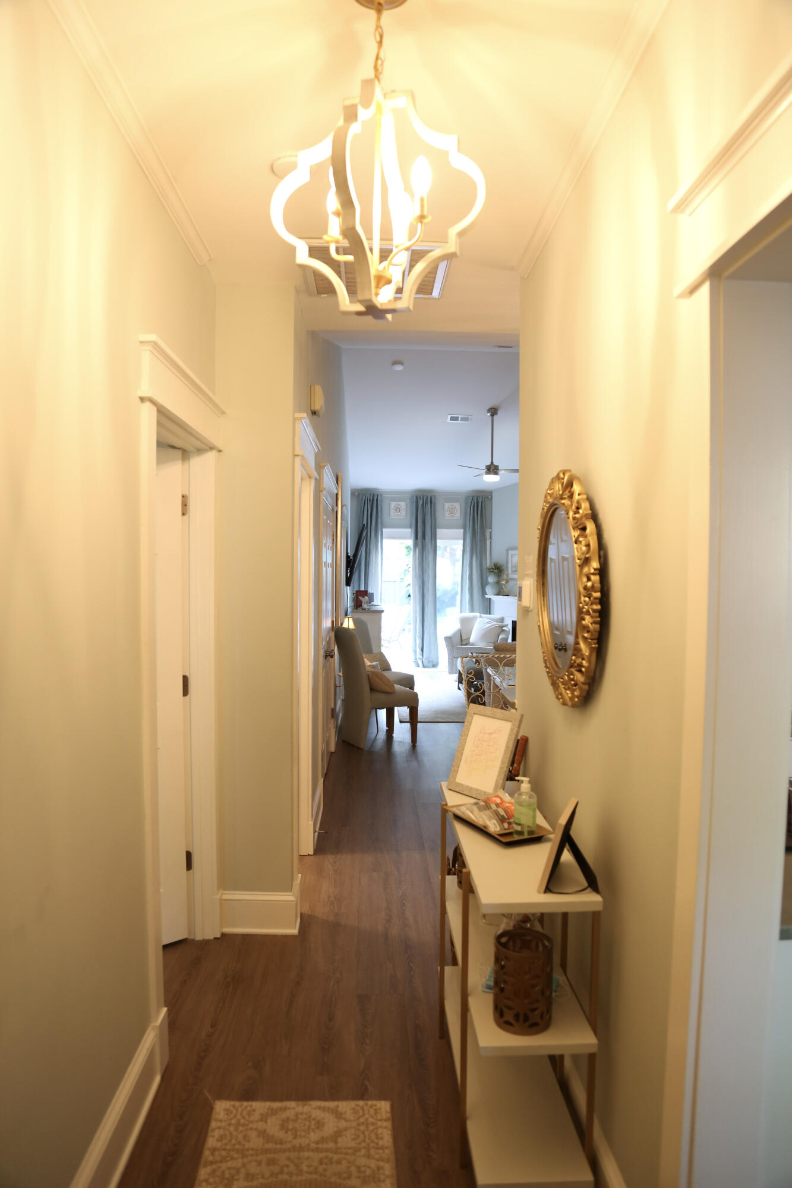
$2,258Nestled in highly sought-after South Mount Pleasant, this beautifully updated and meticulously maintained townhome offers the perfect blend of comfort, style, and serenity in one of Charleston's most desirable locations. Designed for effortless single-story living, this charming two-bedroom, two-bath residence welcomes you with an inviting foyer that opens into a light-filled, open-concept living space. Soaring vaulted ceilings, abundant natural light, and a cozy gas fireplace create a warm yet airy atmosphere, while the thoughtfully designed layout flows seamlessly from the spacious living and dining areas into the modern kitchen. Complete with quartzite countertops, ample cabinetry, and a breakfast bar overlooking the living space, the kitchen is perfect for both everyday living and entertaining. Just beyond the living area, a private, fully fenced courtyard becomes a peaceful outdoor retreat. Featuring low-maintenance turf, lush landscaping, and views of mature trees beyond, it's the ideal setting for morning coffee, evening gatherings, or simply relaxing in your own secluded oasis. A private exterior storage room provides convenient space for gardening tools, bicycles, or seasonal items. The front guest bedroom offers its own en-suite bath with a tub/shower combination, while the spacious primary suite is a true sanctuary. Overlooking the tranquil courtyard, it is bathed in natural light and features a beautifully renovated bathroom, generous walk-in closet, and calming garden views that bring the outdoors in. Beyond the courtyard, enjoy walkable community green spaces that enhance the home's peaceful setting and provide endless opportunities for gardening enthusiasts and nature lovers alike. Located in the desirable Eastwood Townhomes community, residents enjoy a low quarterly HOA that includes front yard maintenance and a termite bond, allowing for easy, low-maintenance living. Situated in an X Flood Zone, this exceptional home offers both peace of mind and an unbeatable location just minutes from Charleston's beaches, shopping, dining, and historic downtown. Light-filled, peaceful, and impeccably cared for, this is Lowcountry living at its finest.
| 2 weeks ago | Listing updated with changes from the MLS® | |
| 3 weeks ago | Status changed to Active | |
| 3 weeks ago | Listing first seen on site |

Listing information is provided by Participants of the CHS Regional MLS. IDX information is provided exclusively for personal, non-commercial use, and may not be used for any purpose other than to identify prospective properties consumers may be interested in purchasing. Information is deemed reliable but not guaranteed. Copyright 2026, CHS Regional MLS.
Last checked: 2026-07-18 09:38 PM UTC
Did you know? You can invite friends and family to your search. They can join your search, rate and discuss listings with you.