Save
Ask
Tour
Hide
Share
$825,000
22 Days On Site

1140 Black Rush Circle
Mount Pleasant, SC 29466

For Sale|Single Family Residence|Active
4
Beds
3
Total Baths
2
Full Baths
1
Partial Bath
2,350
SqFt
$351
/SqFt
1998
Built
Subdivision:
Dunes West
County:
Charleston
Listing courtesy of EXP Realty LLC
Call Now: 843-345-8267
Is this the listing for you? We can help make it yours.
843-345-8267
1140 Black Rush Circle1140 Black Rush Circle1140 Black Rush Circle1140 Black Rush Circle
Save
Ask
Tour
Hide
Share

Mortgage Calculator

Monthly Payment (Est.)

$3,764
Calculator powered by Showcase IDX, a Constellation1 Company. Copyright ©2026 Information is deemed reliable but not guaranteed.

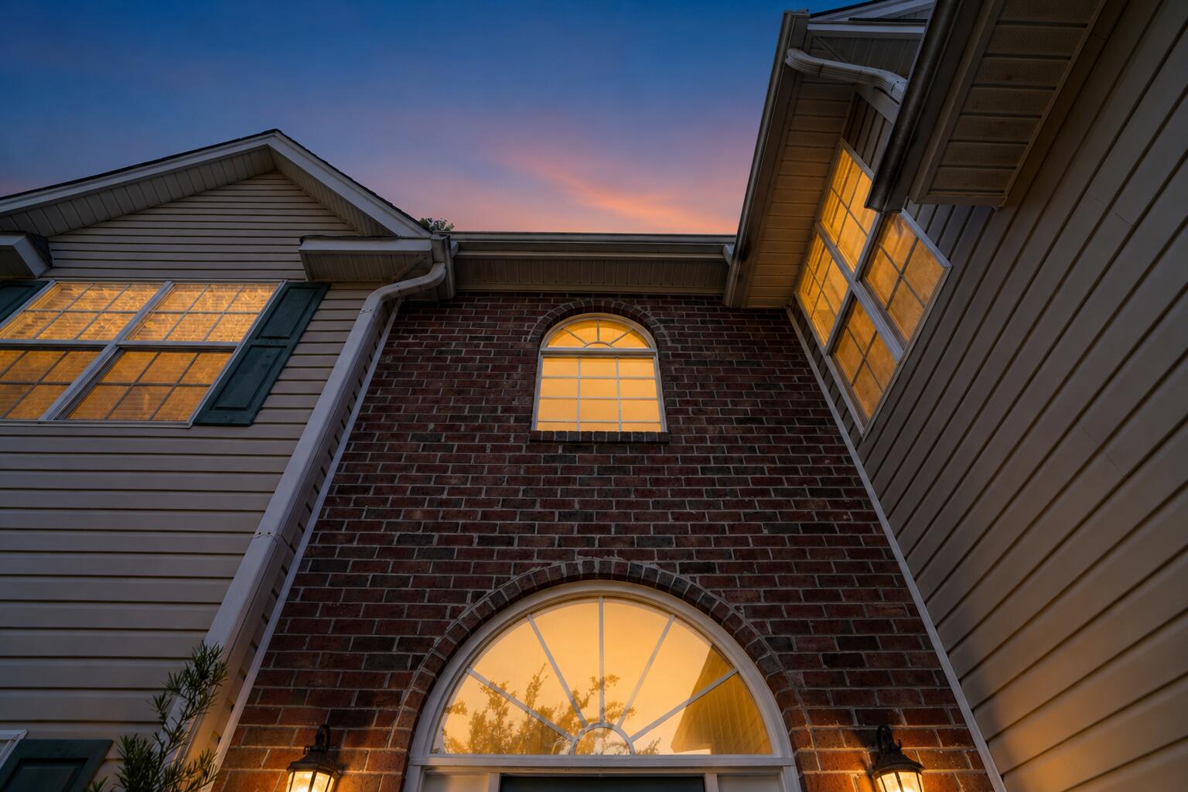
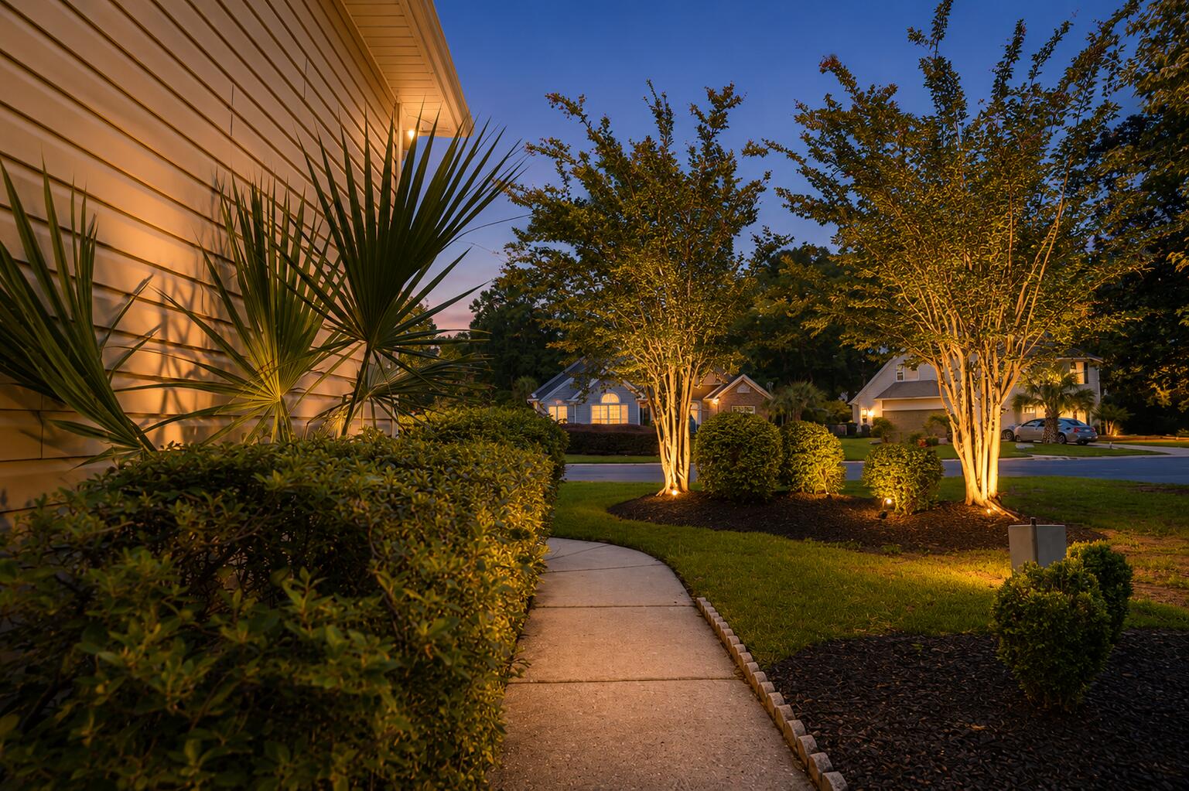
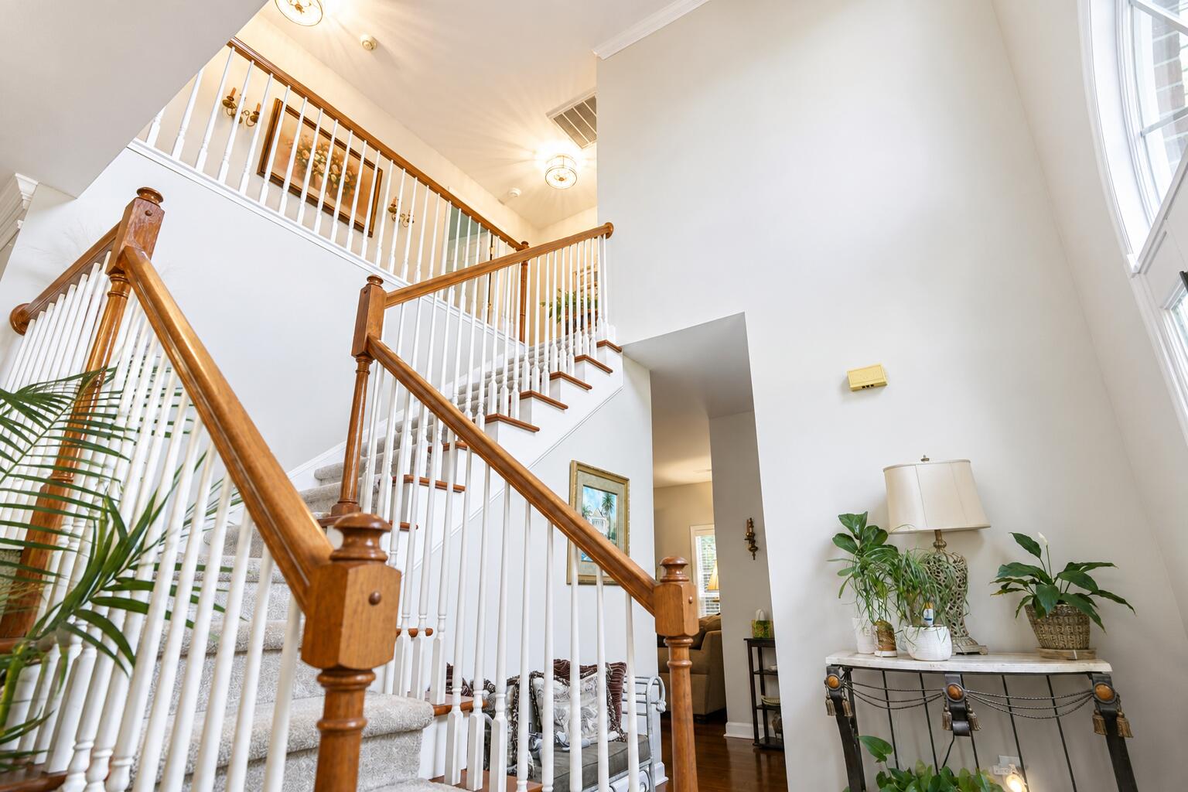
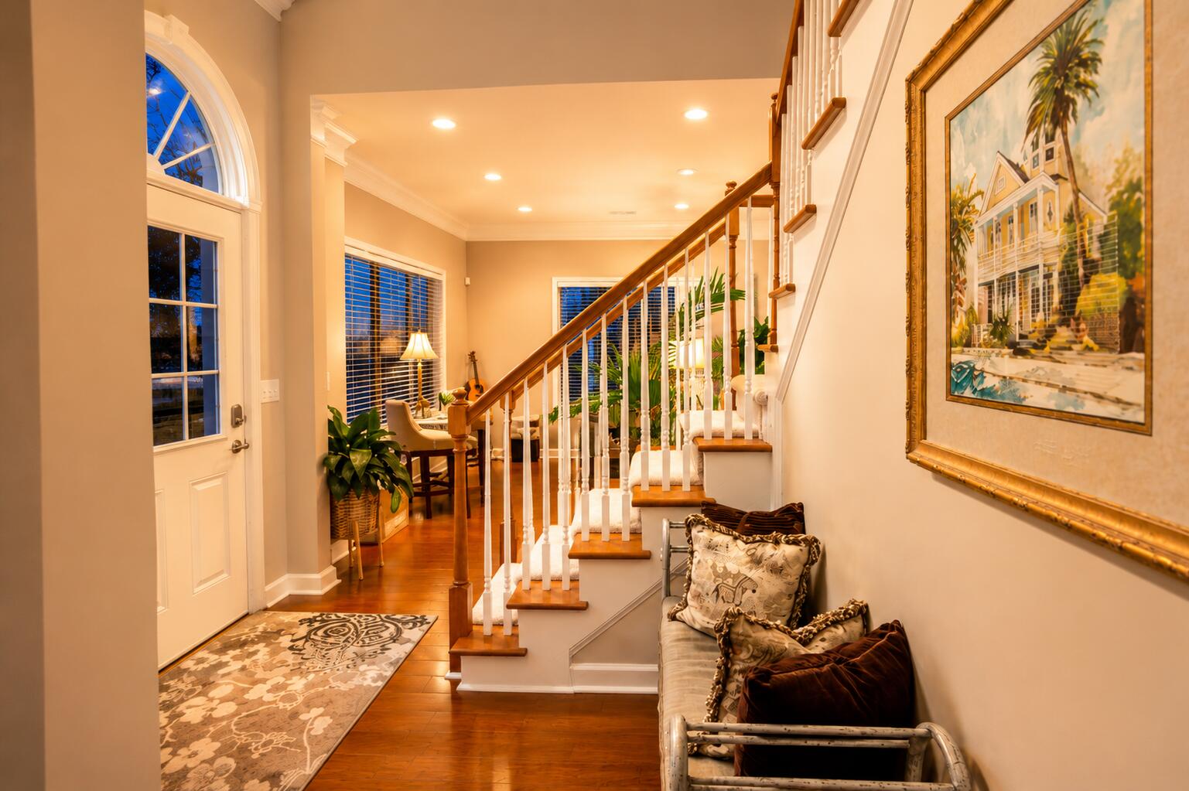
Welcome to 1140 Black Rush Circle, a beautifully maintained home nestled on a private wooded lot in the highly sought-after gated community of Dunes West. Offering 4 bedrooms, 2.5 bathrooms, and over 2,200 square feet of living space, this home combines timeless Lowcountry charm with comfortable everyday living.Step inside to find an inviting floor plan featuring spacious living and dining areas, abundant natural light, and a well-appointed kitchen that opens to the family room--perfect for entertaining or relaxing with family and friends. The generous primary suite offers a private retreat with an ensuite bath, dual vanities, soaking tub, separate shower, and walk-in closet.Enjoy the outdoors year-round from the large screened porch overlooking the peaceful backyard, complete with mature trees and plenty of space for gatherings, play, or quiet evenings around the fire pit. Located within one of Mount Pleasant's premier communities, residents have access to optional resort-style amenities including golf, swimming pools, tennis courts, walking trails, a boat launch, fitness facilities, and more. Conveniently situated near top-rated schools, shopping, dining, beaches, and historic Charleston, this home offers the ideal blend of privacy, convenience, and Lowcountry living. Don't miss the opportunity to make this exceptional Dunes West property your next home.

Save
Ask
Tour
Hide
Share
Listing Snapshot
Price 
$825,000
Days On Site 
22 Days
Bedrooms 
4
Inside Area (SqFt) 
2,350 sqft
Total Baths 
3
Full Baths 
2
Partial Baths 
1
Lot Size 
0.26 Acres
Year Built 
1998
MLS® Number 
26018459
Status 
Active
Property Tax 
$2,764
HOA/Condo/Coop Fees 
N/A
Sq Ft Source 
N/A
Friends & Family
Recent Activity
2 weeks agoListing updated with changes from the MLS®
3 weeks agoListing first seen on site
General Features
Acres 
0.26
Attached Garage 
Yes
Foundation 
Slab
Garage 
Yes
Garage Spaces 
2
Green Energy Efficient 
HVAC
Levels 
Two
Parking 
AttachedGarage Door Opener
Parking Spaces 
2
Property Sub Type 
Single Family Residence
Sewer 
Public Sewer
SqFt Total 
2350
Style 
Traditional
Water Source 
Public
Interior Features
Appliances 
Built-In Electric OvenDisposalElectric RangeMicrowaveENERGY STAR Qualified Appliances
Cooling 
Ceiling Fan(s)Central Air
Fireplace 
Yes
Fireplace Features 
Wood Burning
Fireplaces 
1
Flooring 
CarpetStoneWoodBamboo
Heating 
Heat Pump
Interior 
Cathedral Ceiling(s)Walk-In Closet(s)High CeilingsCeiling Fan(s)Eat-in KitchenEntrance Foyer
Laundry Features 
Electric Dryer HookupWasher HookupLaundry Room
Window Features 
Window CoveringsWindow TreatmentsStorm Window(s)
Master Bedroom 
Level - Upper
Save
Ask
Tour
Hide
Share
Exterior Features
Construction Details 
Aluminum SidingBrick Veneer
Exterior 
Rain Gutters
Lot Features 
Interior LotWooded
Patio And Porch 
Screened
Roof 
Shingle
Windows/Doors 
Window CoveringsWindow TreatmentsStorm Window(s)
Community Features
Building Access 
Ground Level
Community Features 
ClubhouseFitness CenterGatedPoolTennis Court(s)Golf
Financing Terms Available 
CashConventionalFHAVA Loan
MLS Area 
41 - Mt Pleasant N of IOP Connector
Schools
School District
Unknown
Elementary School
Charles Pinckney Elementary
Middle School
Cario
High School
Wando
Listing courtesy of EXP Realty LLC


Listing information is provided by Participants of the CHS Regional MLS. IDX information is provided exclusively for personal, non-commercial use, and may not be used for any purpose other than to identify prospective properties consumers may be interested in purchasing. Information is deemed reliable but not guaranteed. Copyright 2026, CHS Regional MLS.
Last checked: 2026-07-18 08:08 PM UTC

Neighborhood & Commute
Source: Walkscore
Disclosure: Community information and market data powered by Constellation Data Labs. Information is deemed reliable but not guaranteed.
Save
Ask
Tour
Hide
Share