
Save
Ask
Tour
Hide
$589,726
22 Days On Site
1515 Maple Grove DriveJohns Island, SC 29455
For Sale|Single Family Residence|Active
5
Beds
3
Total Baths
2
Full Baths
1
Partial Bath
2,594
SqFt
$227
/SqFt
2011
Built
Subdivision:
The Retreat at Johns Island
County:
Charleston
Listing courtesy of iSave Realty
Call Now: 843-345-8267
Is this the listing for you? We can help make it yours.
843-345-8267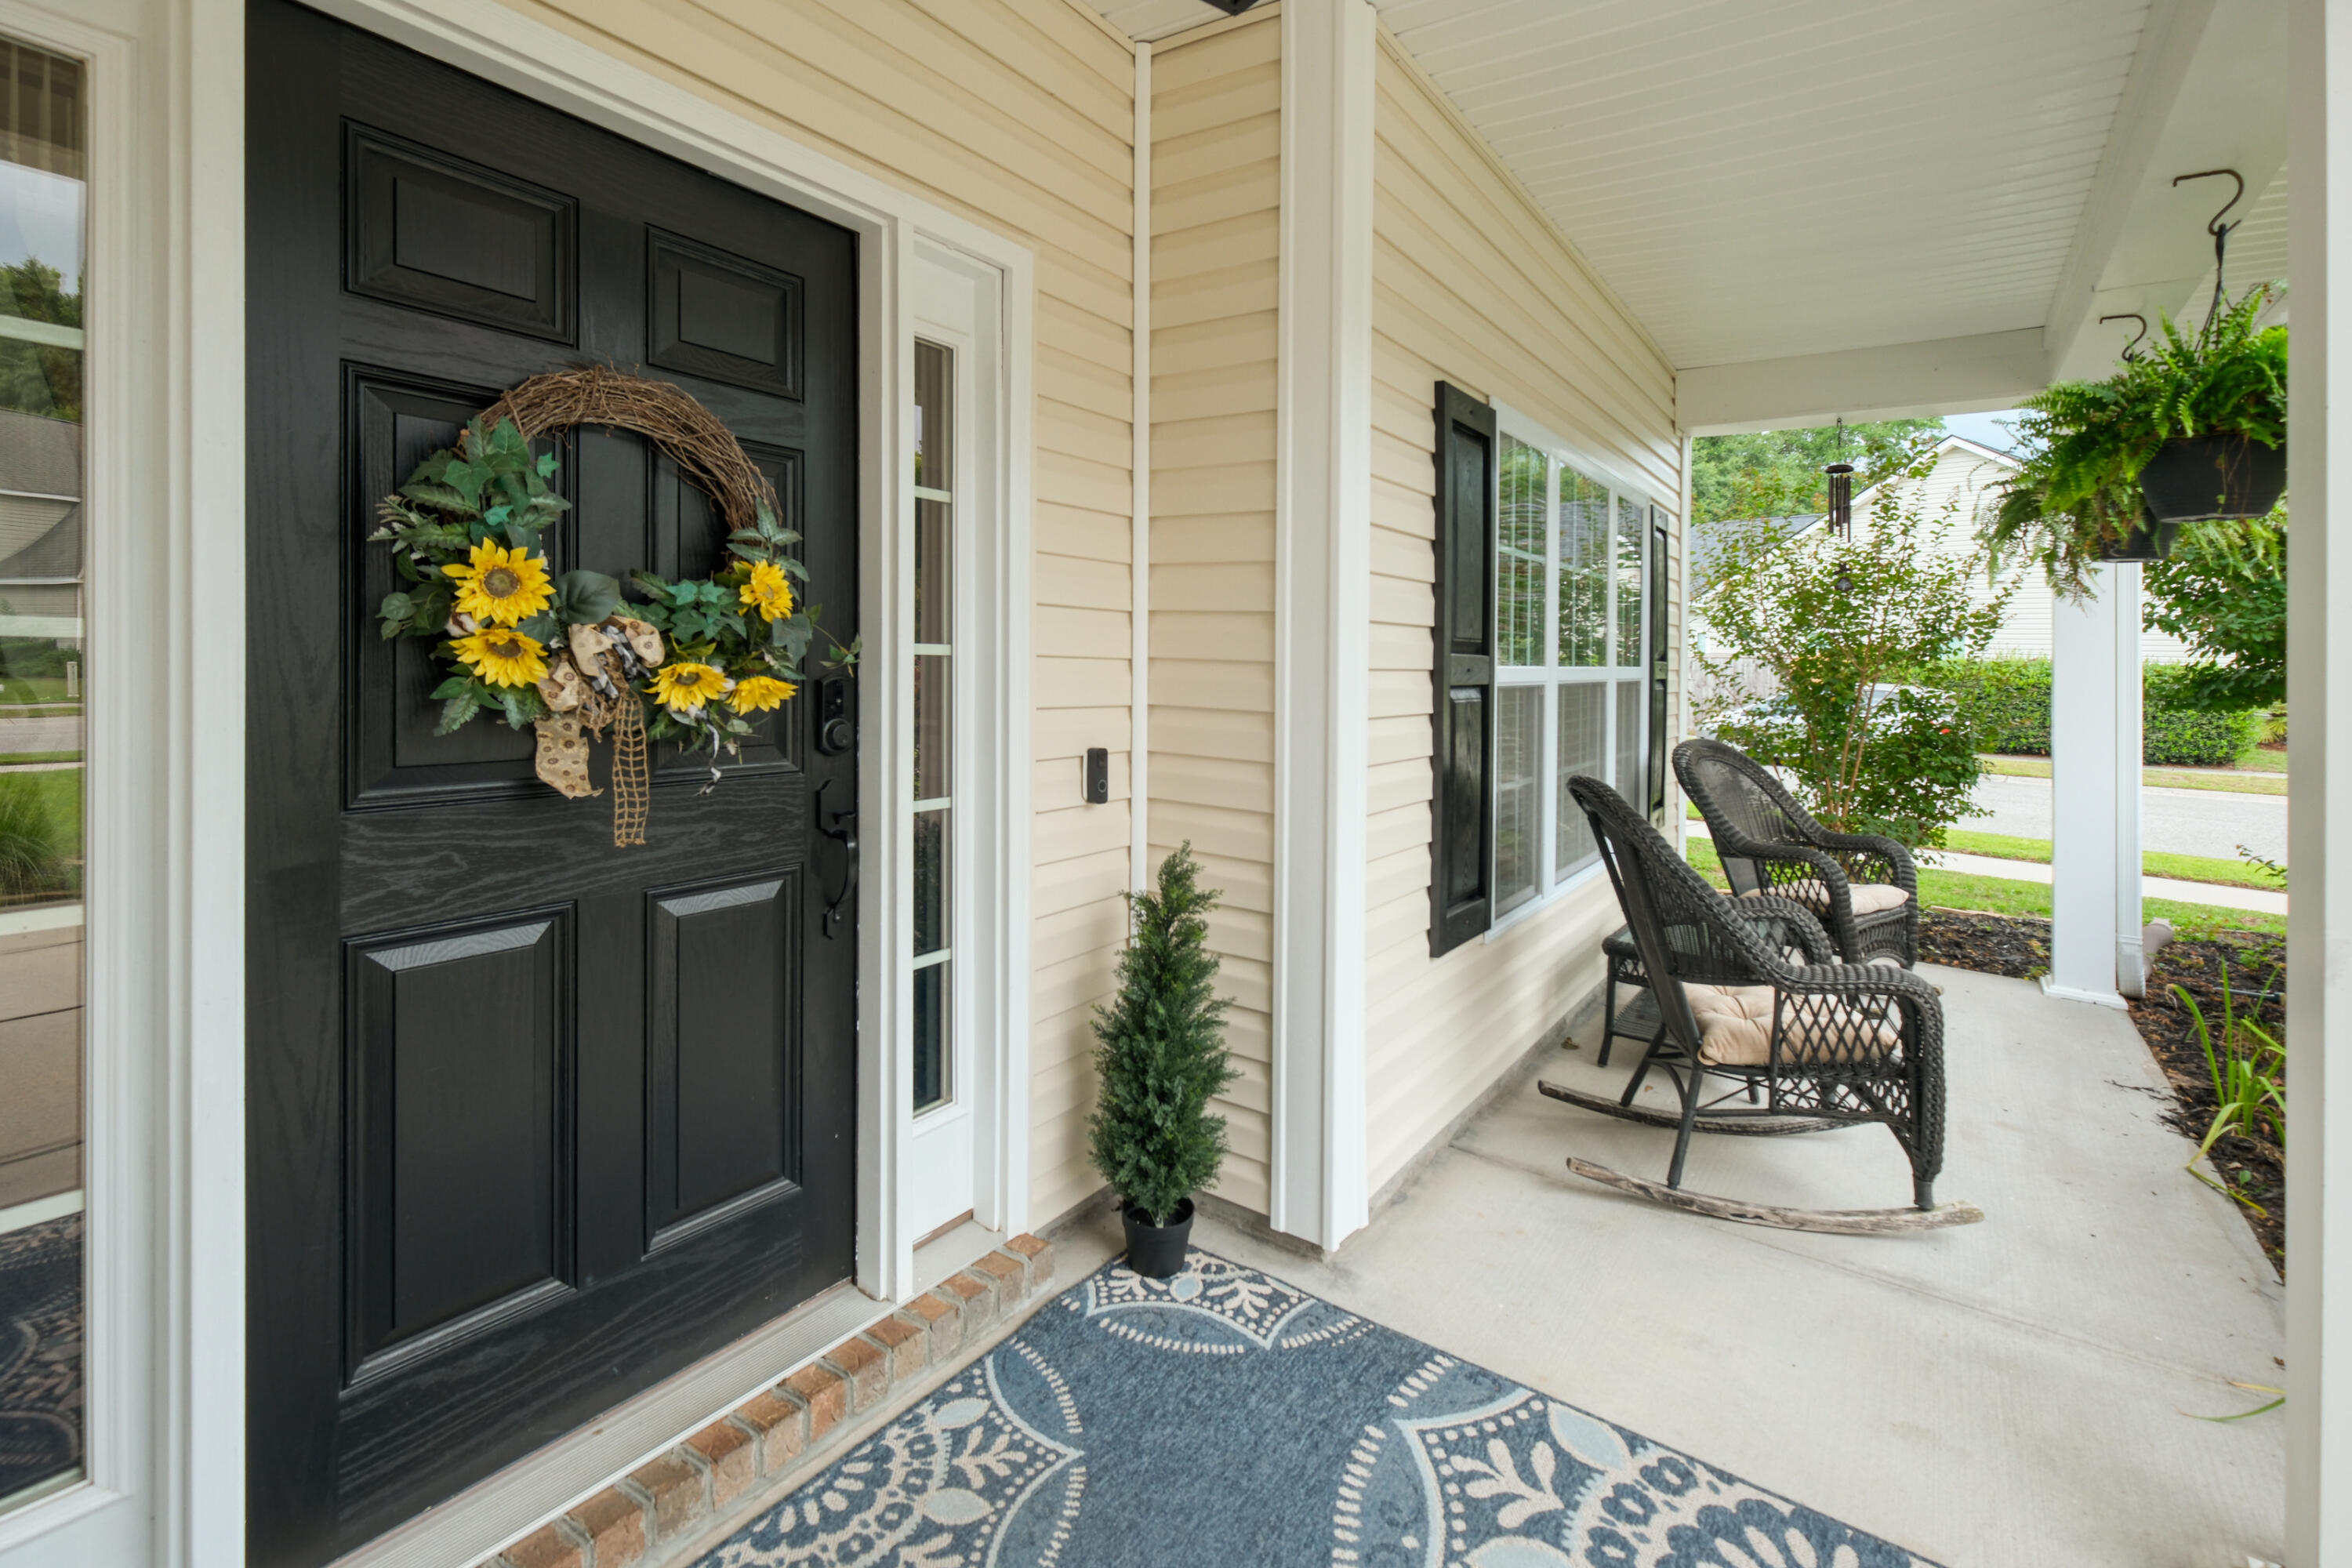
Save
Ask
Tour
Hide
Mortgage Calculator
Monthly Payment (Est.)
$2,691Calculator powered by Showcase IDX, a Constellation1 Company. Copyright ©2026 Information is deemed reliable but not guaranteed.
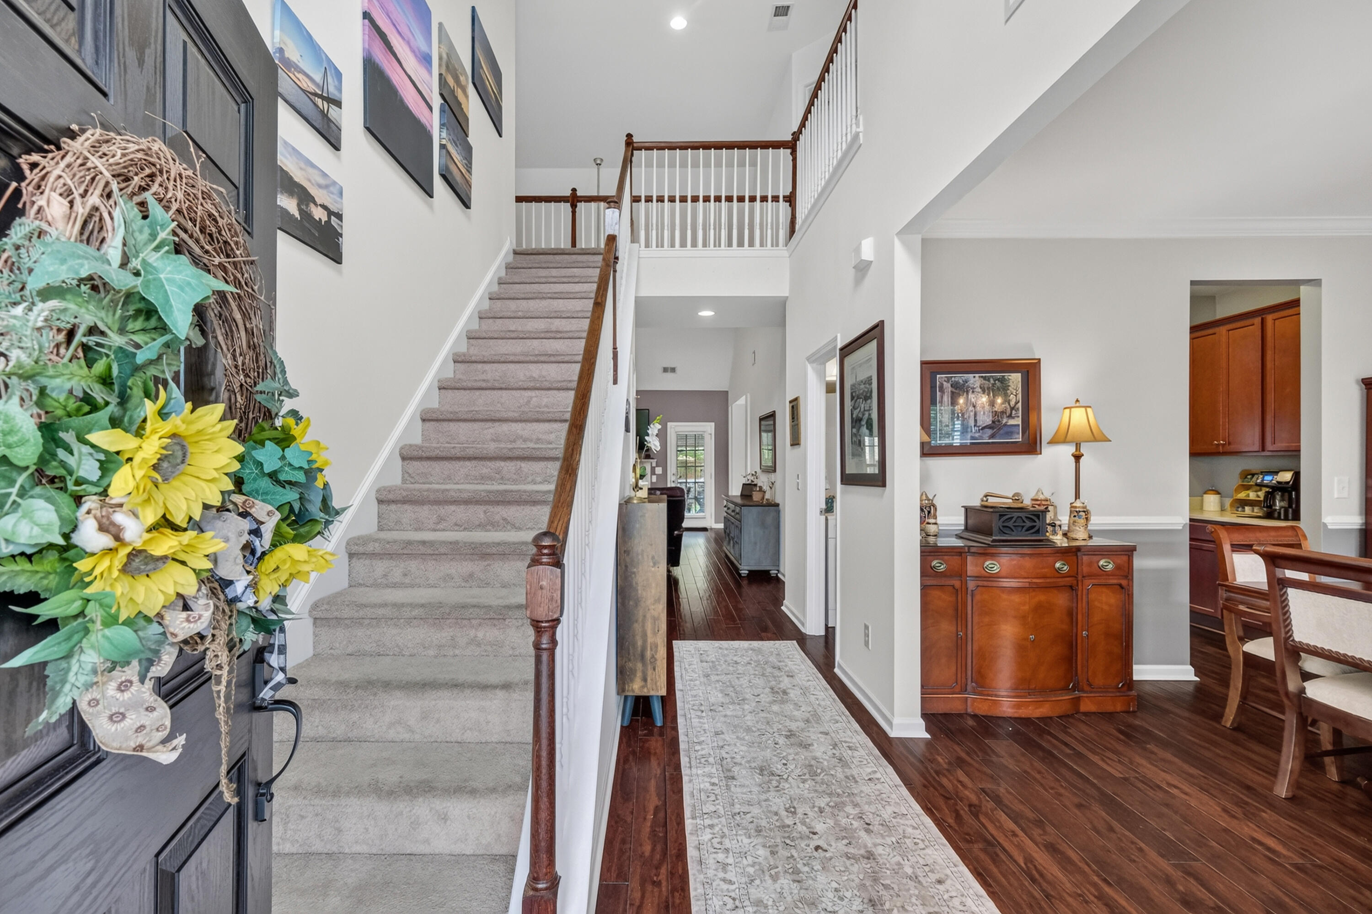
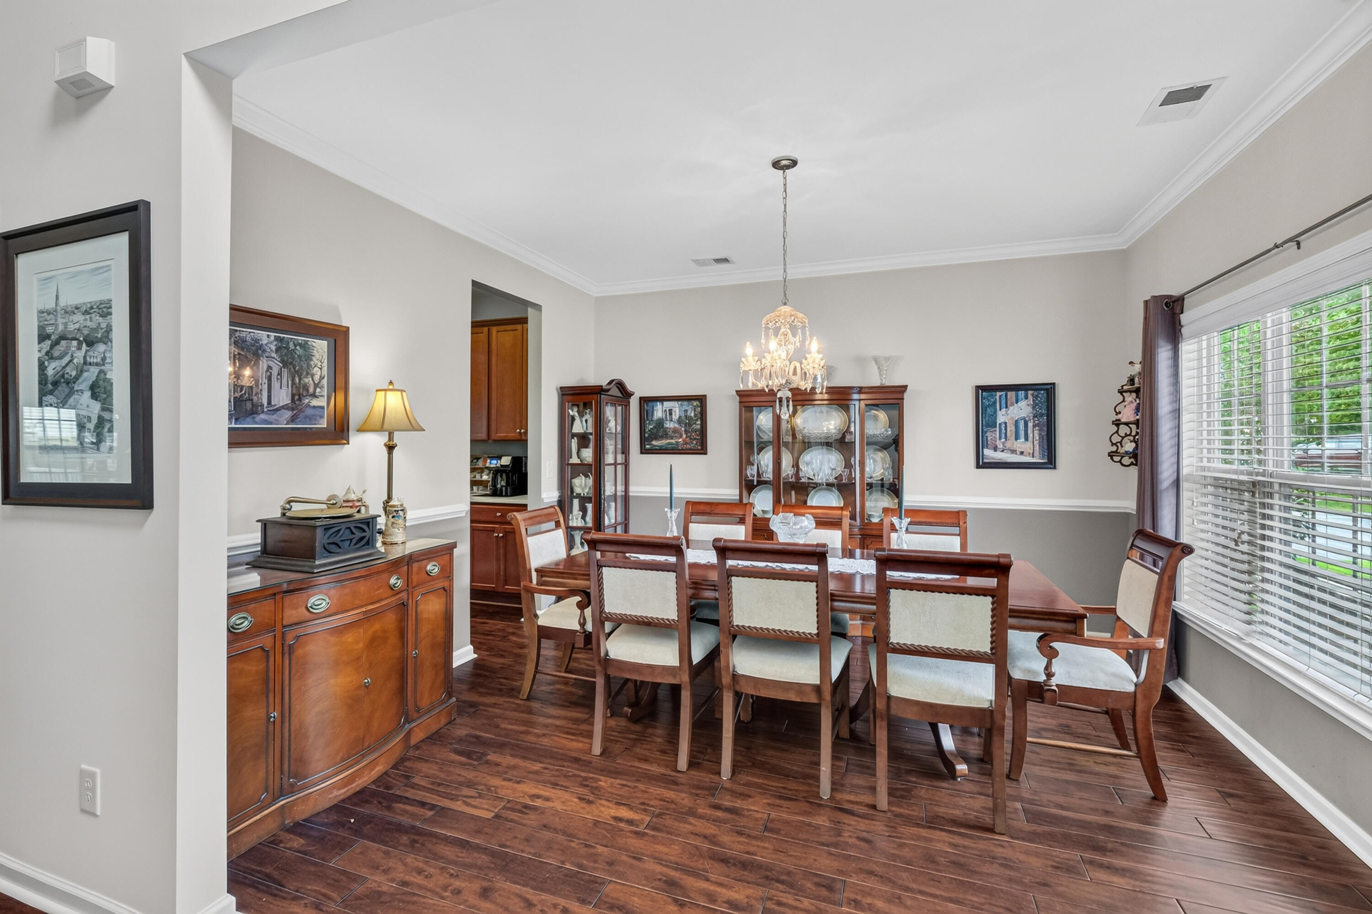
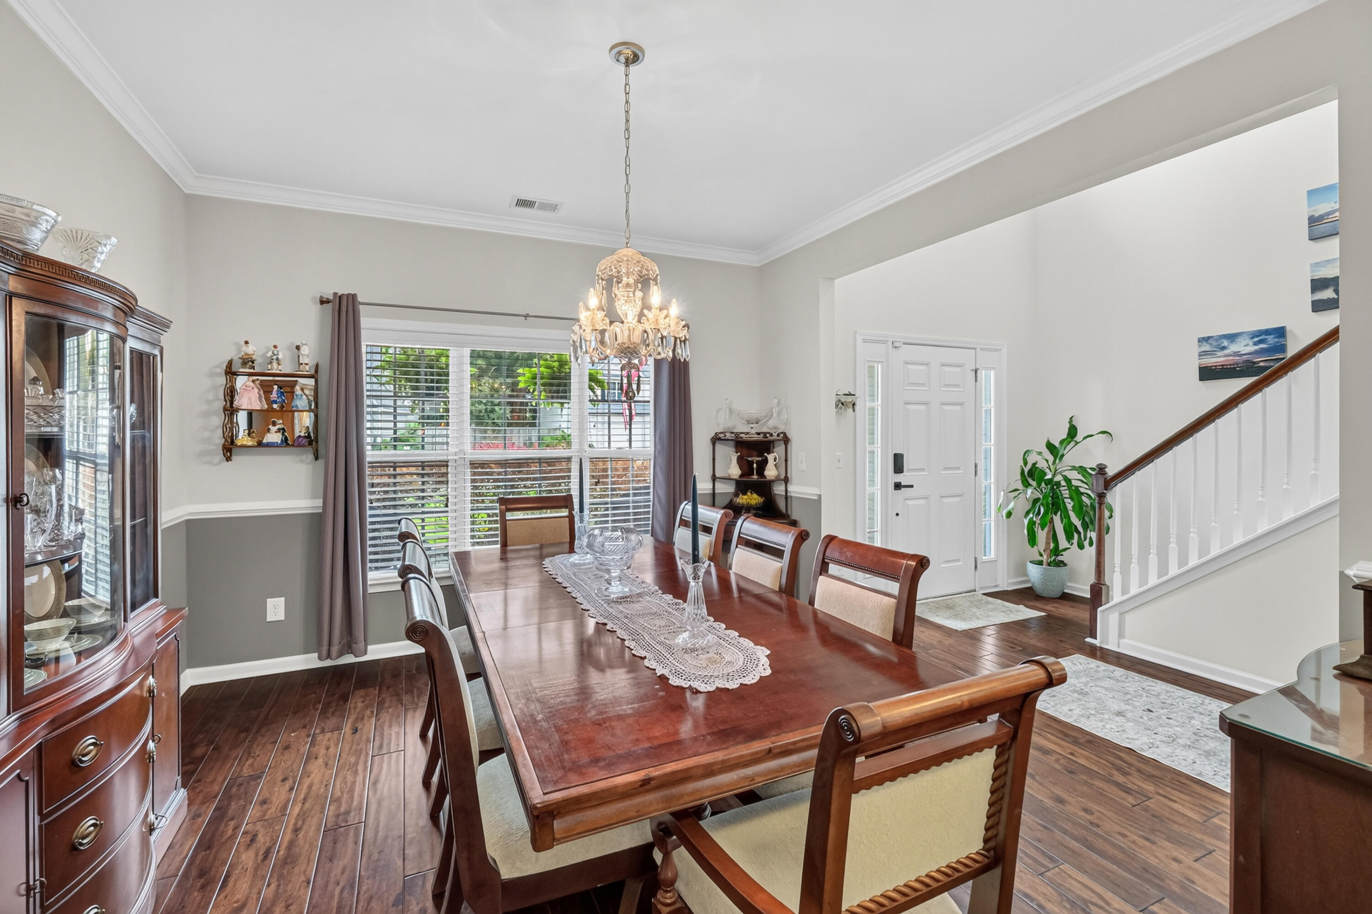
Beautiful 5BR/2.5BA home on a private corner lot in desirable John's Island. Main-level primary suite, cathedral ceilings, two-story Great Room with gas fireplace, formal dining room, breakfast area, and butler's pantry. Features include 5'' hand-scraped hardwood floors, crown molding, custom closet systems, custom pantry shelving, and extensive garage cabinetry. Oversized garage offers extended boat storage and is pre-wired for a portable generator. Enjoy a screened porch, fenced backyard, and patio pre-wired for a hot tub. Conservation trail access is one house down, with neighborhood access to Johns Island Park, Hayes Park, tennis, pickleball, and walking trails. Boat ramp approximately 5 miles away and Lowes Foods one mile away.
Save
Ask
Tour
Hide
Listing Snapshot
Price
$589,726
Days On Site
22 Days
Bedrooms
5
Inside Area (SqFt)
2,594 sqft
Total Baths
3
Full Baths
2
Partial Baths
1
Lot Size
0.23 Acres
Year Built
2011
MLS® Number
26018448
Status
Active
Property Tax
$1,948
HOA/Condo/Coop Fees
$29.17 monthly
Sq Ft Source
N/A
Friends & Family
Recent Activity
| 3 weeks ago | Listing updated with changes from the MLS® | |
| 3 weeks ago | Listing first seen on site |
General Features
Acres
0.23
Foundation
Slab
Garage
Yes
Garage Spaces
2
Green Energy Efficient
HVACInsulationRoof
Levels
Two
Parking
Off StreetGarage Door Opener
Parking Spaces
2
Property Sub Type
Single Family Residence
Sewer
Public Sewer
SqFt Total
2594
Style
Traditional
Water Source
Public
Interior Features
Appliances
DishwasherDisposalElectric RangeMicrowaveRefrigeratorENERGY STAR Qualified AppliancesTankless Water Heater
Cooling
Ceiling Fan(s)Central Air
Fireplace
Yes
Fireplace Features
Gas LogGreat Room
Flooring
Ceramic TileWood
Heating
Natural Gas
Interior
Cathedral Ceiling(s)Walk-In Closet(s)Tray Ceiling(s)High CeilingsCeiling Fan(s)Eat-in KitchenEntrance FoyerPantry
Laundry Features
Laundry Room
Window Features
ENERGY STAR Qualified Windows
Master Bedroom
Level - Lower
Save
Ask
Tour
Hide
Exterior Features
Construction Details
Stone VeneerVinyl Siding
Exterior
Rain GuttersLighting
Fencing
WoodPartial
Lot Features
Level
Other Structures
Workshop
Patio And Porch
PatioScreenedFront Porch
Roof
Shingle
Windows/Doors
ENERGY STAR Qualified Windows
Community Features
Association Dues
350
Financing Terms Available
CashConventional
HOA Fee Frequency
Annually
MLS Area
23 - Johns Island
Schools
School District
Unknown
Elementary School
Angel Oak ES 4K-1/Johns Island ES 2-5
Middle School
Haut Gap
High School
St. Johns
Listing courtesy of iSave Realty

Listing information is provided by Participants of the CHS Regional MLS. IDX information is provided exclusively for personal, non-commercial use, and may not be used for any purpose other than to identify prospective properties consumers may be interested in purchasing. Information is deemed reliable but not guaranteed. Copyright 2026, CHS Regional MLS.
Last checked: 2026-07-18 09:58 PM UTC
Listing information is provided by Participants of the CHS Regional MLS. IDX information is provided exclusively for personal, non-commercial use, and may not be used for any purpose other than to identify prospective properties consumers may be interested in purchasing. Information is deemed reliable but not guaranteed. Copyright 2026, CHS Regional MLS.
Last checked: 2026-07-18 09:58 PM UTC
Neighborhood & Commute
Source: Walkscore
Disclosure: Community information and market data powered by Constellation Data Labs. Information is deemed reliable but not guaranteed.
Save
Ask
Tour
Hide
Did you know? You can invite friends and family to your search. They can join your search, rate and discuss listings with you.