
125 Garden Lily LaneSummerville, SC 29485
Mortgage Calculator
Monthly Payment (Est.)
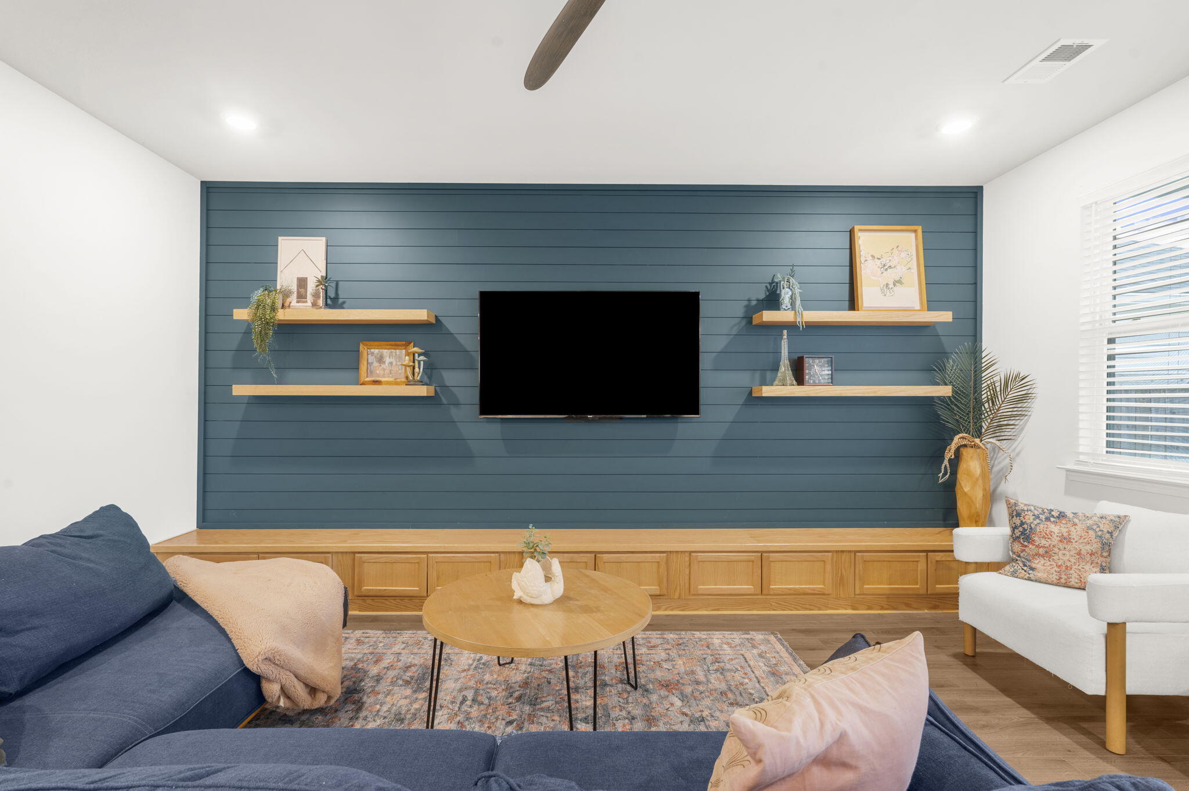
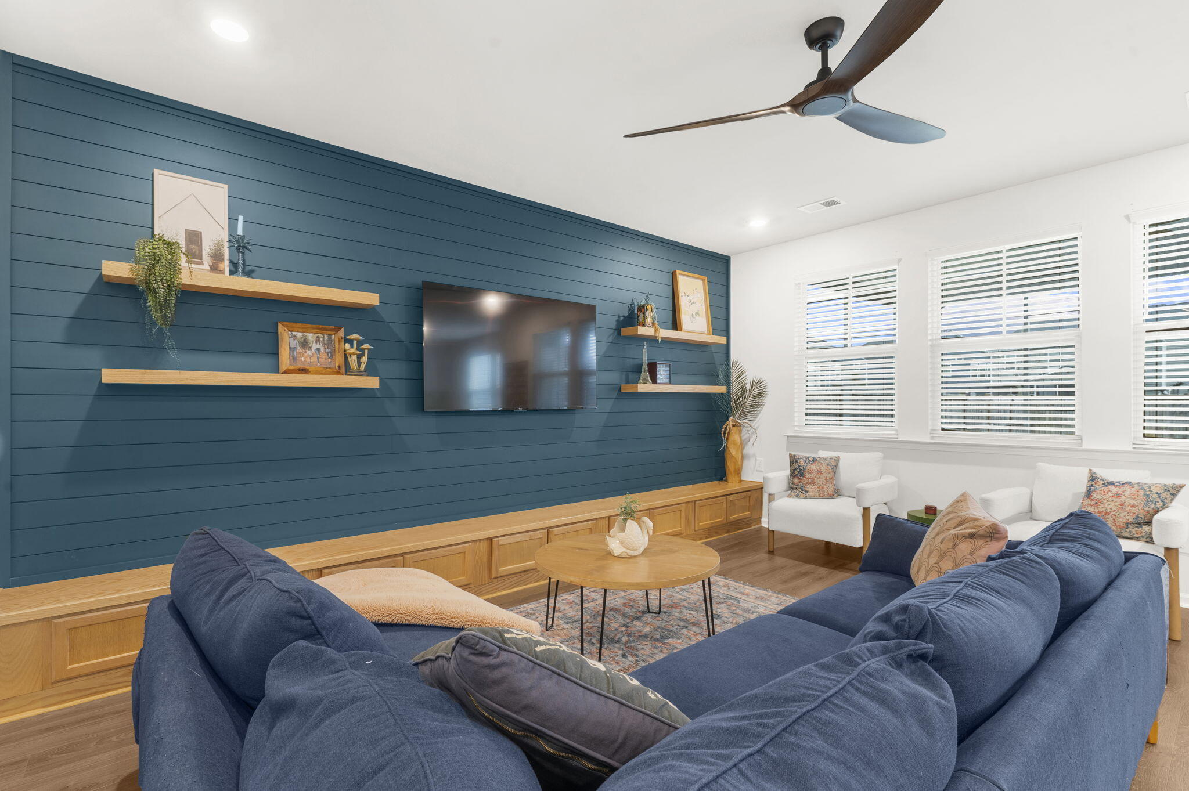
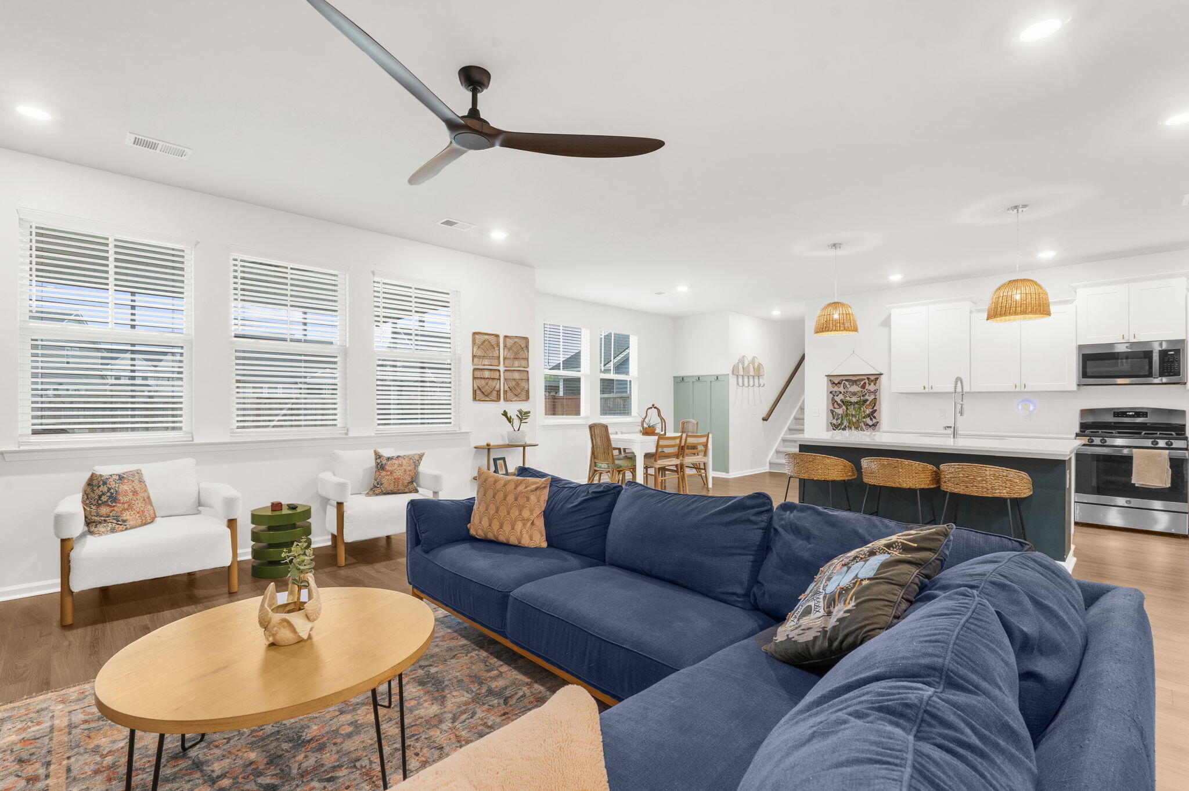
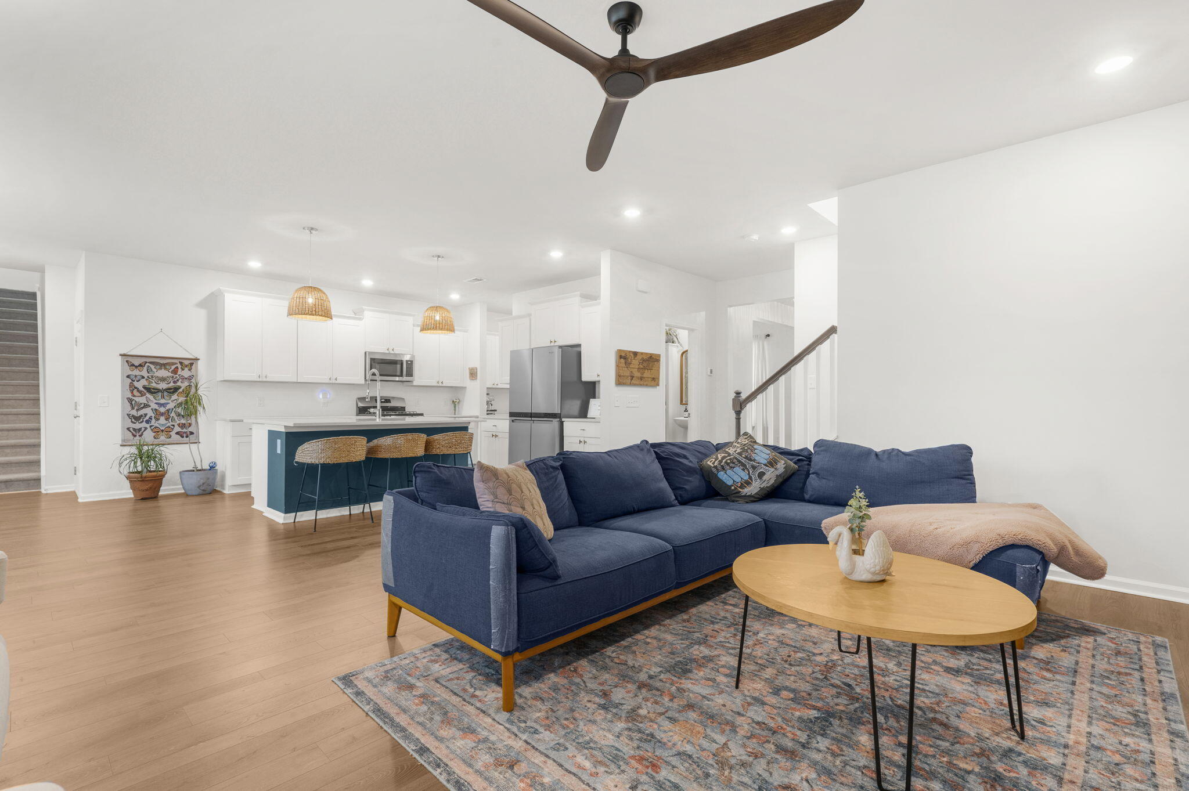
$2,231RARE OPPORTUNITY TO ASSUME A 2.75% VA LOAN! Experience exceptional value and luxury living in this beautifully upgraded 5-bedroom, 3.5-bath Bluffton floor plan located in the highly desirable Summers Corner community.This home offers the perfect combination of flexible living spaces, modern upgrades, and an unbeatable location. The main level features a private home office, a versatile flex room ideal as a formal dining room or sitting area, and a convenient butler's pantry connecting to the spacious kitchen--perfect for entertaining family and friends.The inviting family room is highlighted by a custom built-in accent wall that adds both style and functional storage, while updated designer lighting throughout gives the home a fresh, modern feel. Enjoy year-round outdoor living on thescreened porch overlooking the fully fenced backyard, ideal for pets, play, and backyard gatherings. One of the home's most unique features is its sought-after dual staircase design. A private staircase leads to a secluded guest retreat complete with a bedroom, full bath, and walk-in closet--perfect for multi-generational living, long-term guests, a second primary suite, or a private home office. Upstairs, you'll find a spacious primary suite along with generously sized secondary bedrooms, providing plenty of room for everyone. Relax on the charming front porch while enjoying peaceful pond views, or take advantage of everything Summers Corner has to offer, including scenic walking trails, neighborhood parks, Buffalo Lake, community events, and resort-style amenities--all just minutes from shopping, dining, and Historic Downtown Summerville. Homes offering this combination of size, upgrades, location, and a 2.75% assumable VA loan are incredibly rare. Don't miss your opportunity to make this exceptional home yours!
| 2 weeks ago | Listing updated with changes from the MLS® | |
| 2 weeks ago | Status changed to Active Under Contract | |
| 3 weeks ago | Listing first seen on site |

Listing information is provided by Participants of the CHS Regional MLS. IDX information is provided exclusively for personal, non-commercial use, and may not be used for any purpose other than to identify prospective properties consumers may be interested in purchasing. Information is deemed reliable but not guaranteed. Copyright 2026, CHS Regional MLS.
Last checked: 2026-07-18 09:33 PM UTC
Did you know? You can invite friends and family to your search. They can join your search, rate and discuss listings with you.