Save
Ask
Tour
Hide
Share
$710,000
22 Days On Site

4501 Millspring Road
Hollywood, SC 29449

For Sale|Single Family Residence|Active
3
Beds
2
Total Baths
2
Full Baths
2,588
SqFt
$274
/SqFt
1987
Built
Subdivision:
Chaplins
County:
Charleston
Listing courtesy of Carolina One Real Estate
Call Now: 843-345-8267
Is this the listing for you? We can help make it yours.
843-345-8267
4501 Millspring Road4501 Millspring Road4501 Millspring Road4501 Millspring Road
Save
Ask
Tour
Hide
Share

Mortgage Calculator

Monthly Payment (Est.)

$3,239
Calculator powered by Showcase IDX, a Constellation1 Company. Copyright ©2026 Information is deemed reliable but not guaranteed.

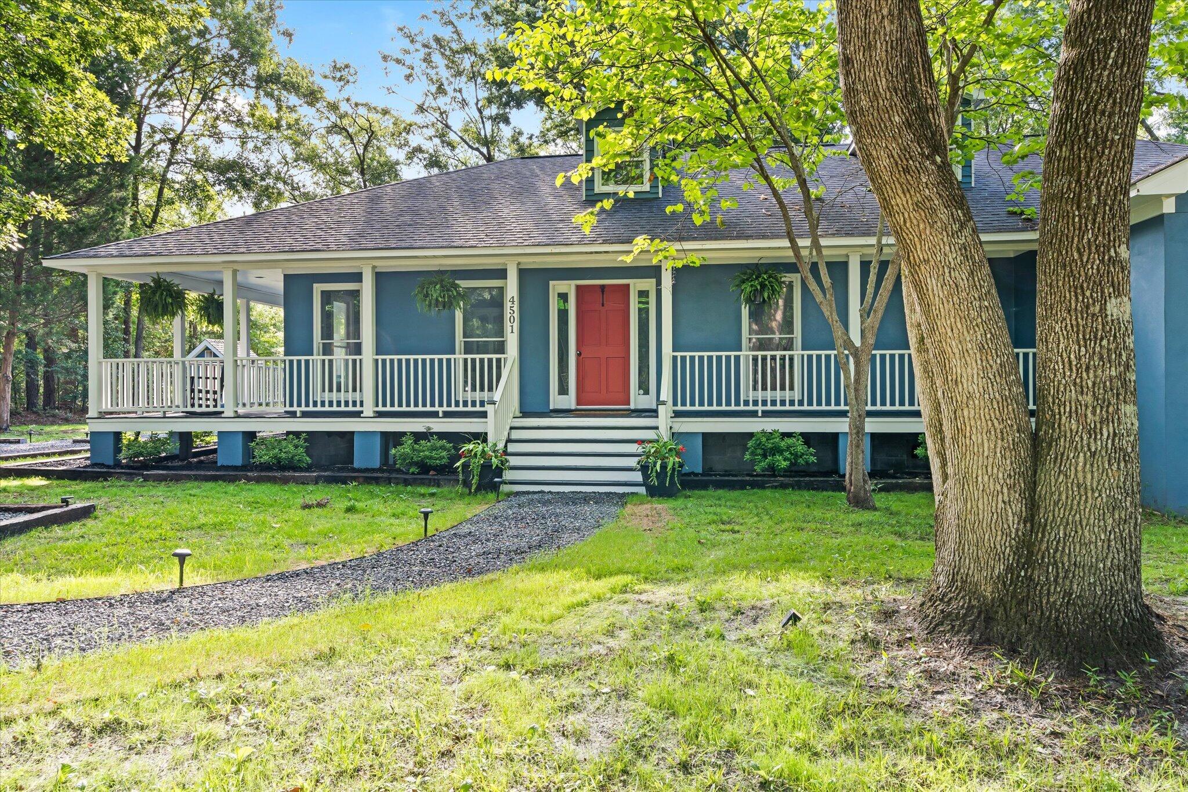
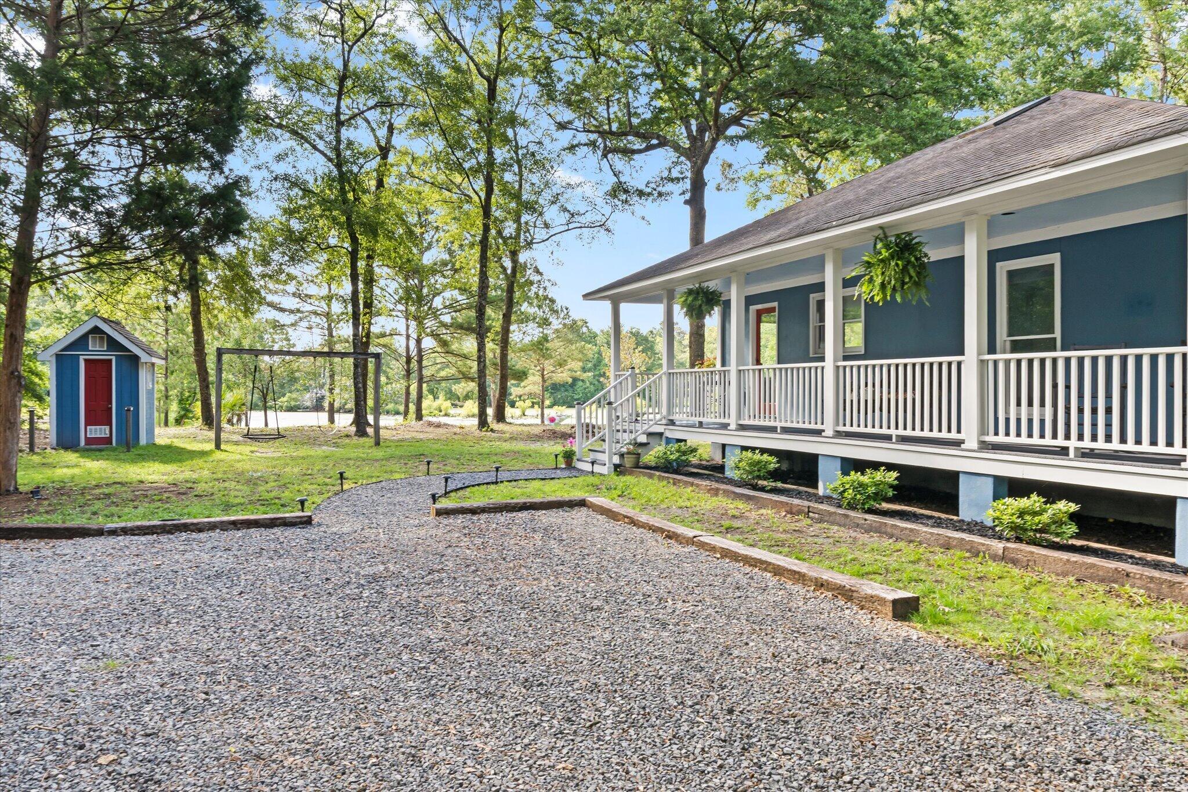
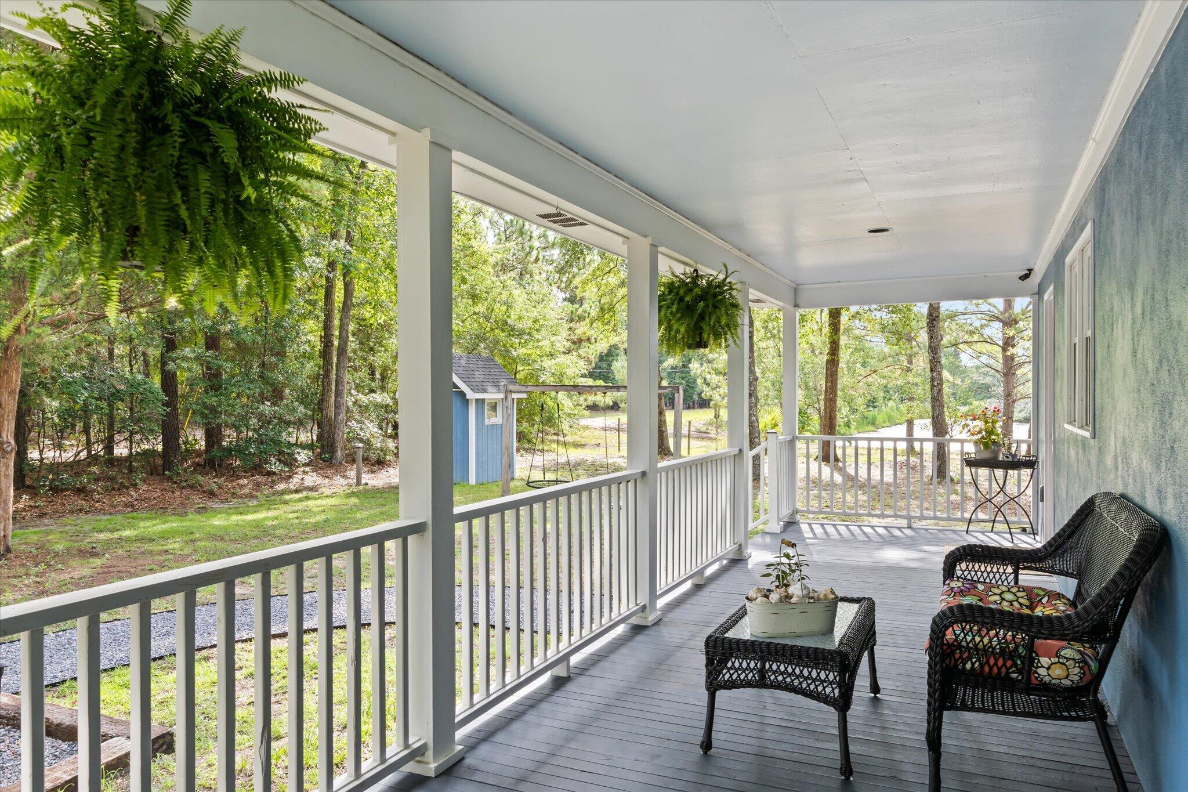
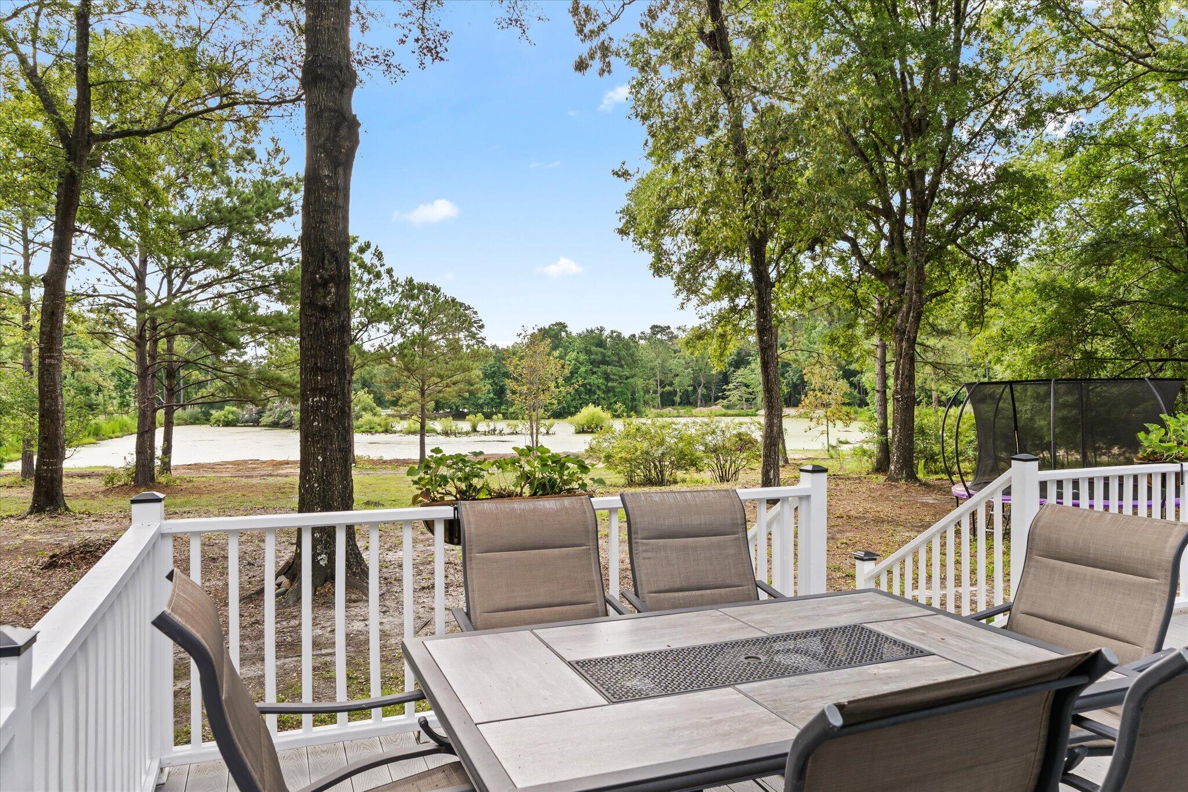
Welcome to your private lowcountry sanctuary! Sitting on a pristine wooded acre with circular driveway and no HOA, this home blends rustic charm with modern updates. Drive down the crushed asphalt country road to your own wildlife observatory with turkey, deer and blueberry bushes producing fresh fruit in the backyard. Shaded wrap around porches. Heart pine floors throughout. Primary suite and two guest bedrooms on the main level plus a bonus room upstairs and FROG. This home witnessed a full renovation including kitchen, bathrooms, exterior paint and landscaping. Other features include a wood-burning fireplace with new ash cast-iron doors and cleanouts, PEX plumbing installed throughout, new water heater (2023), new ductwork, new kitchen windows (2026), Pella metal garage doors and more.Upstairs you'll find a versatile loft space (overlooking the vaulted living room) and craft room or home office with dedicated storage closets. FROG features carpet, a dedicated mini-split system, and storage closet. Home on septic and the private well features a whole-house carbon filter inside the pump house. Look no further if you want a relaxed, outdoor-oriented lifestyle. Enjoy coastal recreation and untouched nature: Stono River, Meggett County Park, West County Aquatic Center and ACE Basin National Wildlife Refuge, Stono Ferry Golf Course and local equestrian centers nearby.

Save
Ask
Tour
Hide
Share
Listing Snapshot
Price 
$710,000
Days On Site 
22 Days
Bedrooms 
3
Inside Area (SqFt) 
2,588 sqft
Total Baths 
2
Full Baths 
2
Partial Baths 
N/A
Lot Size 
1.1 Acres
Year Built 
1987
MLS® Number 
26018429
Status 
Active
Property Tax 
$2,060
HOA/Condo/Coop Fees 
N/A
Sq Ft Source 
Assessor
Friends & Family
Recent Activity
5 hours agoListing updated with changes from the MLS®
3 weeks agoListing first seen on site
General Features
Acres 
1.1
Attached Garage 
Yes
Garage 
Yes
Garage Spaces 
2
Levels 
OneOne and One Half
Parking 
Attached
Parking Spaces 
2
Property Sub Type 
Single Family Residence
Sewer 
Septic Tank
SqFt Total 
2588
Style 
RanchTraditional
Water Source 
PrivateWell
Interior Features
Appliances 
DishwasherDryerElectric OvenMicrowaveRefrigeratorWasher
Basement 
Crawl Space
Cooling 
Ceiling Fan(s)Central Air
Fireplace 
Yes
Fireplace Features 
Family RoomWood Burning
Fireplaces 
1
Flooring 
CarpetWood
Heating 
CentralElectric
Interior 
Cathedral Ceiling(s)Walk-In Closet(s)Tray Ceiling(s)Kitchen IslandCeiling Fan(s)Eat-in KitchenEntrance Foyer
Window Features 
Window CoveringsWindow Treatments
Master Bedroom 
Level - Lower
Save
Ask
Tour
Hide
Share
Exterior Features
Construction Details 
Stucco
Lot Features 
Wooded
Patio And Porch 
Wrap AroundFront Porch
Windows/Doors 
Window CoveringsWindow Treatments
Community Features
Financing Terms Available 
CashConventionalVA Loan
MLS Area 
13 - West of the Ashley beyond Rantowles Creek
Schools
School District
Unknown
Elementary School
E.B. Ellington
Middle School
Baptist Hill
High School
Baptist Hill
Listing courtesy of Carolina One Real Estate


Listing information is provided by Participants of the CHS Regional MLS. IDX information is provided exclusively for personal, non-commercial use, and may not be used for any purpose other than to identify prospective properties consumers may be interested in purchasing. Information is deemed reliable but not guaranteed. Copyright 2026, CHS Regional MLS.
Last checked: 2026-07-18 07:58 PM UTC

Neighborhood & Commute
Source: Walkscore
Disclosure: Community information and market data powered by Constellation Data Labs. Information is deemed reliable but not guaranteed.
Save
Ask
Tour
Hide
Share