
181 Huguenot TrailHuger, SC 29450
Mortgage Calculator
Monthly Payment (Est.)
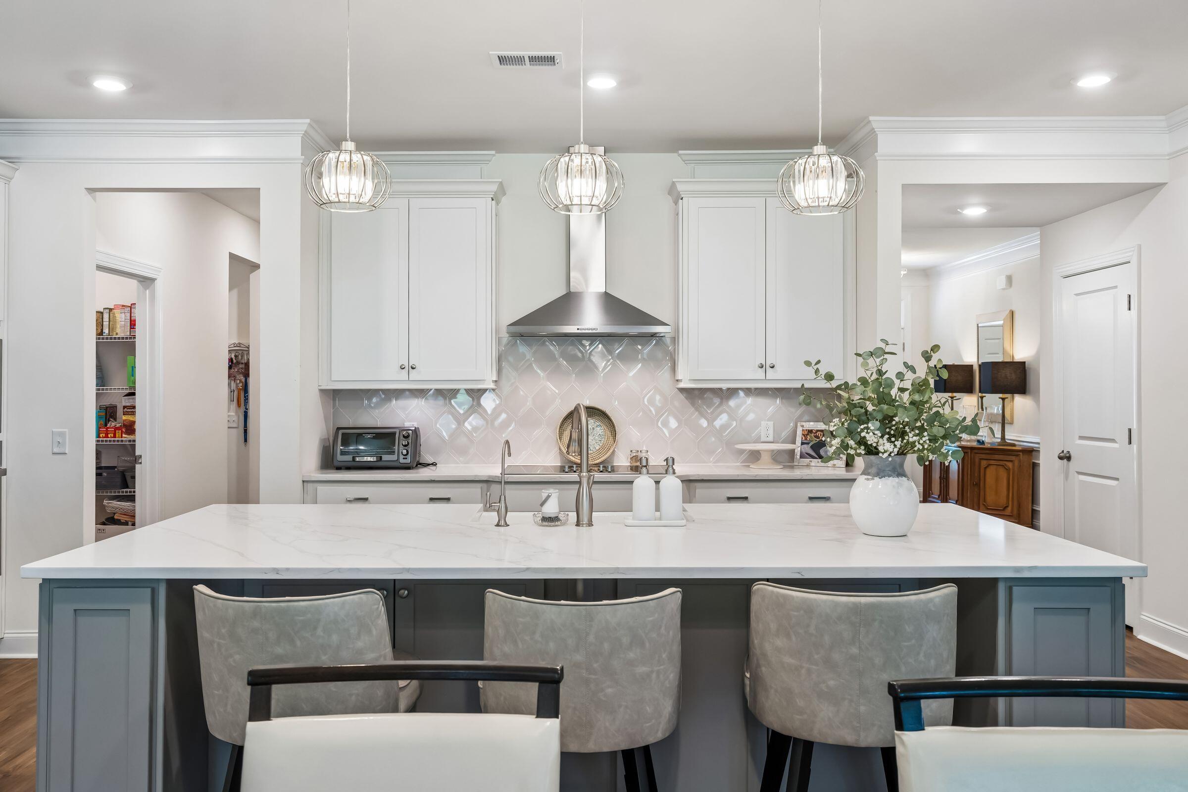
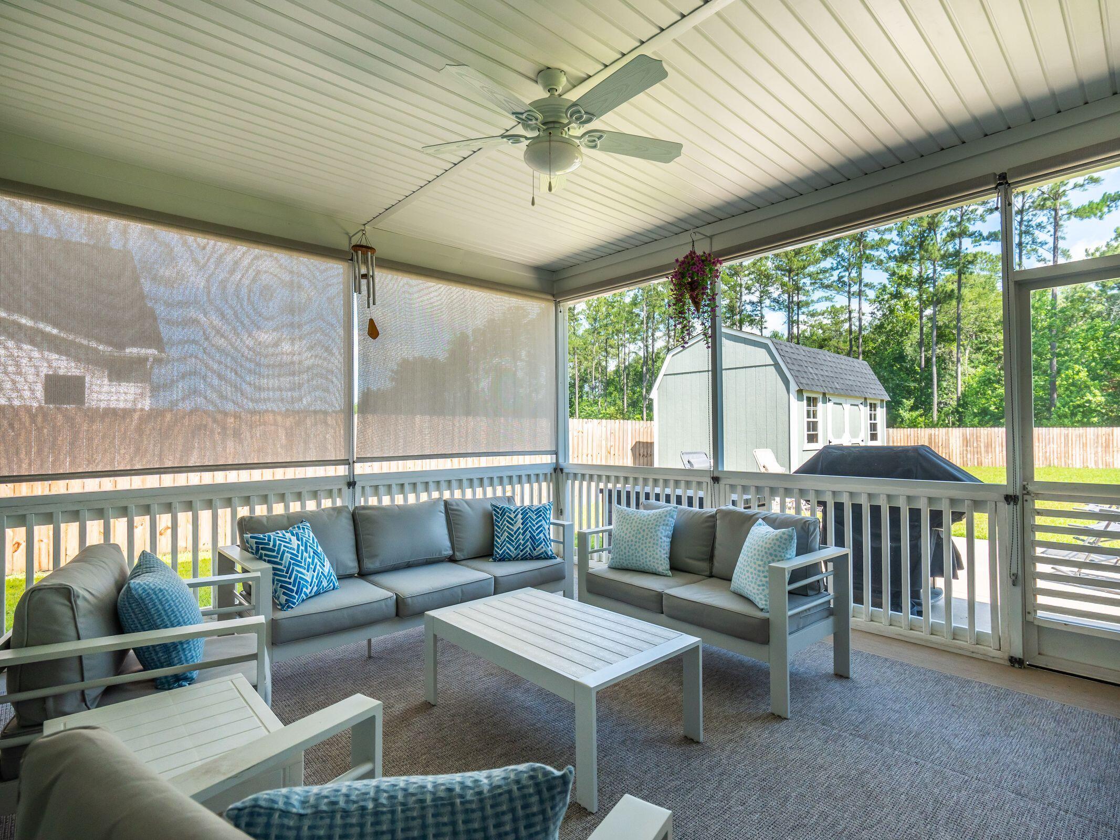
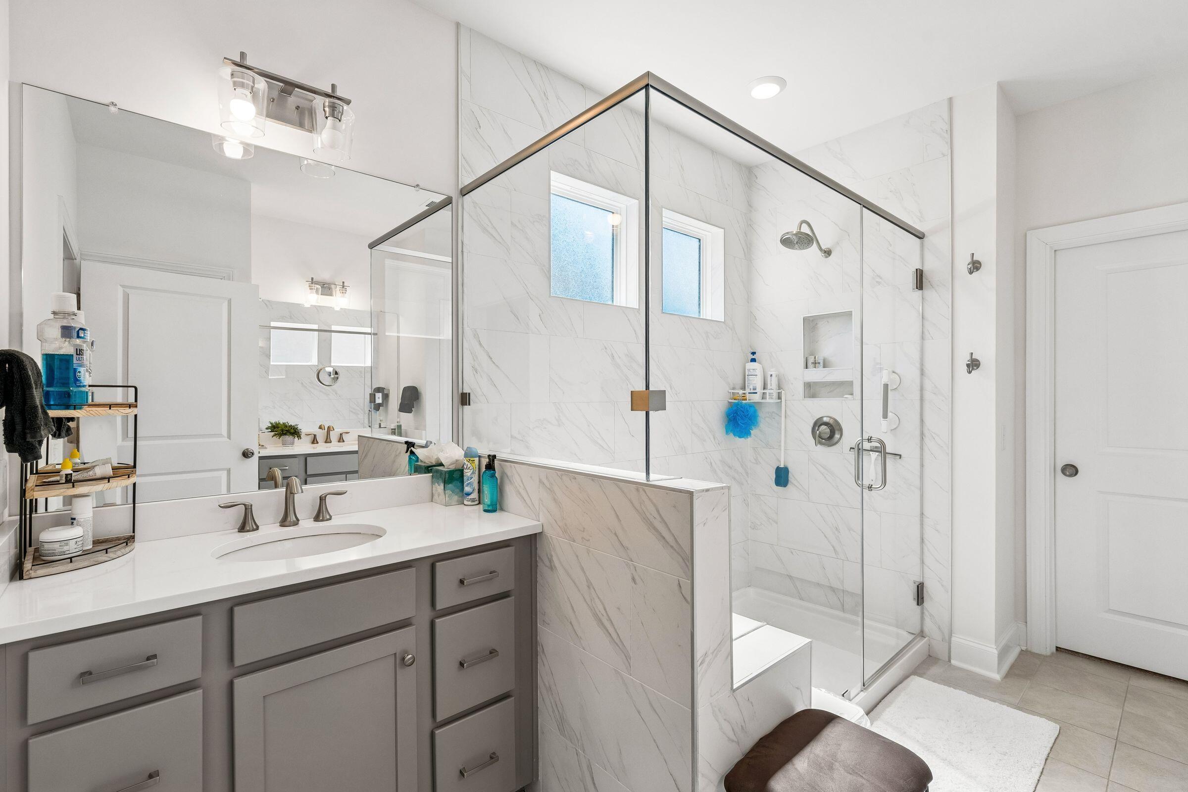
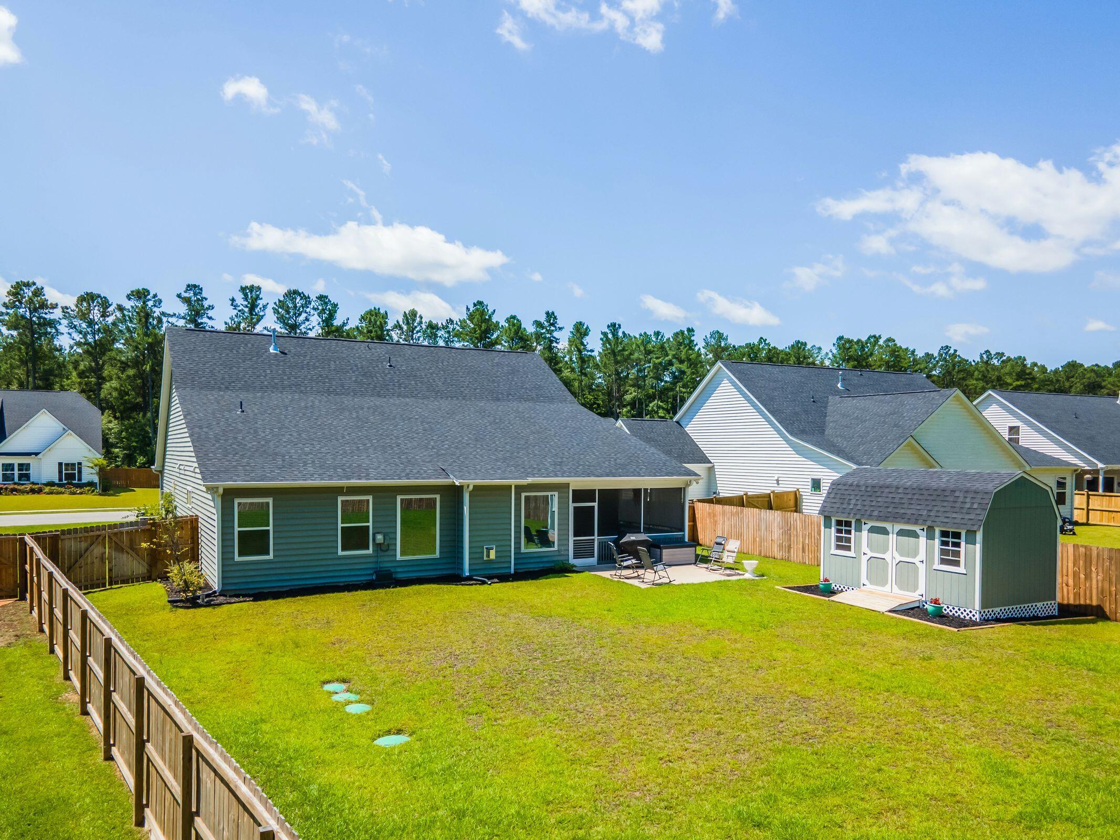
$3,422Welcome to French Quarter Creek, one of the Lowcountry's newest and most sought-after communities, where this immaculate single-story gem sits graciously on .36 of an acre with a private wooded buffer behind it and not a detail left unconsidered. From the moment you arrive, the large covered front porch sets a tone, the kind of porch that invites you to slow down, sit a spell, and take in the beauty of your surroundings. Step inside and be greeted by beautiful luxury vinyl plank flooring that flows effortlessly throughout the home, anchored by crown molding that carries gracefully from room to room, tying every space together with a sense of polished continuity.To the right of the entry, a formal dining room dressed with wainscoting, chair rail, and crown molding sets the stage for memorable gatherings and holiday dinners done right. A beautifully appointed butler's pantry connects the dining room to the kitchen. The gourmet kitchen is an absolute dream -- a large island with a deep double sink and extra storage built into its sides anchors the space, while a smooth top cooking surface with a hood vent, wall oven, and convection microwave make meal preparation a true pleasure. Abundant cabinetry and counter space keep everything organized and within reach, while a large walk-in pantry ensures you will never run out of room for the things that matter. The kitchen opens naturally into a sunny eat-in area and the main family room beyond, keeping the cook connected to the conversation at all times. The family room is where life happens. A gas fireplace serves as the warm and welcoming centerpiece of the space, while a ceiling fan keeps things comfortable year round. With dual TV wiring -- one above the fireplace and one on the main wall -- this room was designed with both style and everyday living in mind. Just off the main living area, a generously sized private office with custom built-ins offers the kind of dedicated workspace that works as hard as you do. Whether it is a focused workday or a creative retreat, this room delivers. The primary suite is privately tucked away at the rear of the home on the opposite side from the additional bedrooms -- a thoughtful design choice that offers the owners a true sense of seclusion and quiet. The spa-inspired primary bath features dual vanities, a private water closet, and a large walk-in tiled shower, while a spacious walk-in closet provides all the storage you could ever need. On the opposite wing of the home, two generously sized bedrooms -- one with a walk-in closet -- share a well-appointed full hall bath. A convenient powder room just off the kitchen and dining area adds everyday ease for family and guests alike. Practical luxury continues with a mudroom off the garage entrance that flows directly into a dedicated laundry room complete with a utility sink -- because the details matter just as much as the grand gestures. The sellers have also gone above and beyond with two standout upgrades that set this home apart -- a whole house generator for peace of mind through any storm, and a whole house reverse osmosis water system for the purest water at every tap. Step outside to the fully fenced rear yard, enclosed with a privacy fence and backed by a beautiful wooded buffer that ensures both privacy and a serene natural backdrop. A storage shed adds practical convenience for all the tools and toys that come with Lowcountry living.
| 3 weeks ago | Listing updated with changes from the MLS® | |
| 3 weeks ago | Listing first seen on site |

Listing information is provided by Participants of the CHS Regional MLS. IDX information is provided exclusively for personal, non-commercial use, and may not be used for any purpose other than to identify prospective properties consumers may be interested in purchasing. Information is deemed reliable but not guaranteed. Copyright 2026, CHS Regional MLS.
Last checked: 2026-07-18 08:03 PM UTC
Did you know? You can invite friends and family to your search. They can join your search, rate and discuss listings with you.