
163 Emerald Isle DriveMoncks Corner, SC 29461
Mortgage Calculator
Monthly Payment (Est.)
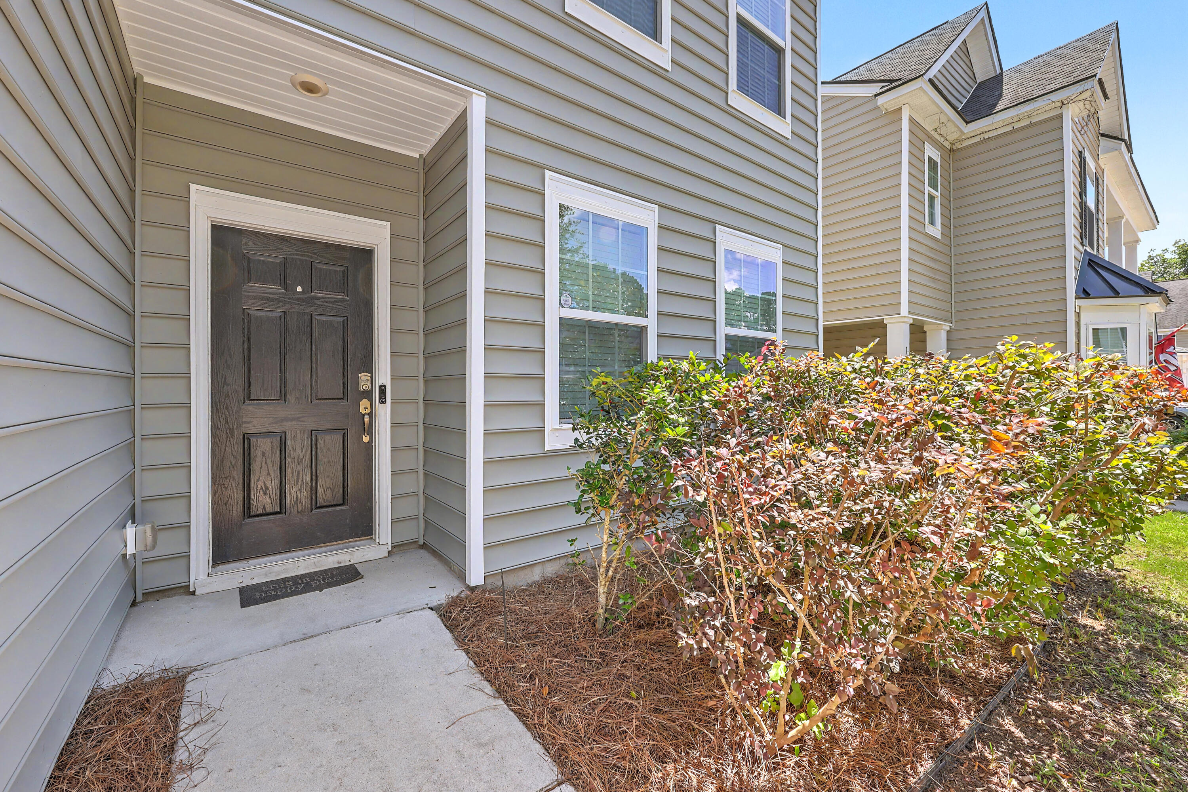
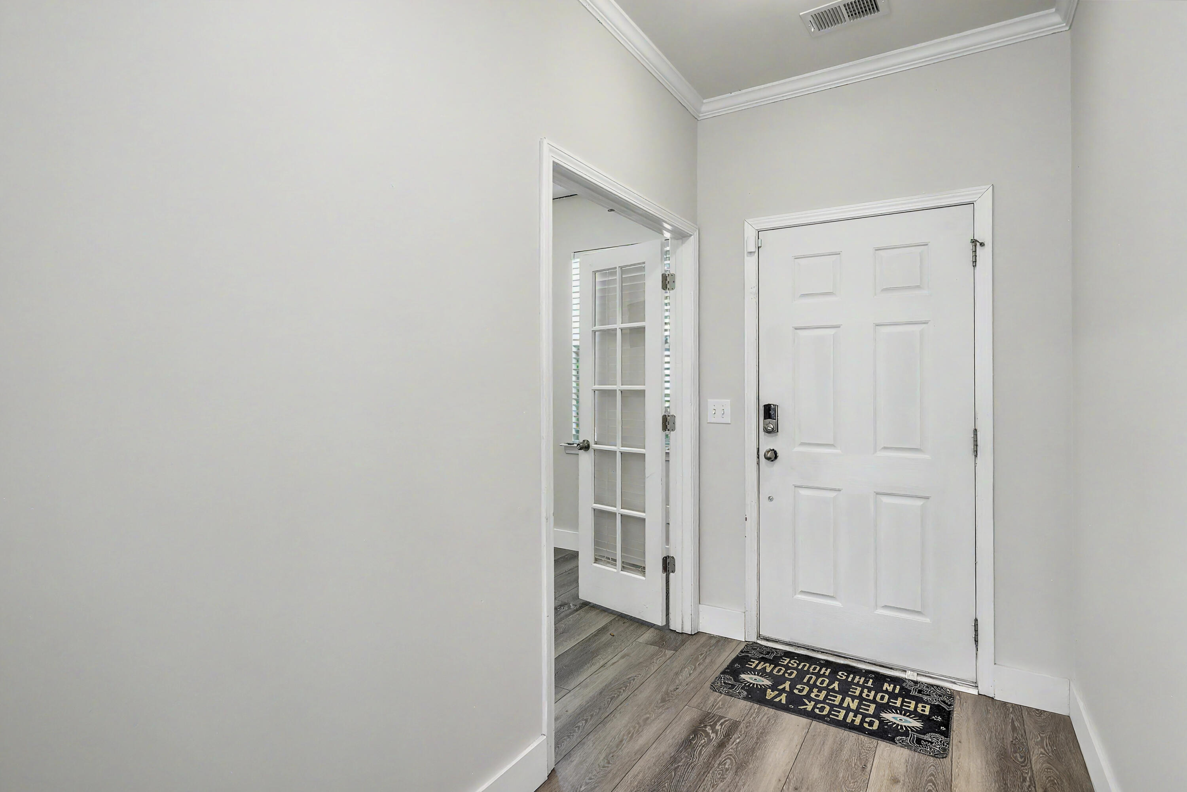
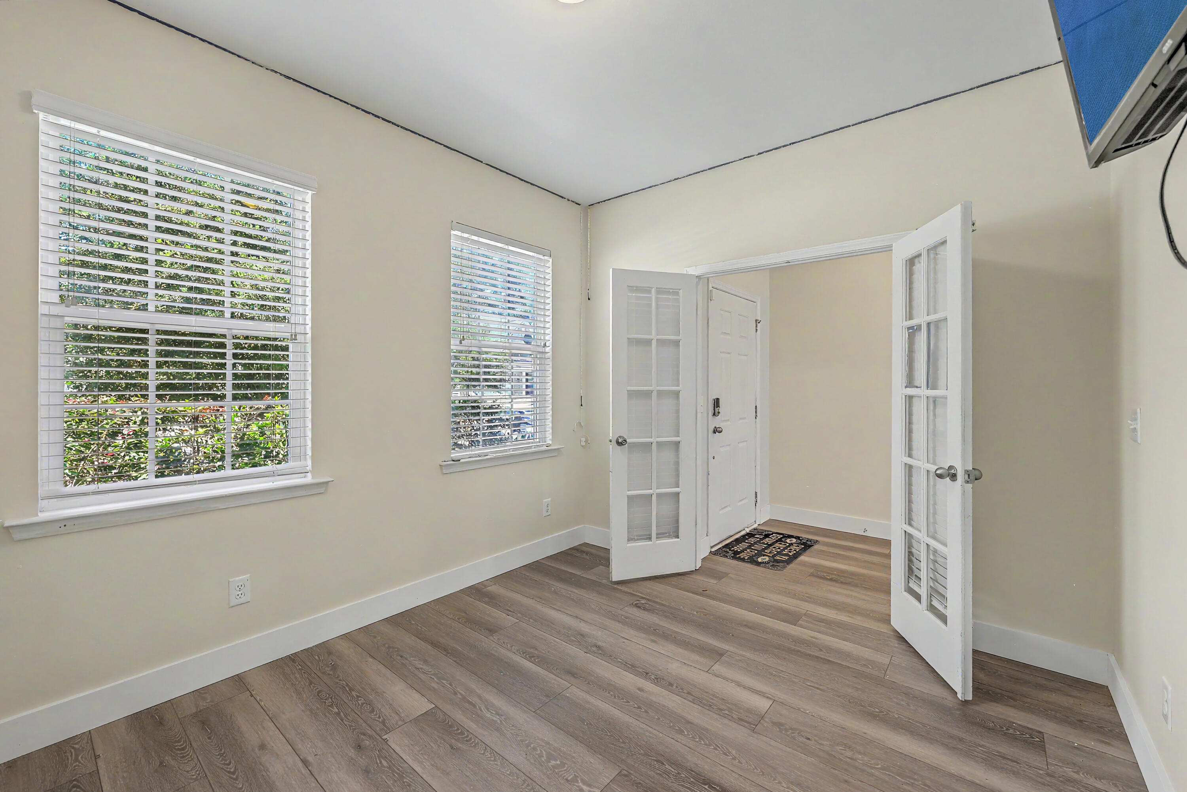
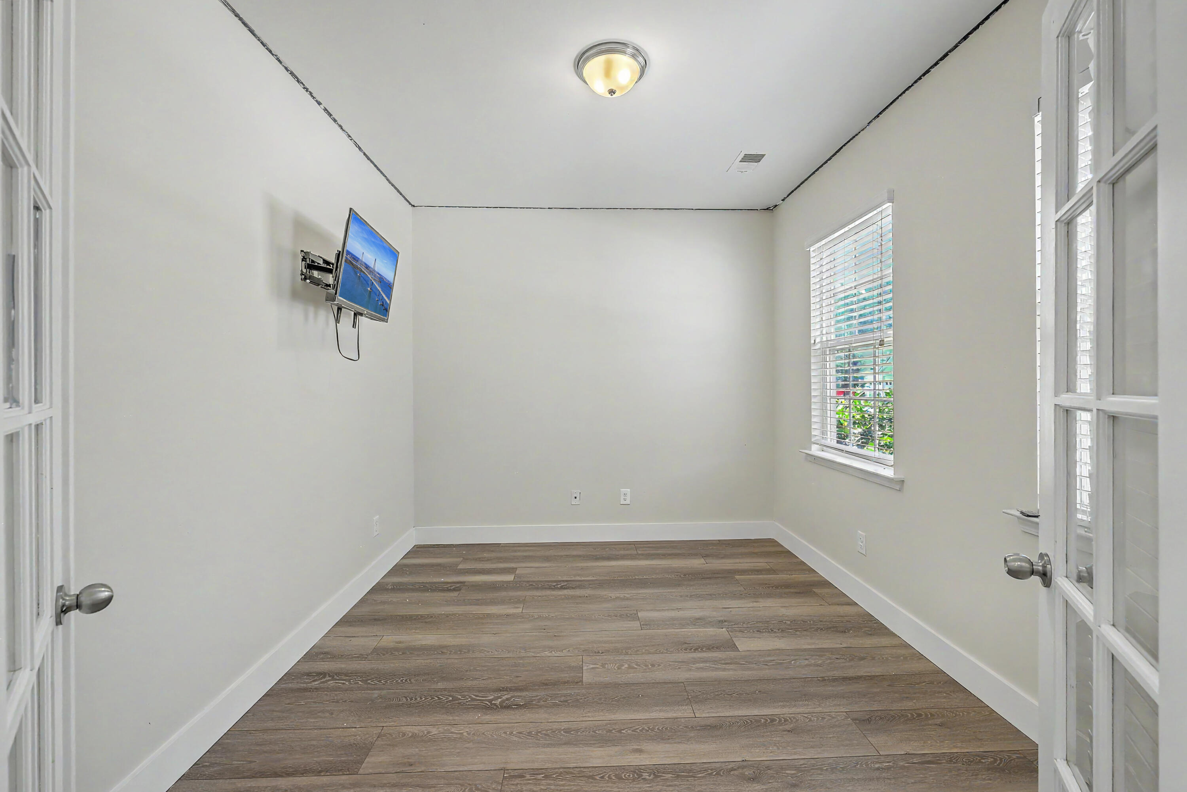
$1,688This immaculate, move-in ready home offers a perfect blend of style, space, and functionality. Upon entering, you will immediately notice the beautiful Luxury Vinyl Plank flooring that extends throughout the main living areas. Just off the foyer, french doors open to a private office. Continuing toward the back, you will find a formal dining room detailed with crown molding, chair railing, and picture molding. The heart of the home features a massive open floor plan where the spacious family area seamlessly connects to the eat-in kitchen. Designed for easy hosting, the chef's kitchen comes fully equipped with granite countertops, a tile backsplash, recessed canned lighting, and an expansive island with extra seating. The beautiful cabinetry includes crown molding and above-cabinet display space, while the stainless steel package provides a smooth-top electric range, dishwasher, and built-in microwave. The adjoining breakfast area, complete with a glass door and an abundance of windows, fills the space with natural light. Upstairs, the expansive primary bedroom includes a ceiling fan and a large walk-in closet, complemented by a luxurious en-suite bathroom boasting a dual sink vanity, a soaking tub, and a separate shower. The second floor also features three additional bedrooms with ceiling fans, a full hall bathroom with a tub/shower combo, and a generously sized loft that serves perfectly as a media room or play area. Outdoor living is a true highlight of this property. Enjoy bug-free evenings on the screened porch with its own ceiling fan or entertain guests on the adjoining deck and patio. The expansive privacy fence is great for children and pets, while a dedicated greenhouse offers a wonderful space for both your favorite plants and extra storage. Complete with a wide driveway for ample off-street parking and a two-car garage for weather protection, this home is ready for you to settle in and enjoy.
| 3 weeks ago | Listing updated with changes from the MLS® | |
| 3 weeks ago | Listing first seen on site |

Listing information is provided by Participants of the CHS Regional MLS. IDX information is provided exclusively for personal, non-commercial use, and may not be used for any purpose other than to identify prospective properties consumers may be interested in purchasing. Information is deemed reliable but not guaranteed. Copyright 2026, CHS Regional MLS.
Last checked: 2026-07-18 08:53 PM UTC
Did you know? You can invite friends and family to your search. They can join your search, rate and discuss listings with you.