
438 White Magnolia StreetMoncks Corner, SC 29461
Mortgage Calculator
Monthly Payment (Est.)
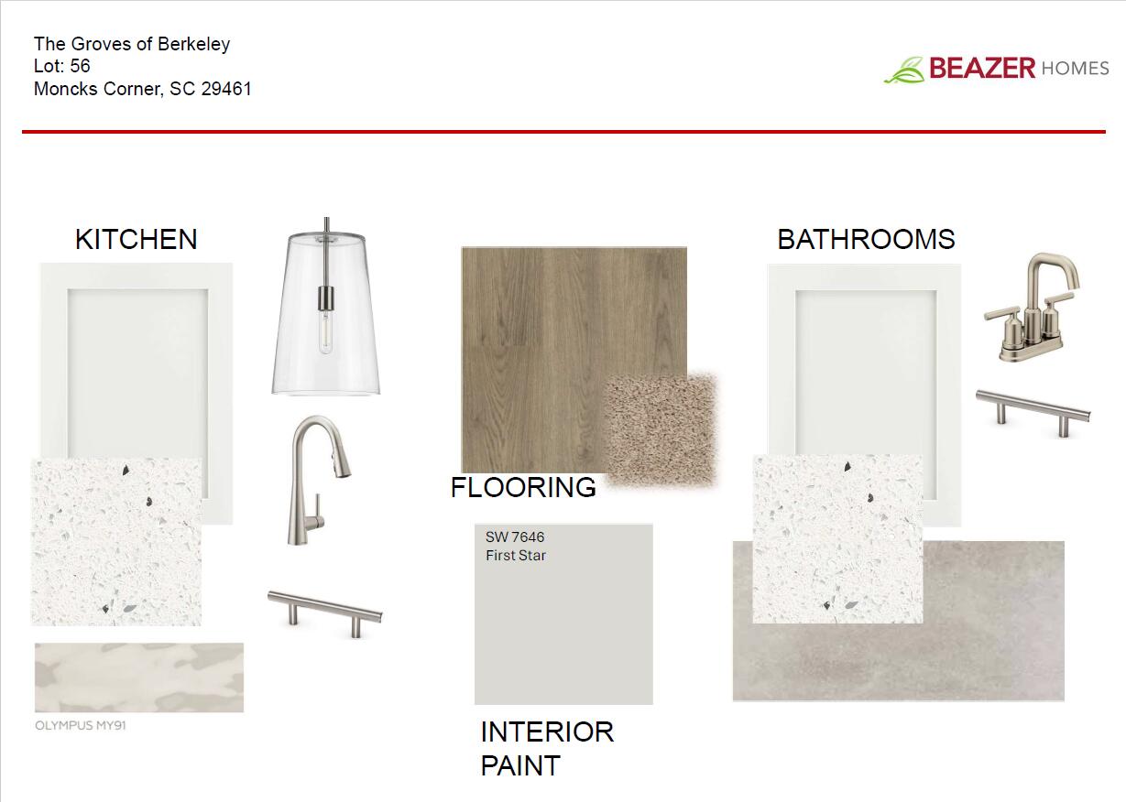
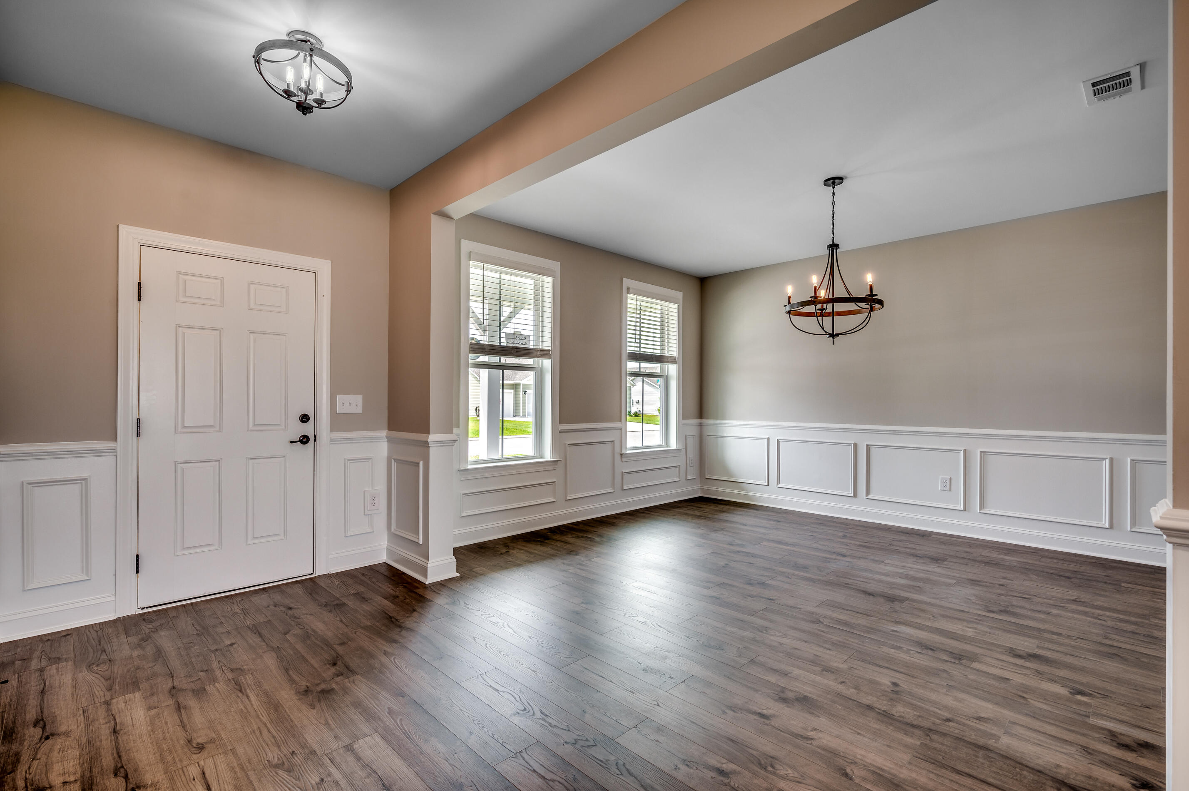
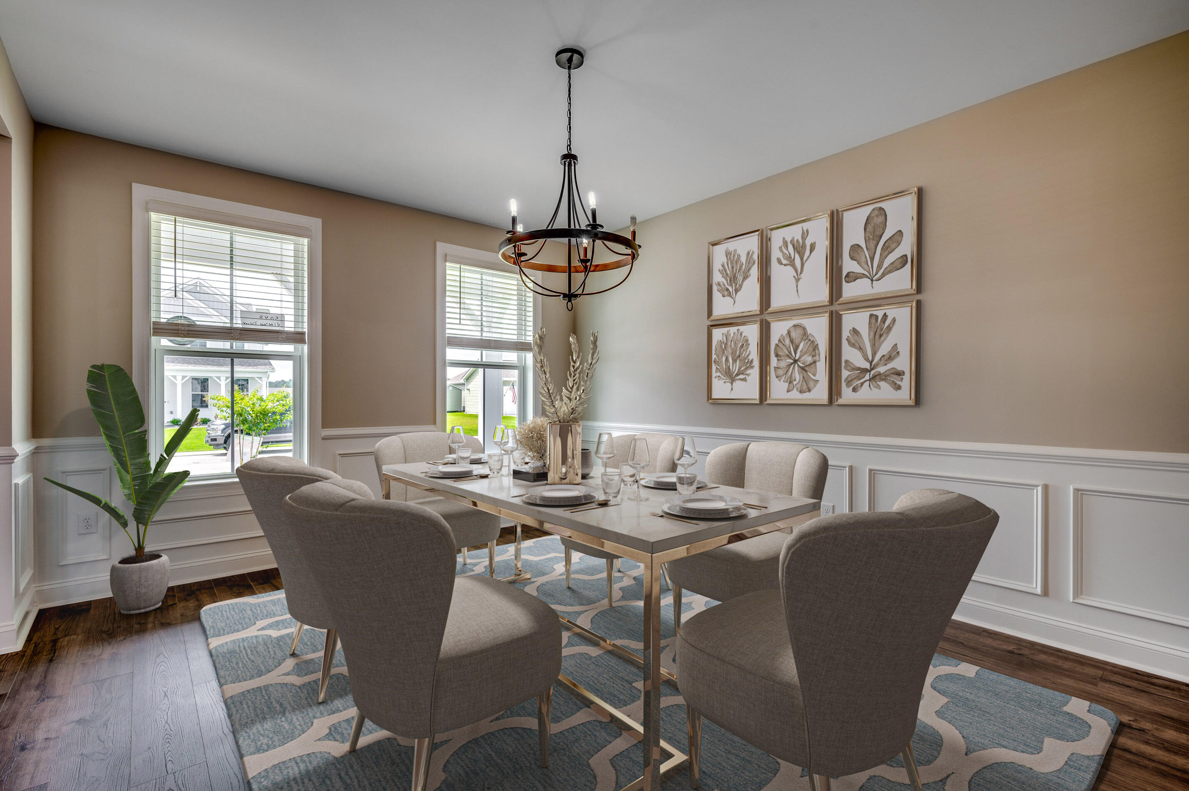
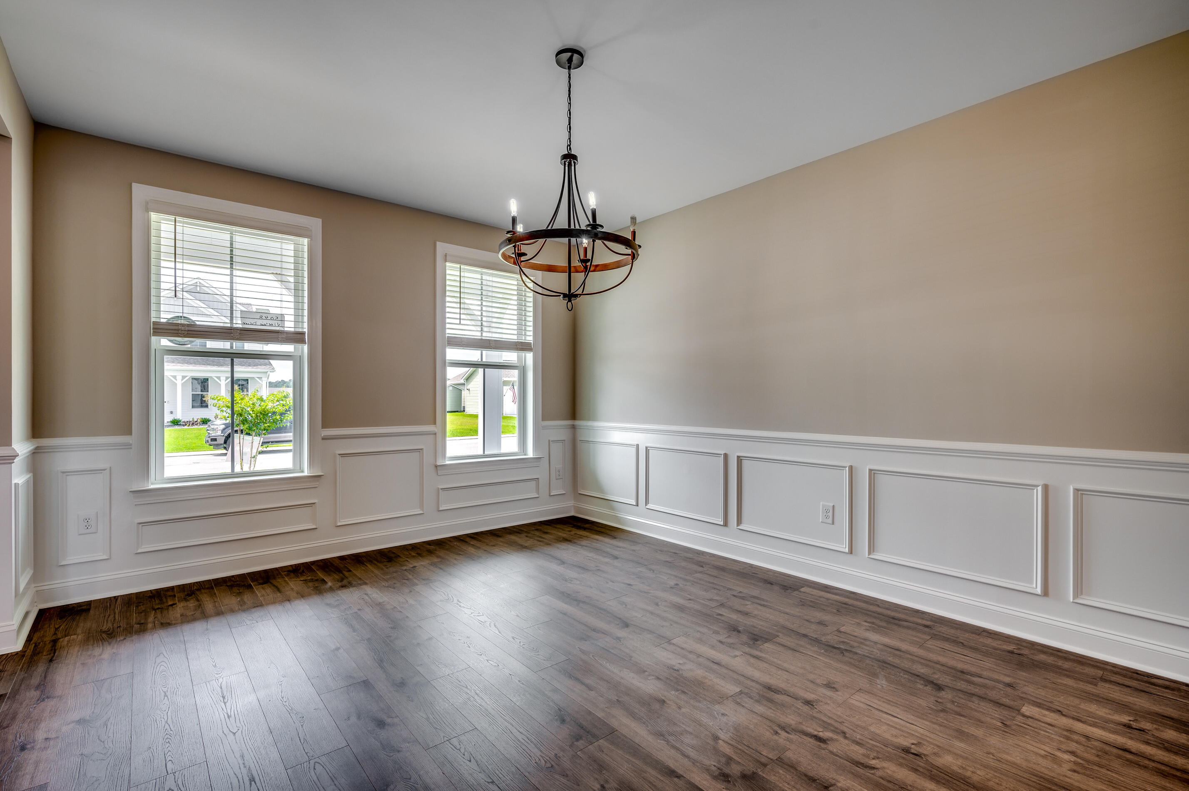
$2,167READY SEPTEMBER 2026 - Welcome to the Windsor, a beautiful two-story single-family in the heart of Moncks Corner. This home is designed for both style and functionality. A bright, open foyer creates a lasting first impression. Enjoy a formal dining room with a pass-through to the kitchen. The spacious kitchen flows seamlessly into the great room and breakfast area, forming an open-concept space perfect for entertaining or everyday living. The primary bedroom is conveniently located on the first floor at the rear of the home, offering privacy and a peaceful retreat. The primary bathroom offers a large shower with 2 separate vanities.Upstairs, an expansive loft provides a versatile space for gatherings, media, or hobbies. Secondary bedrooms are located on the second floor for added separation and comfort. Step outside to enjoy your wooded lot on the .14-acre homesite, ideal for entertaining or relaxing. Additional highlights include a covered back porch and a 2-car garage. Located in the desirable The Groves of Berkeley community, the Windsor offers easy access to shopping, dining, and Lake Moultrie, combining convenience with comfort. As America's number one energy-efficient homebuilder, we're proud that in 2025 our homes achieved an average net HERS® score of 32 (with solar)--the lowest publicly reported among the top 30 U.S. homebuilders by volume in Builder Magazine's Top 100 list (ranked by 2025 closings). Contact us today to learn more about exclusive buyer incentives, including closing cost assistance, design studio upgrades and more!
| a week ago | Listing updated with changes from the MLS® | |
| a week ago | Price changed to $474,900 | |
| 3 weeks ago | Listing first seen on site |

Listing information is provided by Participants of the CHS Regional MLS. IDX information is provided exclusively for personal, non-commercial use, and may not be used for any purpose other than to identify prospective properties consumers may be interested in purchasing. Information is deemed reliable but not guaranteed. Copyright 2026, CHS Regional MLS.
Last checked: 2026-07-18 09:33 PM UTC
Did you know? You can invite friends and family to your search. They can join your search, rate and discuss listings with you.