Save
Ask
Tour
Hide
Share
$699,900
23 Days On Site

1328 Hermitage Avenue
Charleston, SC 29412

For Sale|Single Family Residence|Active
3
Beds
4
Total Baths
3
Full Baths
1
Partial Bath
1,456
SqFt
$481
/SqFt
1964
Built
Subdivision:
Whitehouse Plantation
County:
Charleston
Listing courtesy of Bradley O'Mara Real Estate
Call Now: 843-345-8267
Is this the listing for you? We can help make it yours.
843-345-8267
1328 Hermitage Avenue1328 Hermitage Avenue1328 Hermitage Avenue1328 Hermitage Avenue
Save
Ask
Tour
Hide
Share

Mortgage Calculator

Monthly Payment (Est.)

$3,193
Calculator powered by Showcase IDX, a Constellation1 Company. Copyright ©2026 Information is deemed reliable but not guaranteed.

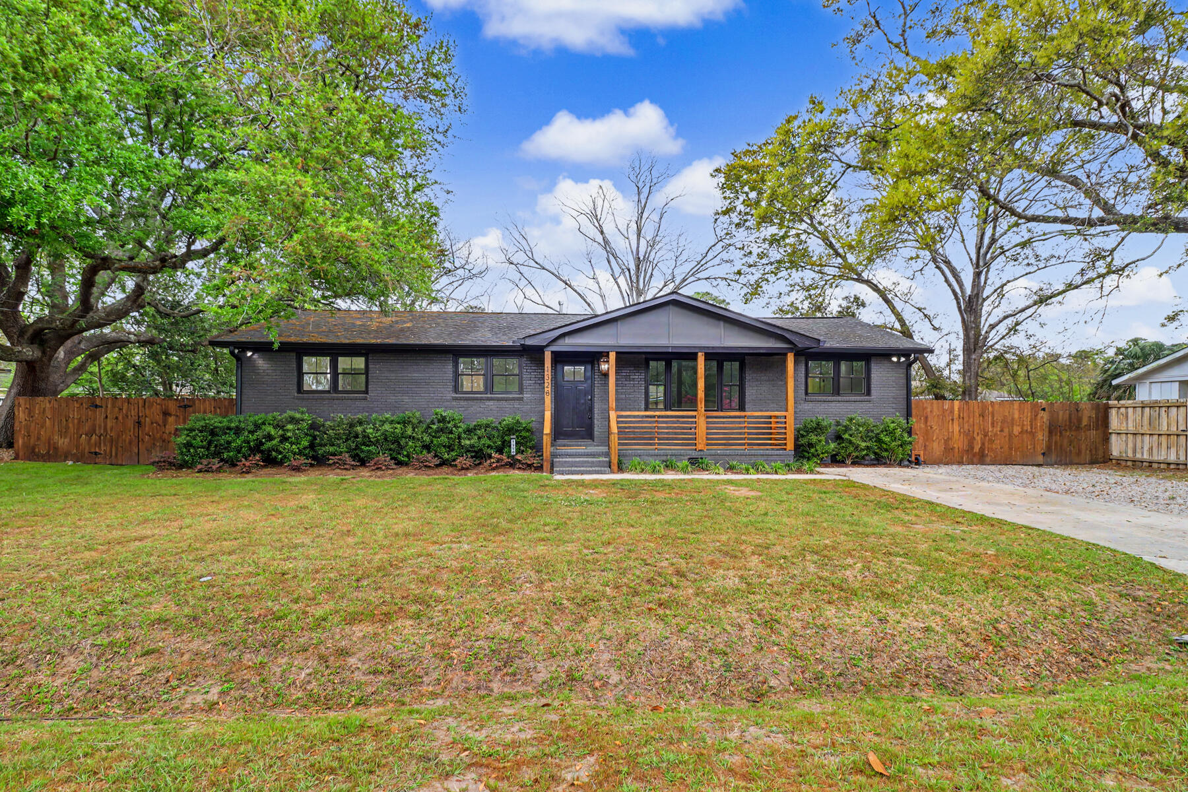
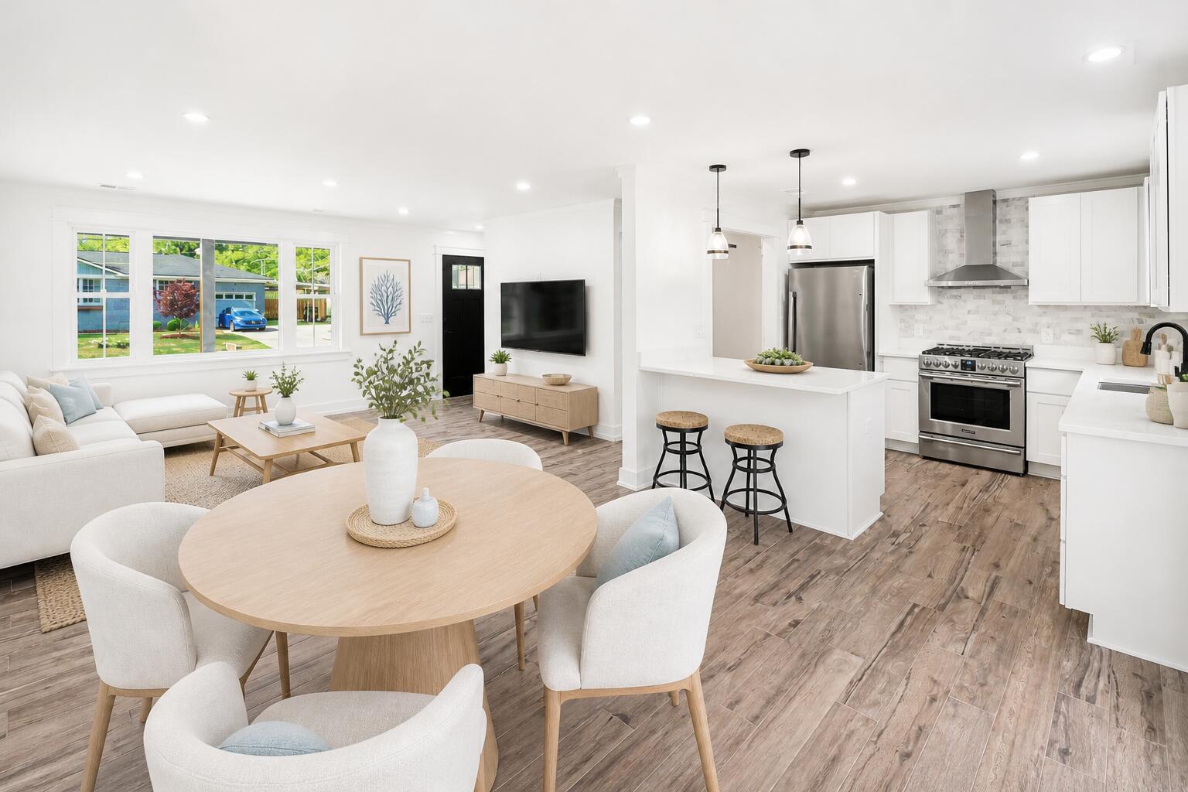
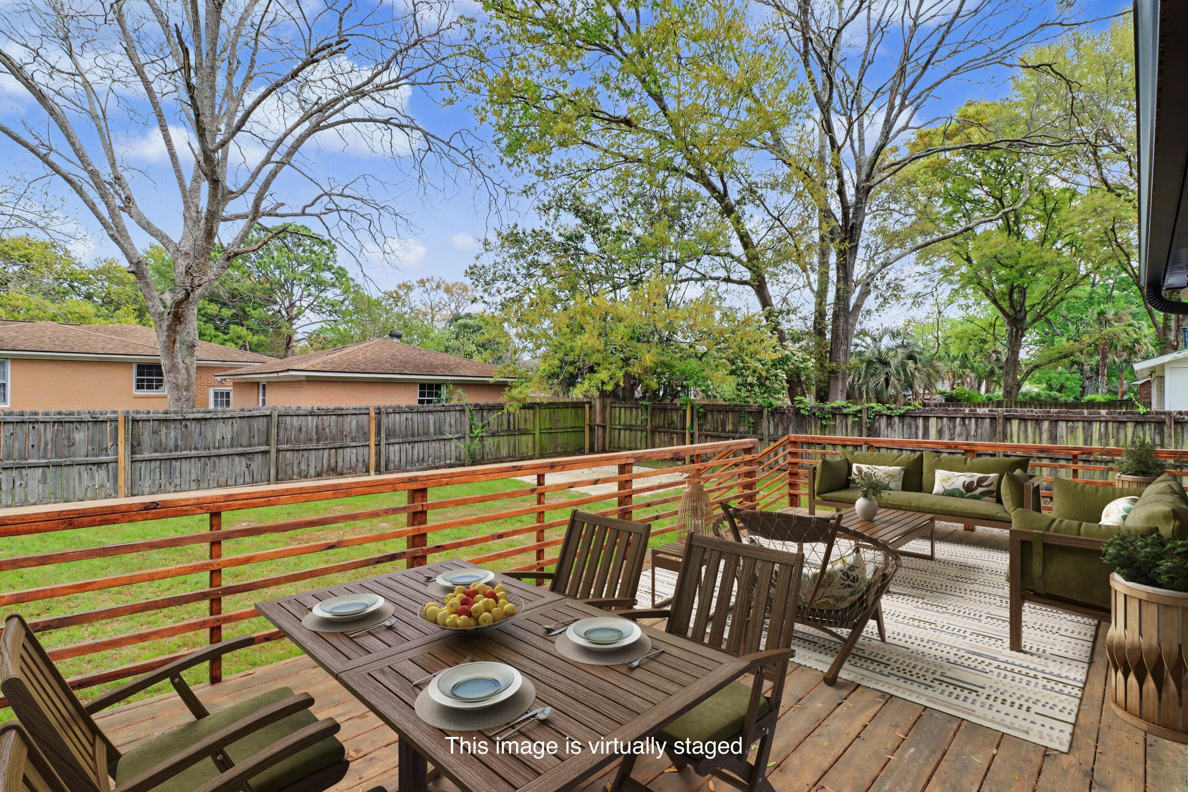
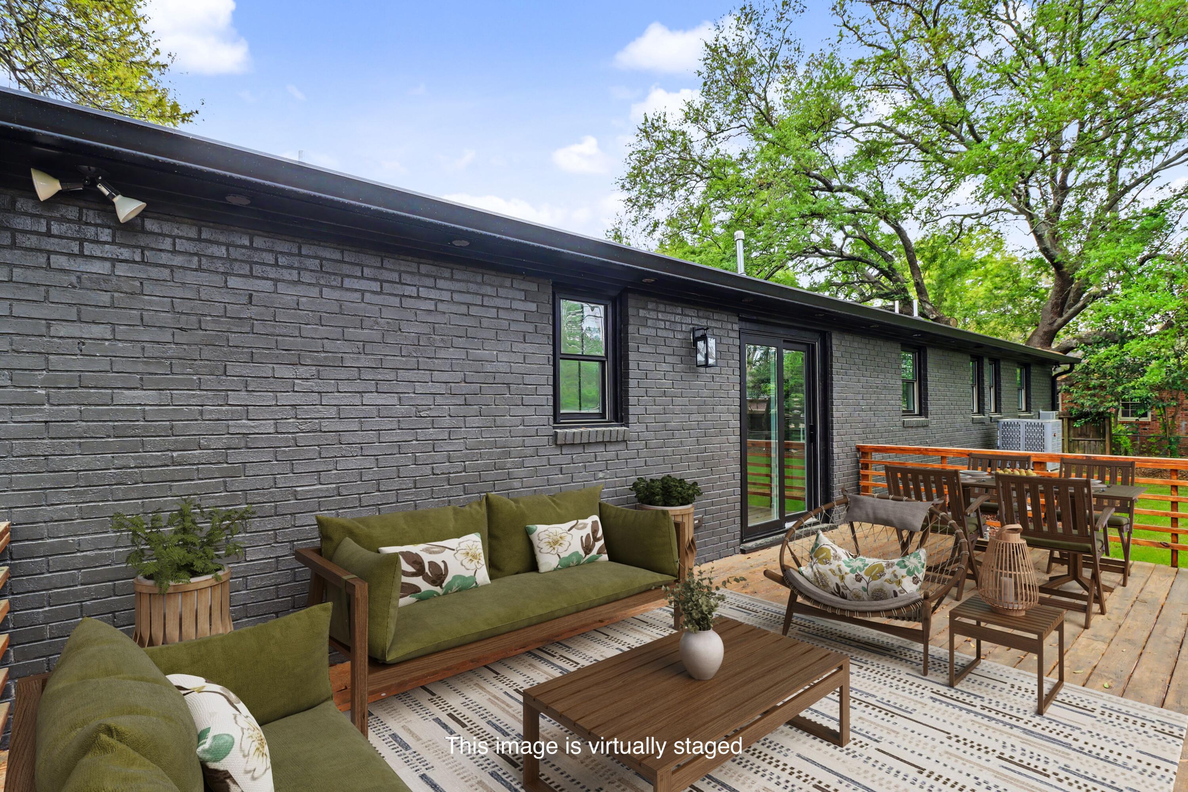
Completely renovated from the studs out, this move-in ready 3-bedroom, 3-full-bath brick ranch offers the quality and peace of mind today's buyers are looking for. Every detail has been thoughtfully updated, including new plumbing, HVAC, windows, flooring, lighting, tankless water heater, laundry room, and more. The roof is approximately 4 years old.The open floor plan is complemented by custom closets in every bedroom, a spacious custom pantry, and quality finishes throughout.Enjoy the freedom of NO HOA and a large, fully fenced backyard with plenty of room to add a garage, workshop, pool, or additional storage to fit your needs.Conveniently located just minutes from Downtown Charleston, Folly Beach, and some of the area's best restaurants and shopping.

Save
Ask
Tour
Hide
Share
Listing Snapshot
Price 
$699,900
Days On Site 
23 Days
Bedrooms 
3
Inside Area (SqFt) 
1,456 sqft
Total Baths 
4
Full Baths 
3
Partial Baths 
1
Lot Size 
0.23 Acres
Year Built 
1964
MLS® Number 
26018393
Status 
Active
Property Tax 
$4,687
HOA/Condo/Coop Fees 
N/A
Sq Ft Source 
N/A
Friends & Family
Recent Activity
2 weeks agoListing updated with changes from the MLS®
3 weeks agoListing first seen on site
General Features
Acres 
0.23
Levels 
One
Property Sub Type 
Single Family Residence
Sewer 
Public Sewer
SqFt Total 
1456
Style 
Ranch
Water Source 
Public
Interior Features
Appliances 
Built-In Gas OvenDishwasherDisposalOtherRange HoodRefrigeratorENERGY STAR Qualified AppliancesTankless Water Heater
Basement 
Crawl Space
Cooling 
Ceiling Fan(s)Central Air
Flooring 
Ceramic Tile
Heating 
Heat Pump
Interior 
Walk-In Closet(s)Ceiling Fan(s)Eat-in KitchenPantry
Laundry Features 
Washer HookupLaundry Room
Master Bedroom 
Level - Lower
Save
Ask
Tour
Hide
Share
Exterior Features
Construction Details 
Brick
Exterior 
Rain Gutters
Fencing 
Wood
Lot Features 
Level
Patio And Porch 
DeckFront Porch
Roof 
Asphalt
Community Features
MLS Area 
21 - James Island
Schools
School District
Unknown
Elementary School
Harbor View
Middle School
Camp Road
High School
James Island Charter
Listing courtesy of Bradley O'Mara Real Estate


Listing information is provided by Participants of the CHS Regional MLS. IDX information is provided exclusively for personal, non-commercial use, and may not be used for any purpose other than to identify prospective properties consumers may be interested in purchasing. Information is deemed reliable but not guaranteed. Copyright 2026, CHS Regional MLS.
Last checked: 2026-07-18 07:58 PM UTC

Neighborhood & Commute
Source: Walkscore
Disclosure: Community information and market data powered by Constellation Data Labs. Information is deemed reliable but not guaranteed.
Save
Ask
Tour
Hide
Share