
125 Akeley LaneSummerville, SC 29483
Mortgage Calculator
Monthly Payment (Est.)
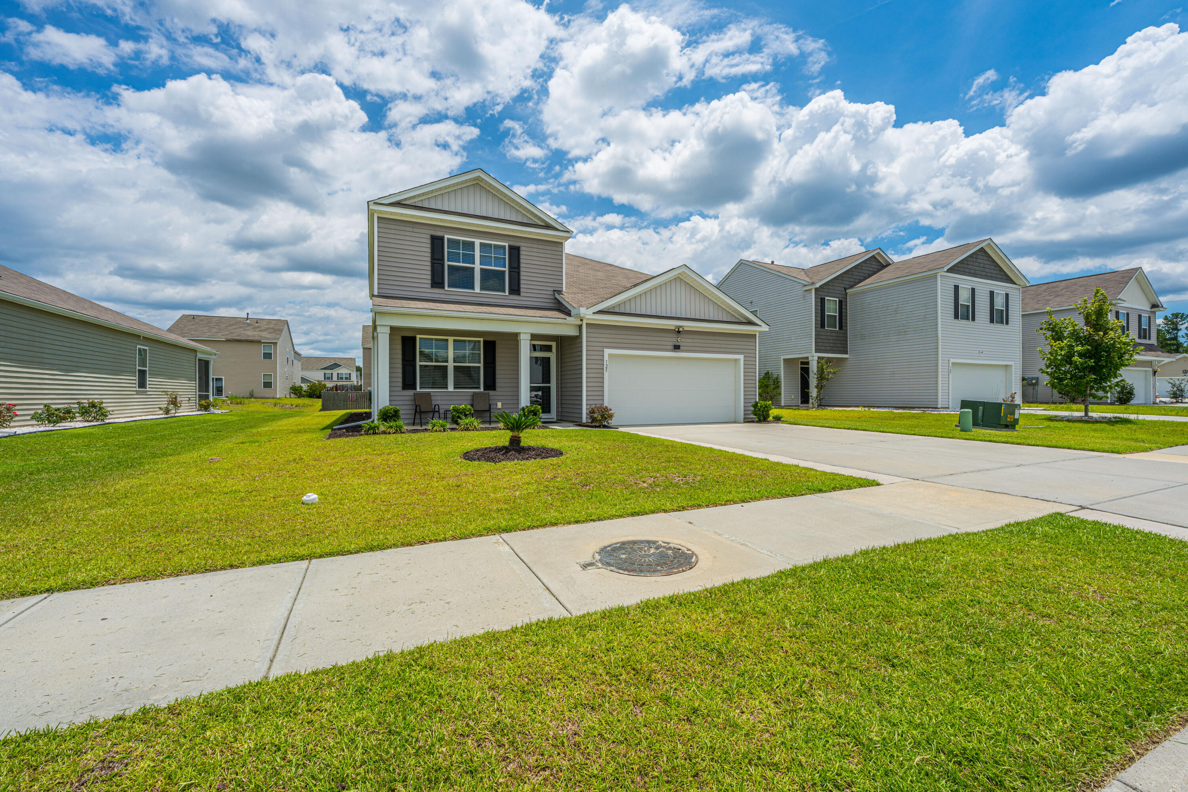
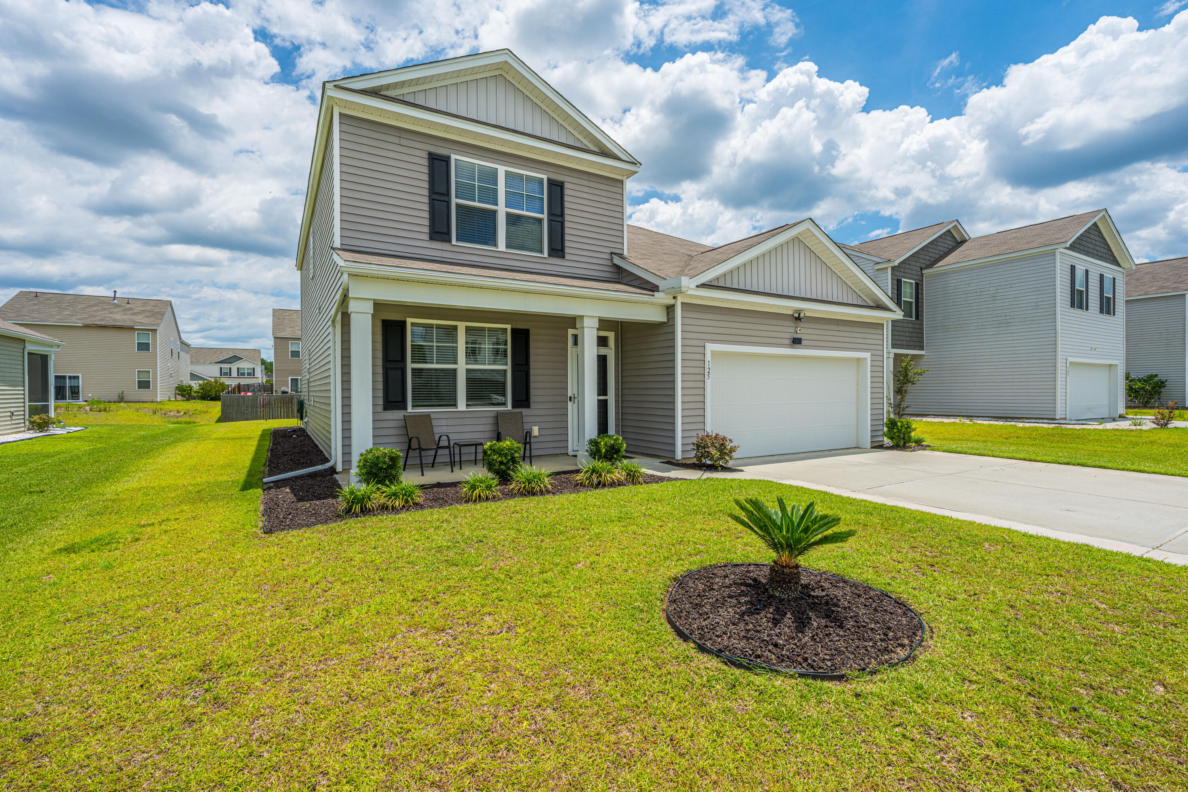
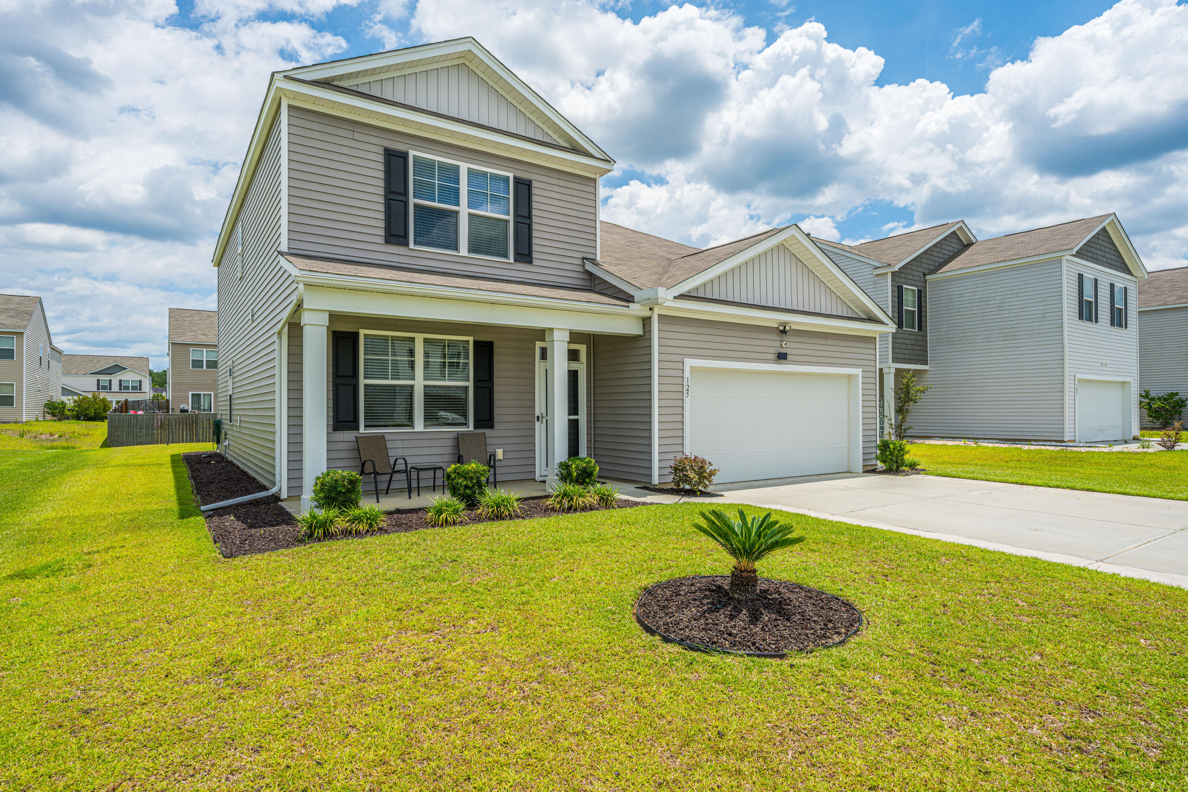
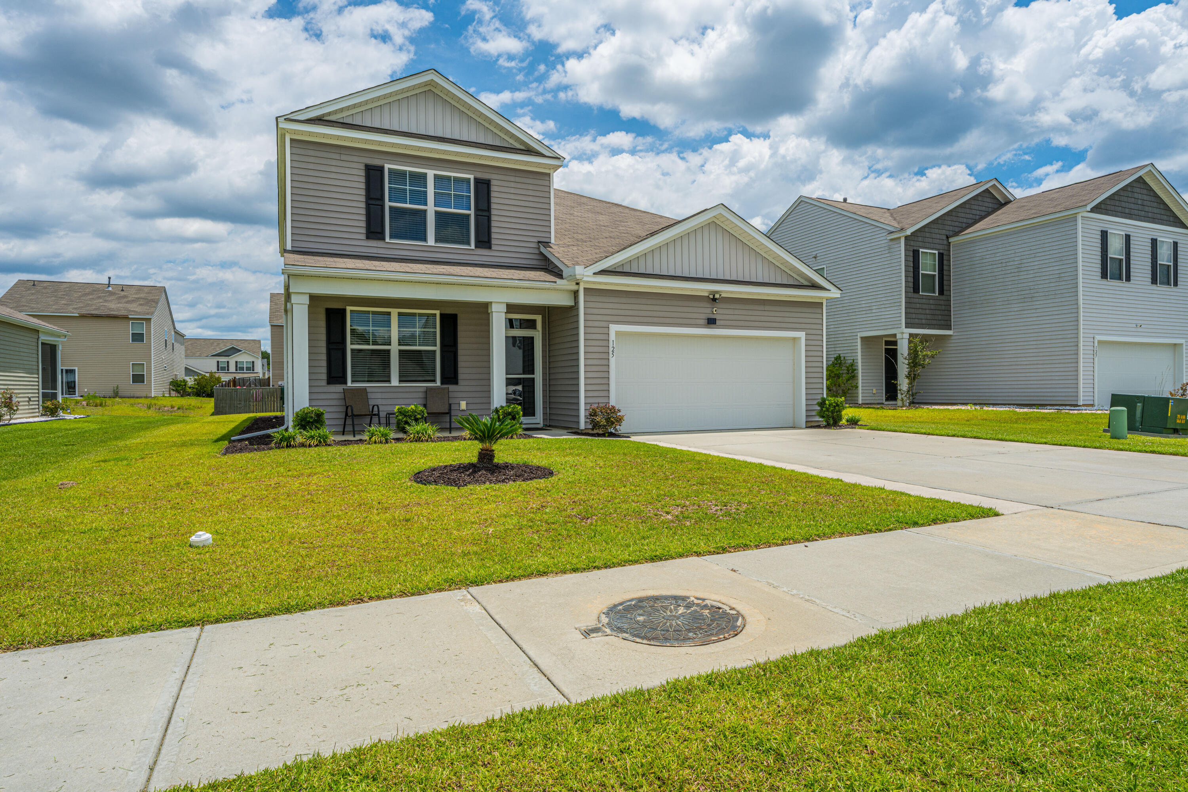
$1,779Nestled in a desirable neighborhood, this impressive 2,756-square-foot home perfectly balances modern functionality with absolute comfort, offering a rare and highly sought-after layout featuring two primary suites. As you step through the front door, you are greeted by a dedicated, light-filled office space--perfectly positioned away from the main living areas to provide a quiet, private space for remote work or study. Moving further into the home, the design opens up into a spectacular, bright open-concept floorplan where the living and dining areas flow effortlessly together. At the heart of this entertainment space is a chef-inspired kitchen, anchored by a beautiful center island that serves as both a culinary prep station and a natural gathering spot for guests and family alike.The home's thoughtful footprint boasts a total of 5 bedrooms and 3.5 bathrooms, distinguished by its versatile dual-primary setups. The main level hosts a convenient downstairs primary bedroom featuring brand-new carpet, offering a fresh and peaceful retreat with easy accessibility. Upstairs, you will find a second expansive primary suite alongside the remaining guest bedrooms, with brand-new carpeting throughout the upper level. Whether you are looking for multigenerational living solutions or simply desire ultimate flexibility, this home provides the perfect harmony of open gathering areas and quiet, personal spaces. Home also comes with a fantastic storage shed complete with two windows, a loft, a work bench and shelves covering two walls. It is approximately 12ft x 16ft. Use Seller's Preferred Lender to buy this home and receive an incentive towards your closing costs or rate buydown!
| 3 days ago | Listing updated with changes from the MLS® | |
| 3 days ago | Status changed to Active Under Contract | |
| 3 weeks ago | Listing first seen on site |

Listing information is provided by Participants of the CHS Regional MLS. IDX information is provided exclusively for personal, non-commercial use, and may not be used for any purpose other than to identify prospective properties consumers may be interested in purchasing. Information is deemed reliable but not guaranteed. Copyright 2026, CHS Regional MLS.
Last checked: 2026-07-18 09:03 PM UTC
Did you know? You can invite friends and family to your search. They can join your search, rate and discuss listings with you.