Save
Ask
Tour
Hide
Share
$479,000
22 Days On Site

328 Grouse Park
Charleston, SC 29414

For Sale|Townhouse|Active Under Contract
3
Beds
3
Total Baths
2
Full Baths
1
Partial Bath
1,619
SqFt
$296
/SqFt
2016
Built
Subdivision:
Grand Oaks Townhomes
County:
Charleston
Listing courtesy of Keller Williams Realty Charleston West Ashley
Call Now: 843-345-8267
Is this the listing for you? We can help make it yours.
843-345-8267
328 Grouse Park328 Grouse Park328 Grouse Park328 Grouse Park
Save
Ask
Tour
Hide
Share

Mortgage Calculator

Monthly Payment (Est.)

$2,185
Calculator powered by Showcase IDX, a Constellation1 Company. Copyright ©2026 Information is deemed reliable but not guaranteed.

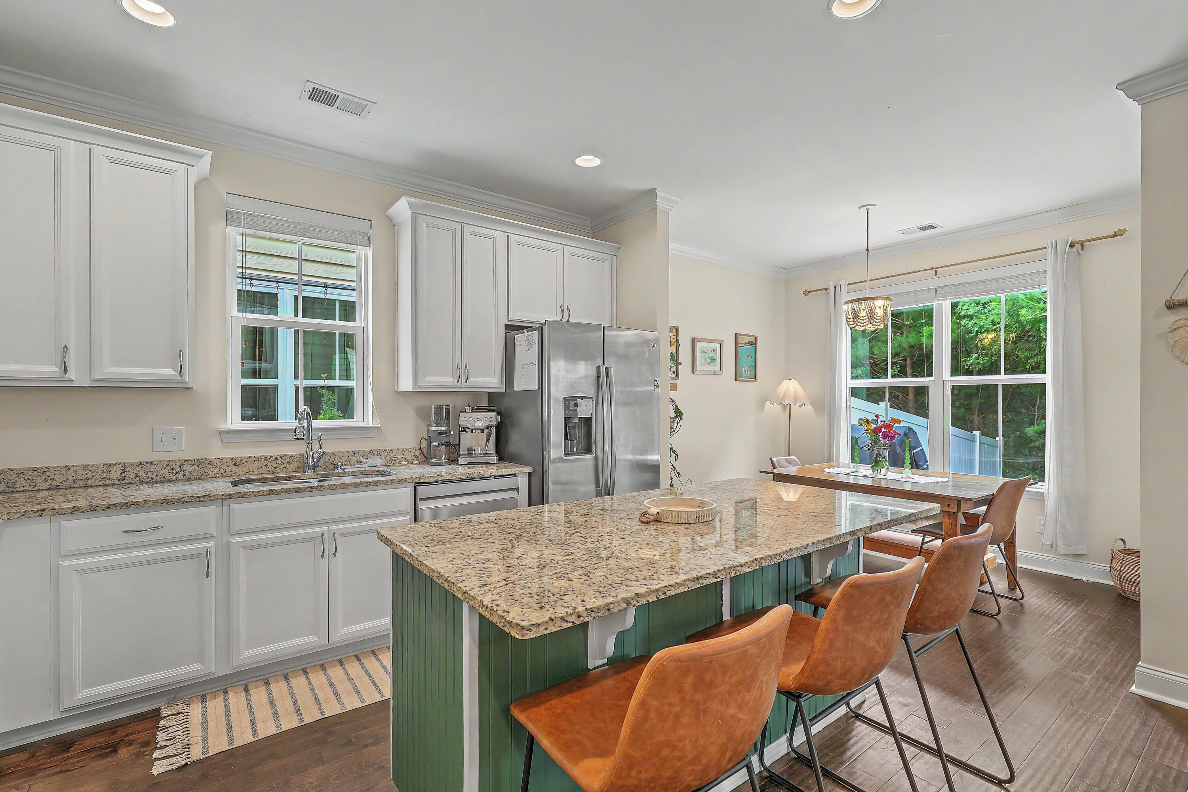
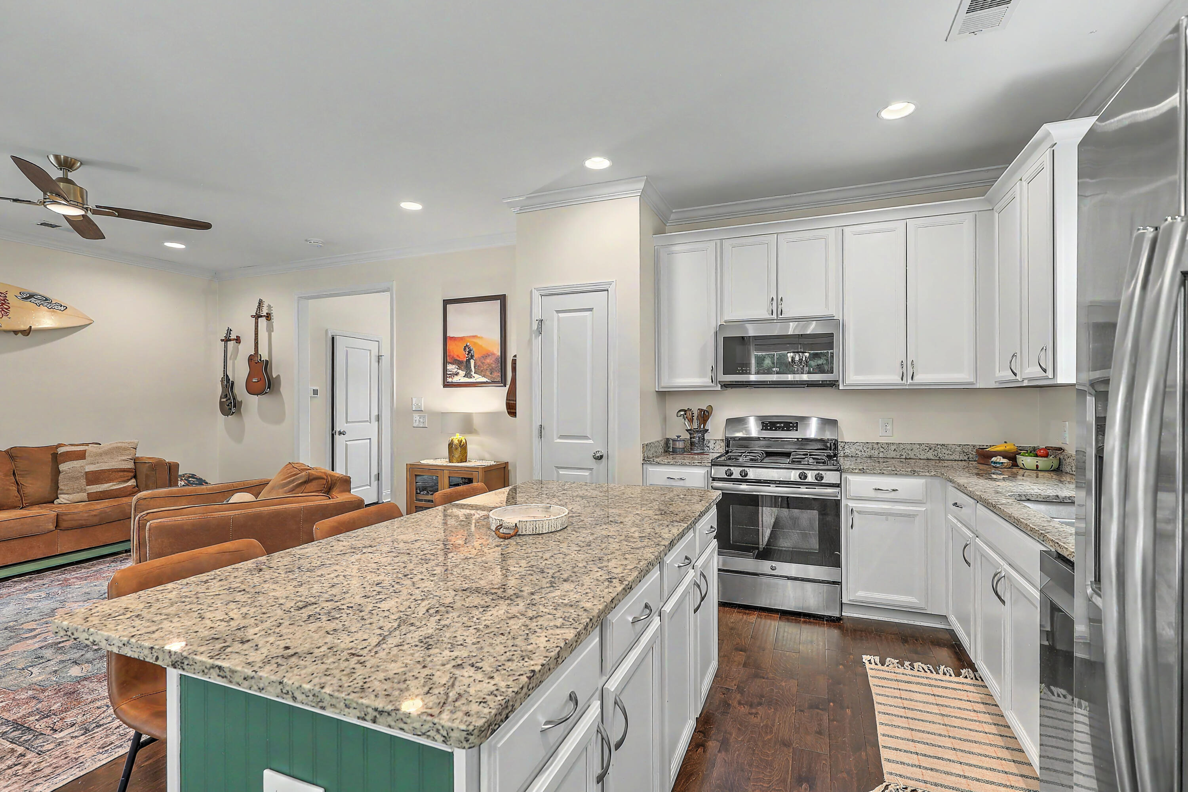
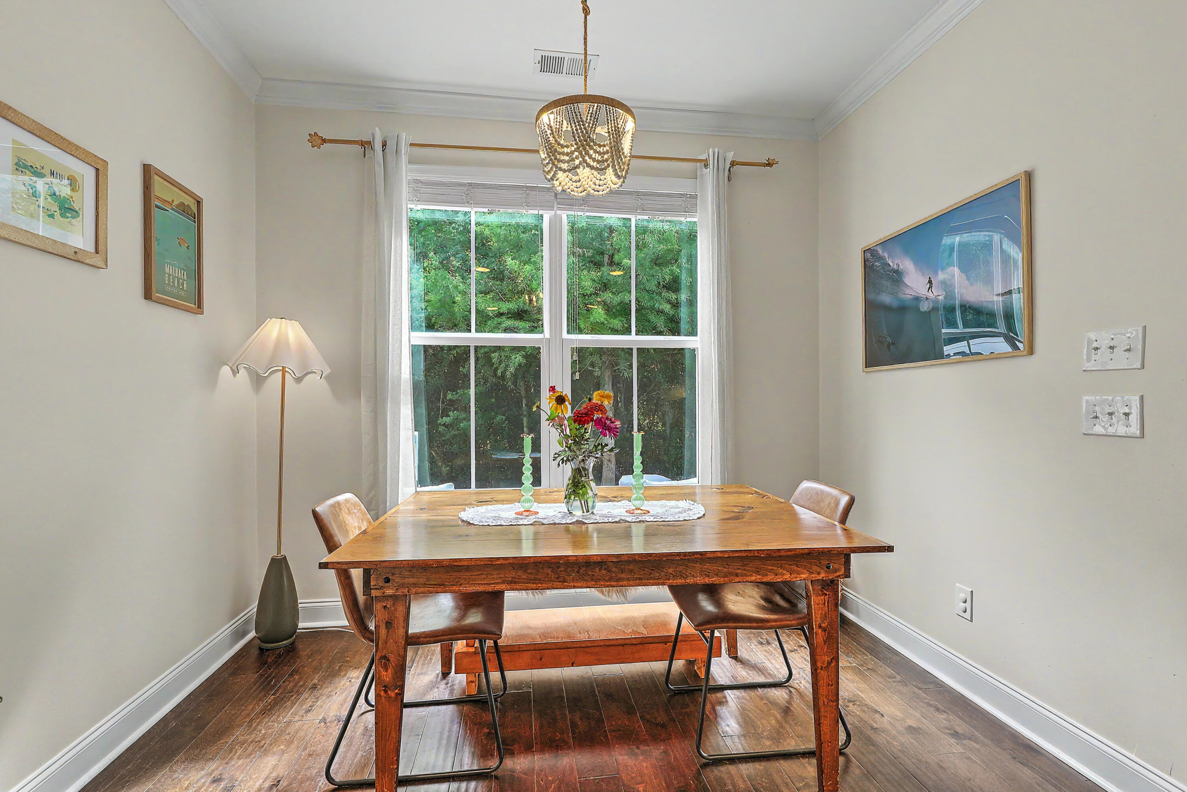
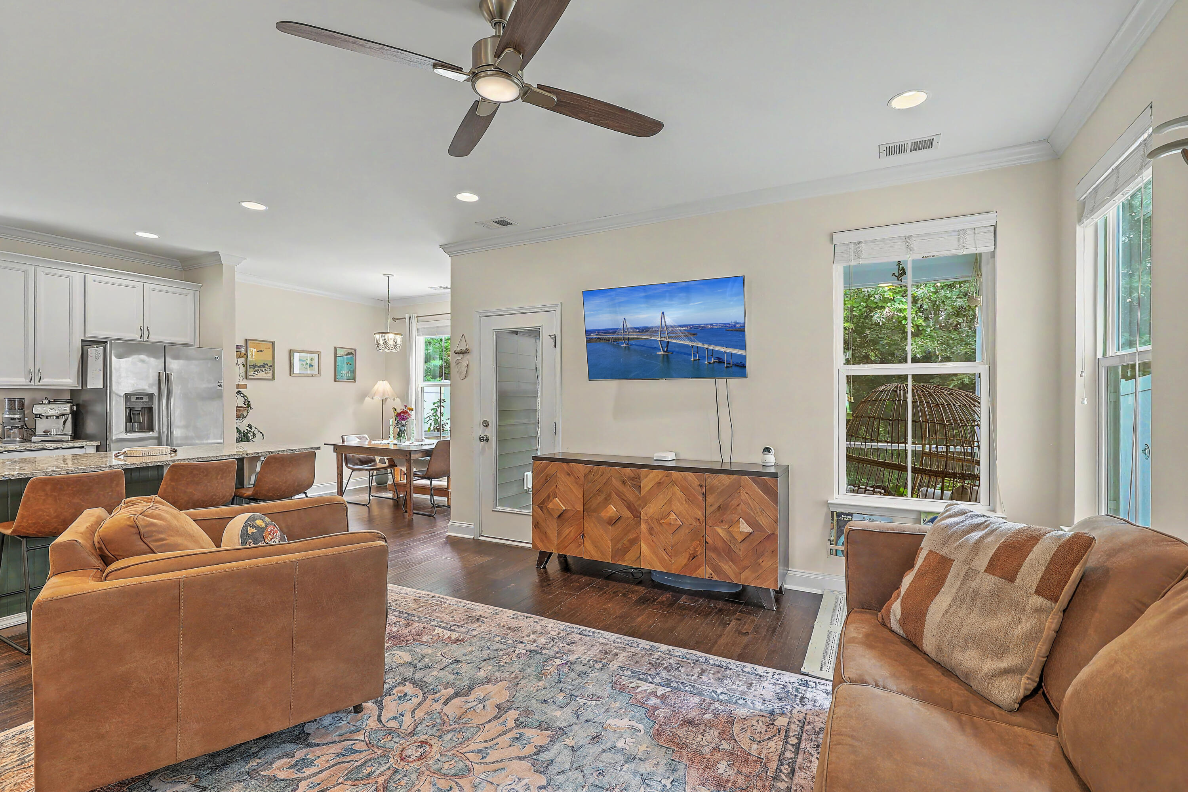
From the moment you step onto the welcoming covered front porch, you'll know you're home. Uniquely designed for maximum privacy, this home is only attached by small outdoor storage closets, giving you a quiet, standalone feel. The main floor features a beautiful entryway that opens into a spacious, light-filled living and dining area--the perfect backdrop for family gatherings. Upstairs, the spacious primary suite serves as a true retreat with dual closets, alongside two comfortable guest rooms and a convenient second-floor laundry. Your favorite spot, however, will be the backyard. Backing up to a lush, wooded view, you can relax in the screened porch or host friends on the open patio. Convenient to nearby coffee shops, restaurants, and parks.

Save
Ask
Tour
Hide
Share
Listing Snapshot
Price 
$479,000
Days On Site 
22 Days
Bedrooms 
3
Inside Area (SqFt) 
1,619 sqft
Total Baths 
3
Full Baths 
2
Partial Baths 
1
Lot Size 
0.08 Acres
Year Built 
2016
MLS® Number 
26018374
Status 
Active Under Contract
Property Tax 
$2,070
HOA/Condo/Coop Fees 
$215 monthly
Sq Ft Source 
N/A
Friends & Family
Recent Activity
5 days agoListing updated with changes from the MLS®
5 days agoStatus changed to Active Under Contract
3 weeks agoListing first seen on site
General Features
Acres 
0.08
Foundation 
Slab
Garage 
Yes
Garage Spaces 
1
Levels 
Two
Parking Spaces 
1
Property Sub Type 
Townhouse
Sewer 
Public Sewer
SqFt Total 
1619
Water Source 
Public
Interior Features
Appliances 
DishwasherDisposalDryerElectric RangeElectric OvenMicrowaveRefrigeratorWasher
Cooling 
Ceiling Fan(s)Central Air
Flooring 
Carpet
Heating 
Heat Pump
Interior 
Walk-In Closet(s)Tray Ceiling(s)Kitchen IslandCeiling Fan(s)Eat-in KitchenEntrance Foyer
Laundry Features 
Electric Dryer HookupWasher HookupLaundry Room
Master Bedroom 
Level - Upper
Save
Ask
Tour
Hide
Share
Exterior Features
Exterior 
Rain Gutters
Lot Features 
WetlandsWooded
Patio And Porch 
PatioFront PorchScreened
Community Features
Association Dues 
215
Building Access 
Ground Level
Financing Terms Available 
CashConventionalFHAVA Loan
HOA Fee Frequency 
Monthly
MLS Area 
12 - West of the Ashley Outside I-526
Schools
School District
Unknown
Elementary School
Drayton Hall
Middle School
C E Williams
High School
West Ashley
Listing courtesy of Keller Williams Realty Charleston West Ashley


Listing information is provided by Participants of the CHS Regional MLS. IDX information is provided exclusively for personal, non-commercial use, and may not be used for any purpose other than to identify prospective properties consumers may be interested in purchasing. Information is deemed reliable but not guaranteed. Copyright 2026, CHS Regional MLS.
Last checked: 2026-07-17 07:50 PM UTC

Neighborhood & Commute
Source: Walkscore
Disclosure: Community information and market data powered by Constellation Data Labs. Information is deemed reliable but not guaranteed.
Save
Ask
Tour
Hide
Share