
118 Starling StreetSummerville, SC 29483
Mortgage Calculator
Monthly Payment (Est.)
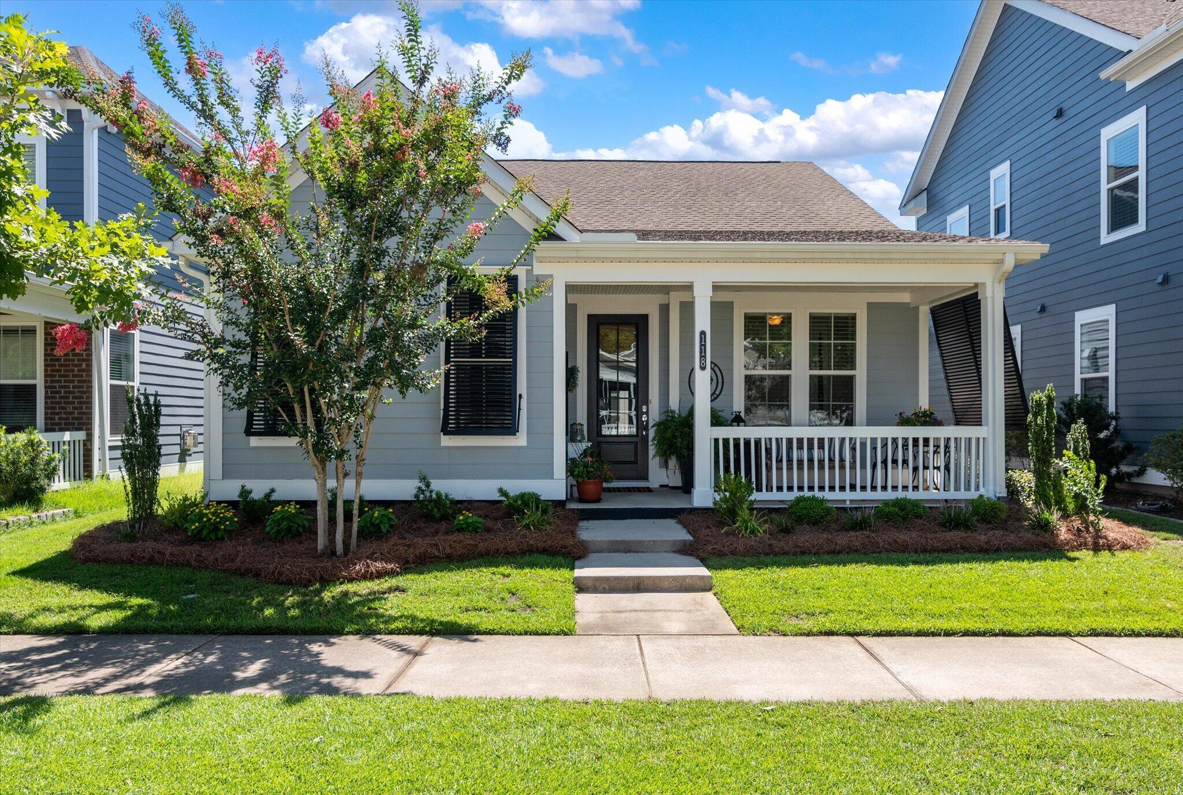
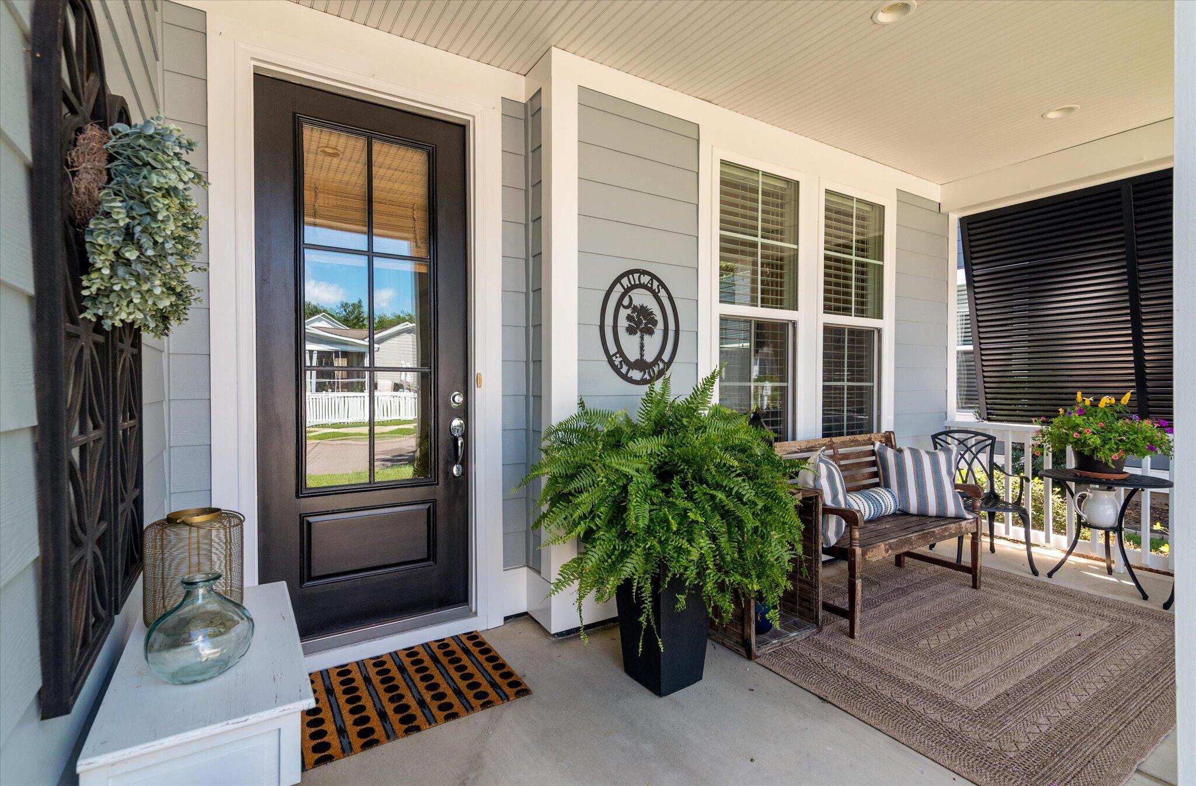
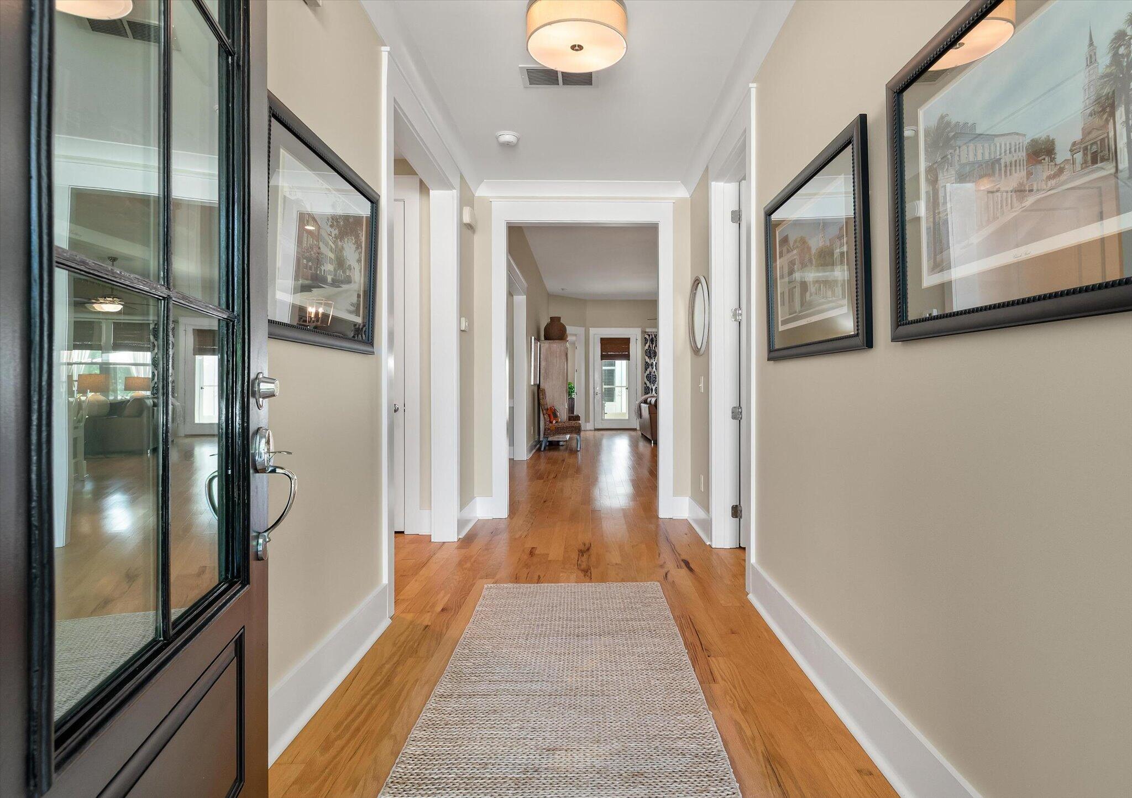
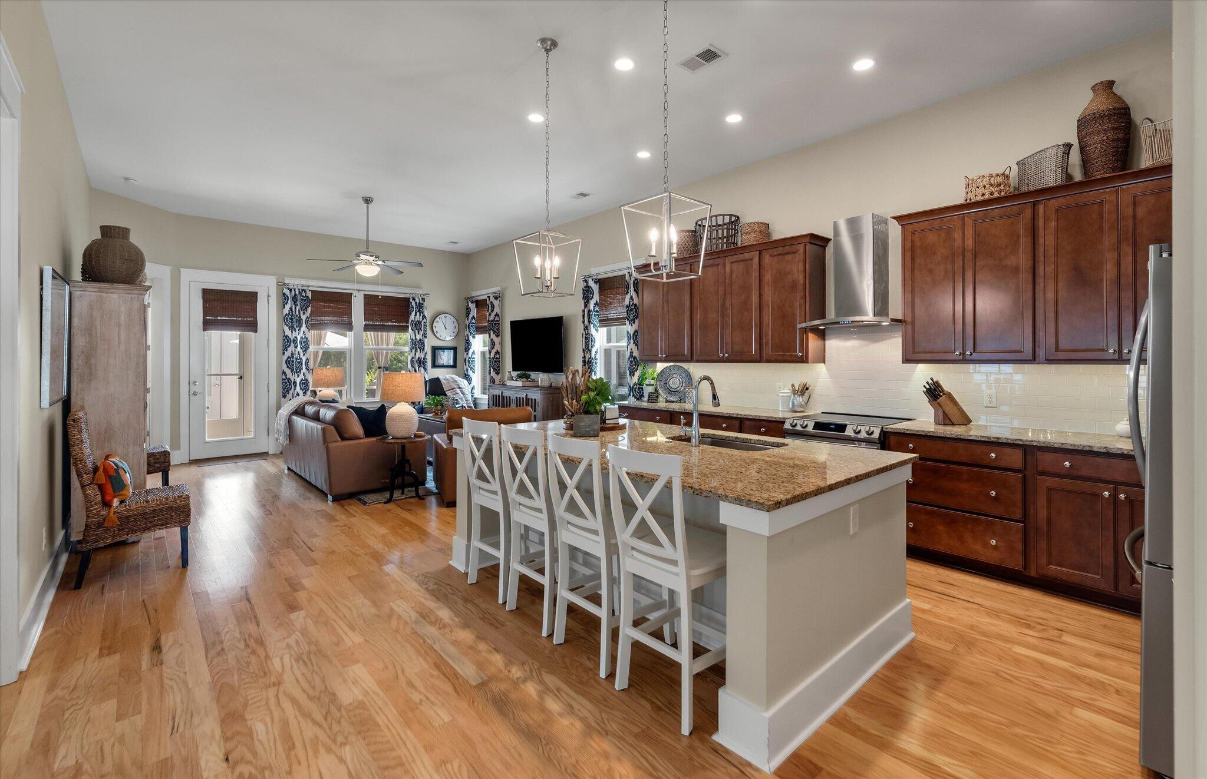
$1,957Welcome home to The Ponds, one of Summerville's most sought-after master-planned communities, where Lowcountry charm meets modern convenience. Nestled along a peaceful street surrounded by mature landscaping, this beautifully maintained ranch-style home offers the perfect blend of comfort, style, and easy everyday living. From the moment you arrive, the inviting curb appeal, charming front porch, and two-car garage set the tone for what awaits inside. Step through the front door and you are welcomed by soaring ceilings, beautiful hardwood floors, and an open, airy layout filled with natural light. The elegant dining room, complete with tray ceiling and custom trim details, creates the perfect space for holiday gatherings, family dinners, and entertaining guests.The heart of the home is the thoughtfully designed kitchen featuring granite countertops, stainless steel appliances, a stylish backsplash, recessed lighting, spacious island, and ample storage, making it ideal for everything from quiet mornings to hosting friends and family. The private owner's suite offers a peaceful retreat with a tray ceiling, generous walk-in closet, and spa-inspired ensuite featuring dual vanities and a separate shower. Additional bedrooms provide flexibility for family, guests, a home office, or hobby space. Step outside to your screened porch and enjoy your morning coffee, unwind after a long day, or simply take in the beauty and tranquility that makes The Ponds so special. Life in The Ponds is truly unlike any other. Residents enjoy incredible amenities including a resort-style zero-entry pool, historic farmhouse amenity center, playground, outdoor pavilion with fireplace, amphitheater, sports fields, a 20-acre lake, and miles of scenic walking and jogging trails woven throughout an 1,100-acre nature preserve. With a community fire station, access to nature at every turn, and the Summerville YMCA nearby, this neighborhood was designed for connection, convenience, and creating memories. This is more than just a house; it's a place to call home. Schedule your showing today and experience everything The Ponds lifestyle has to offer! Owner is a licensed SC Realtor.
| a week ago | Listing updated with changes from the MLS® | |
| a week ago | Status changed to Active Under Contract | |
| 2 weeks ago | Price changed to $429,000 | |
| 3 weeks ago | Listing first seen on site |

Listing information is provided by Participants of the CHS Regional MLS. IDX information is provided exclusively for personal, non-commercial use, and may not be used for any purpose other than to identify prospective properties consumers may be interested in purchasing. Information is deemed reliable but not guaranteed. Copyright 2026, CHS Regional MLS.
Last checked: 2026-07-18 09:18 PM UTC
Did you know? You can invite friends and family to your search. They can join your search, rate and discuss listings with you.