
5012 Cranesbill WayJohns Island, SC 29455
Mortgage Calculator
Monthly Payment (Est.)
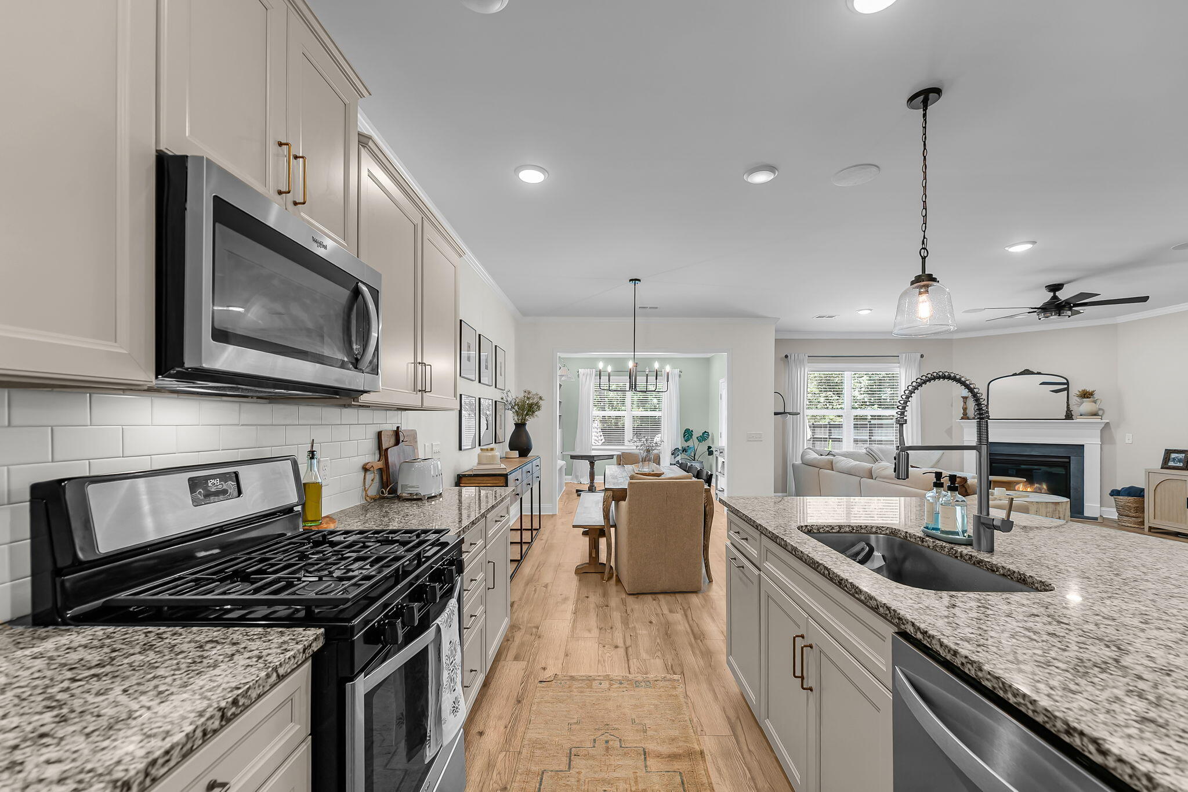
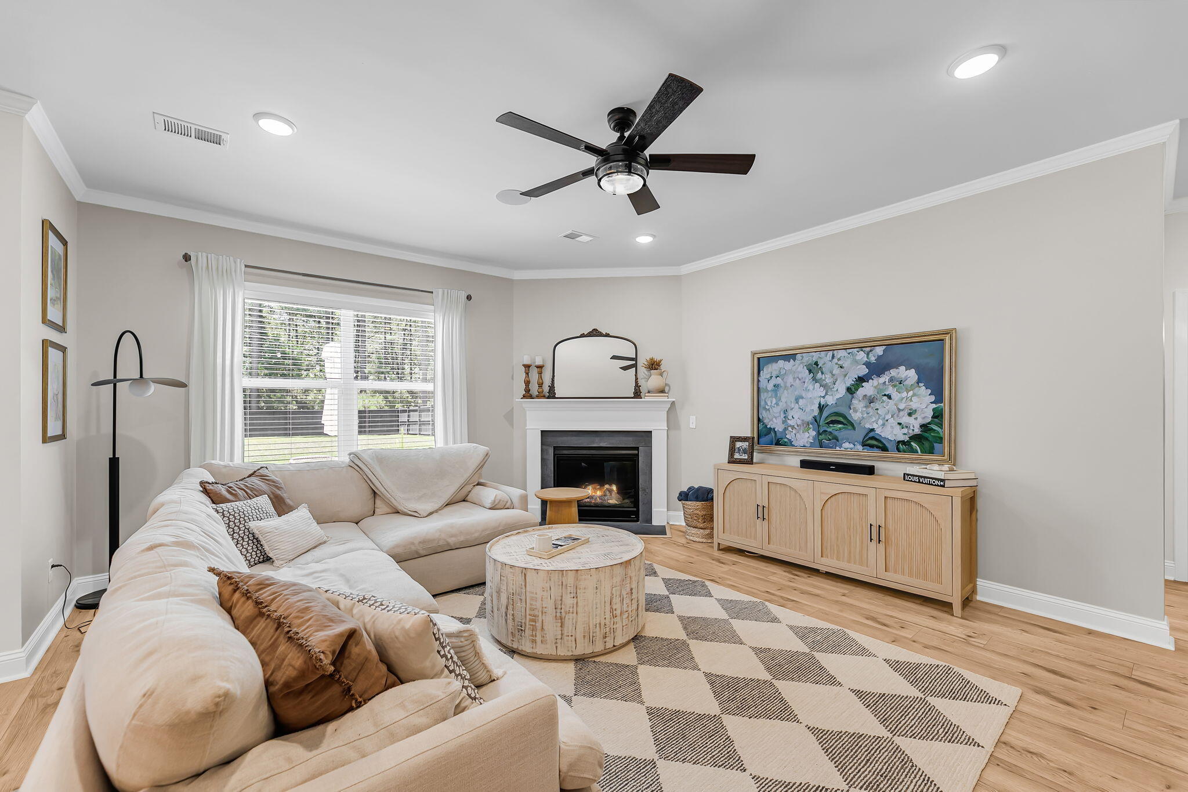
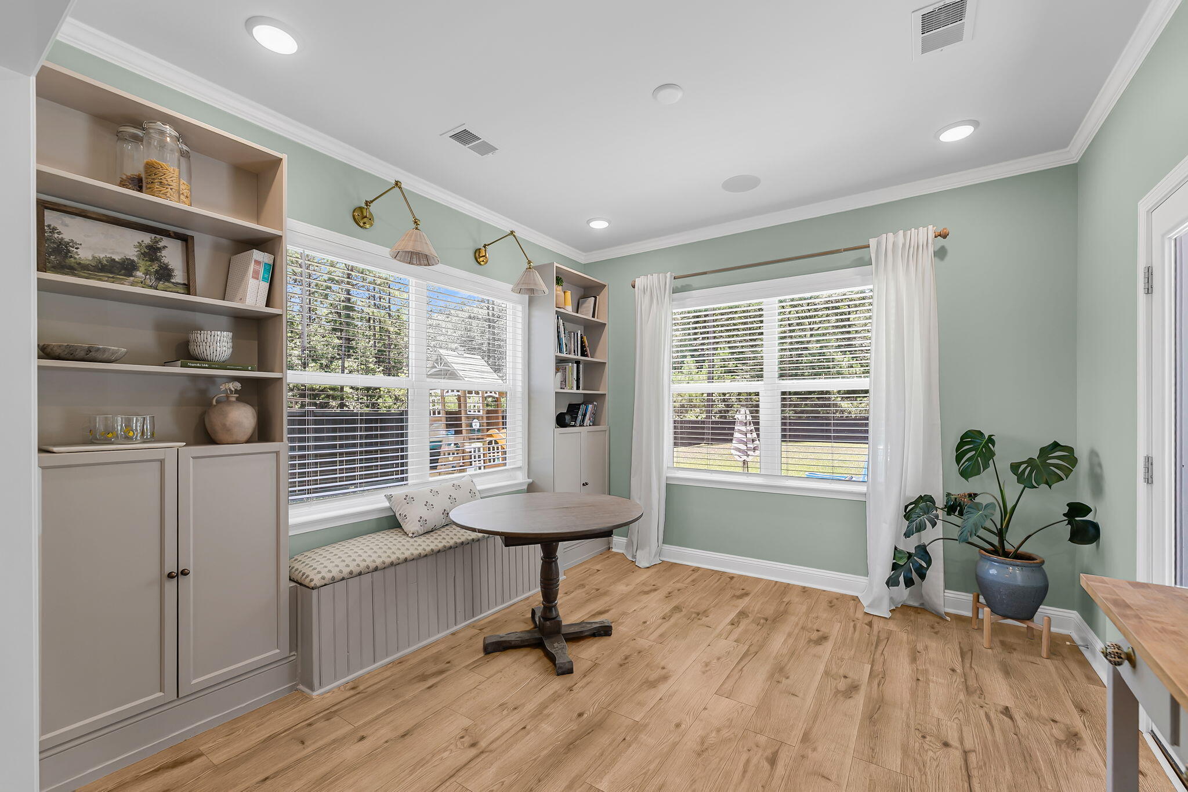
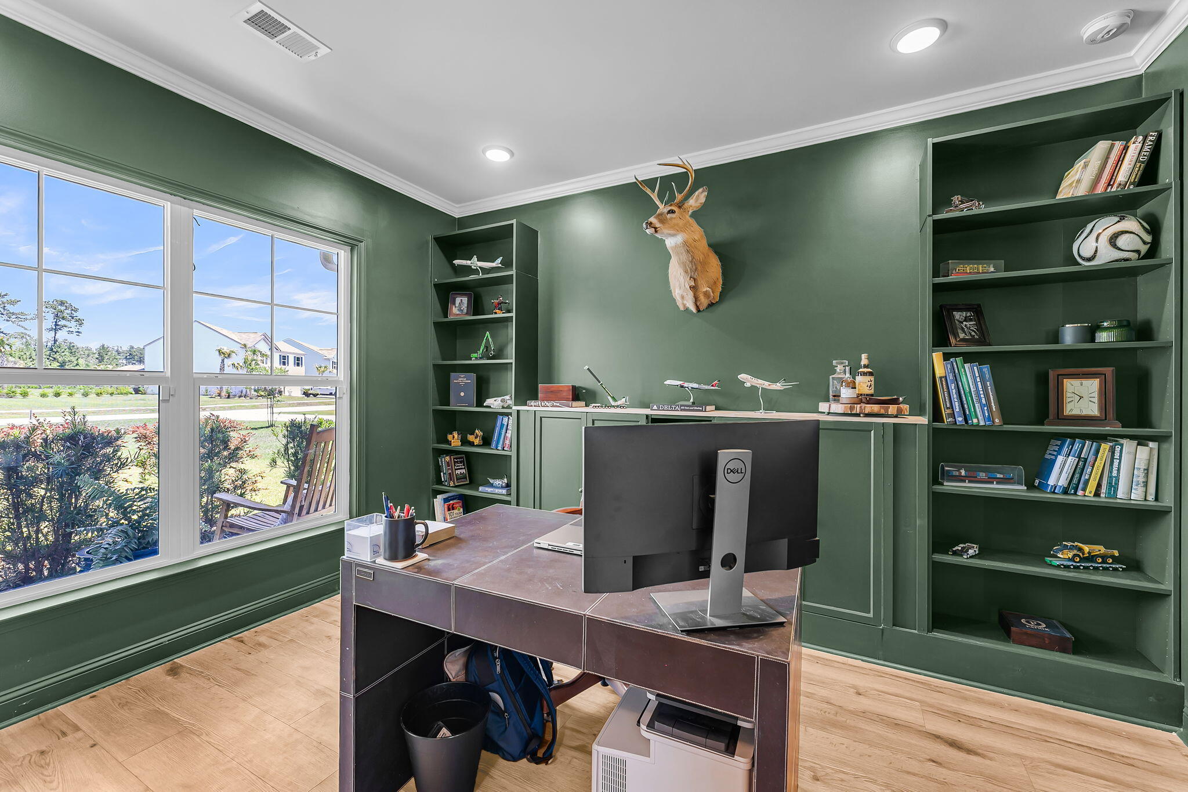
$3,422Warm, airy and welcoming from the moment you walk in. Built in 2022, this thoughtfully designed home sits on a generous 0.37-acre lot and is ideal for entertaining and everyday living alike. The sweeping open-concept main level flows effortlessly between the kitchen, living room, dining area and gorgeous sunroom; all connecting seamlessly to the outdoor spaces. A gas fireplace with slate surround anchors the living area, adding warmth on cooler evenings.Two dedicated home offices on the main floor offer flexible functionality. The first features elegant French glass doors and custom built-in shelving, while the second showcases a chic barn door and adapts easily to a gym, craft room, or workspace. The gourmet kitchen is a showstopper -- complete with staggered designer cabinetry, gasrange, tile backsplash, walk-in pantry and an oversized island perfect for hosting. Durable luxury vinyl plank flooring flows throughout the main level, with soft carpet on the second floor. A curated designer color palette, upgraded trim, 5¼" baseboards and crown molding on the main level and primary suite all elevate the interior. Upstairs, a spacious loft/bonus room offers even more versatile living space. The grand primary suite features a tray ceiling, serene backyard views and a spa-inspired en-suite with dual rectangular sinks, soaking tub, walk-in shower and ceramic tile. Three additional bedrooms are well-proportioned with ample closet space, complemented by a full hall bath with dual sinks, shower/tub combo and ceramic tile. The outdoor living space is equally impressive, complete with a patio, outdoor speakers, gas grill hookup and a fully fenced, expansive backyard backing to a wooded conservation area. A full gutter system and irrigation round out the exterior. The two-car garage features a polyaspartic floor coating and utility sink. The home is generator pre-wired and outfitted with energy-efficient upgrades including a 15 SEER dual-fuel HVAC system, enhanced attic insulation and a gas tankless water heater. Located in the prestigious gated community of Sea Island Preserve on Johns Island -- just minutes from Charleston, the beaches and the airport. HOA includes internet and cable. Residents enjoy a resort-style pool with water feature, picnic pavilion, putting green, playgrounds, walking trails and access to 350 acres of preserved natural land.
| a week ago | Listing updated with changes from the MLS® | |
| 3 weeks ago | Listing first seen on site |

Listing information is provided by Participants of the CHS Regional MLS. IDX information is provided exclusively for personal, non-commercial use, and may not be used for any purpose other than to identify prospective properties consumers may be interested in purchasing. Information is deemed reliable but not guaranteed. Copyright 2026, CHS Regional MLS.
Last checked: 2026-07-18 08:03 PM UTC
Did you know? You can invite friends and family to your search. They can join your search, rate and discuss listings with you.