Save
Ask
Tour
Hide
Share
$724,900
23 Days On Site

1892 Palmetto Isle Drive
Mount Pleasant, SC 29466

For Sale|Single Family Residence|Active Under Contract
3
Beds
2
Total Baths
2
Full Baths
2,256
SqFt
$321
/SqFt
2003
Built
Subdivision:
Rivertowne Country Club
County:
Charleston
Listing courtesy of Coldwell Banker Realty
Call Now: 843-345-8267
Is this the listing for you? We can help make it yours.
843-345-8267
1892 Palmetto Isle Drive1892 Palmetto Isle Drive1892 Palmetto Isle Drive1892 Palmetto Isle Drive
Save
Ask
Tour
Hide
Share

Mortgage Calculator

Monthly Payment (Est.)

$3,307
Calculator powered by Showcase IDX, a Constellation1 Company. Copyright ©2026 Information is deemed reliable but not guaranteed.

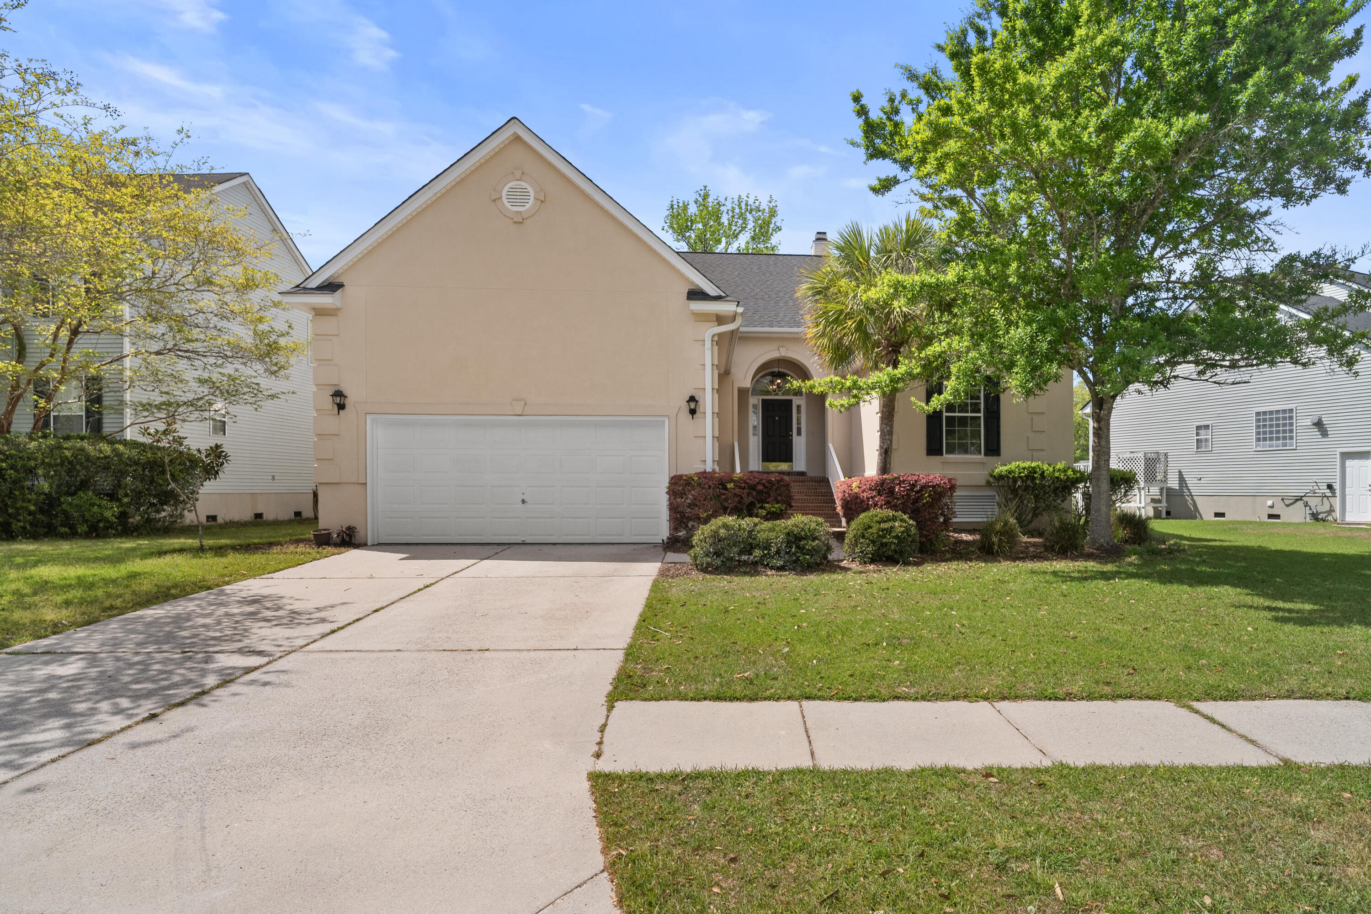
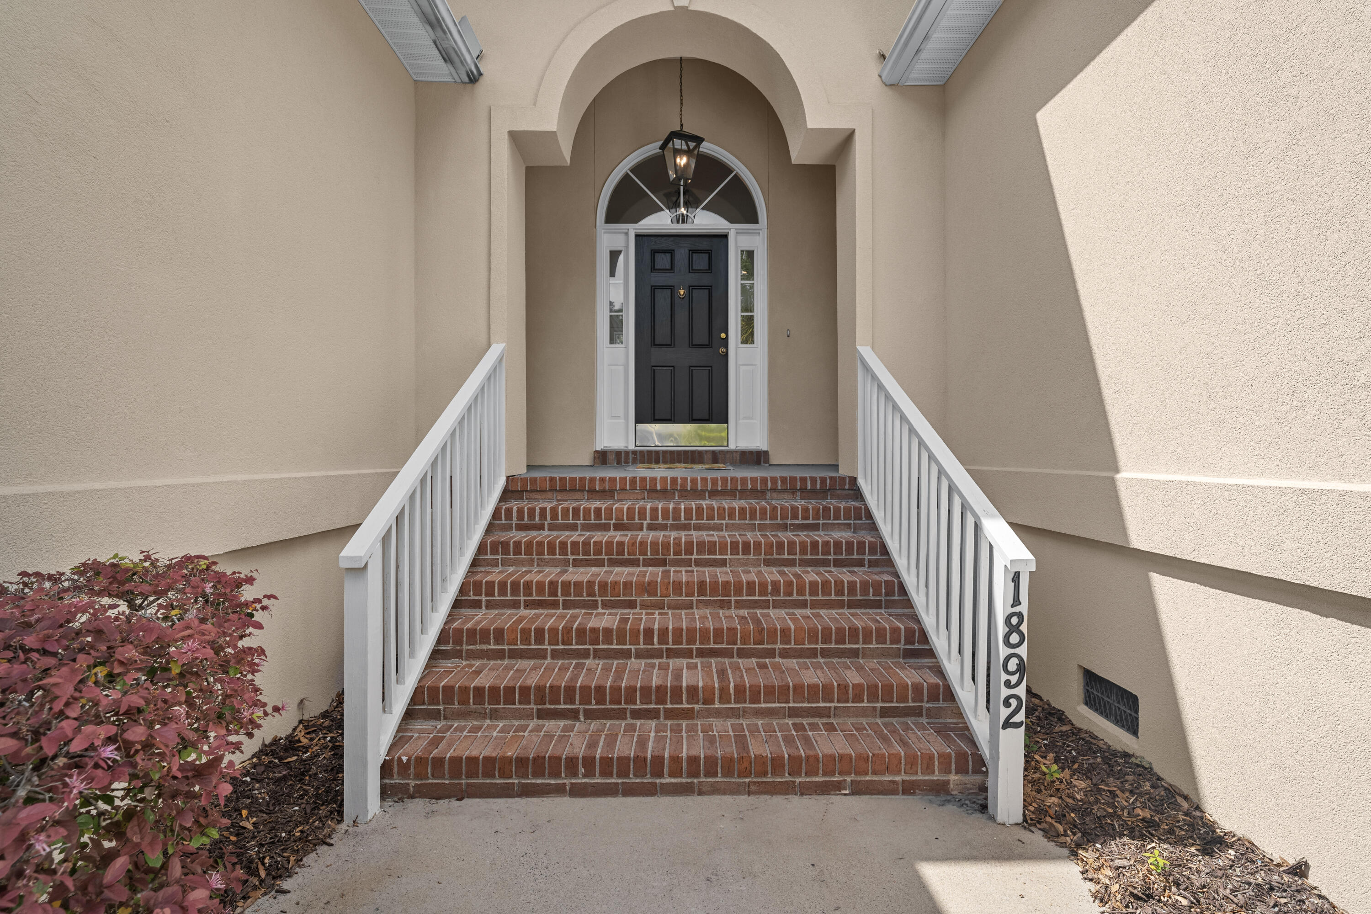
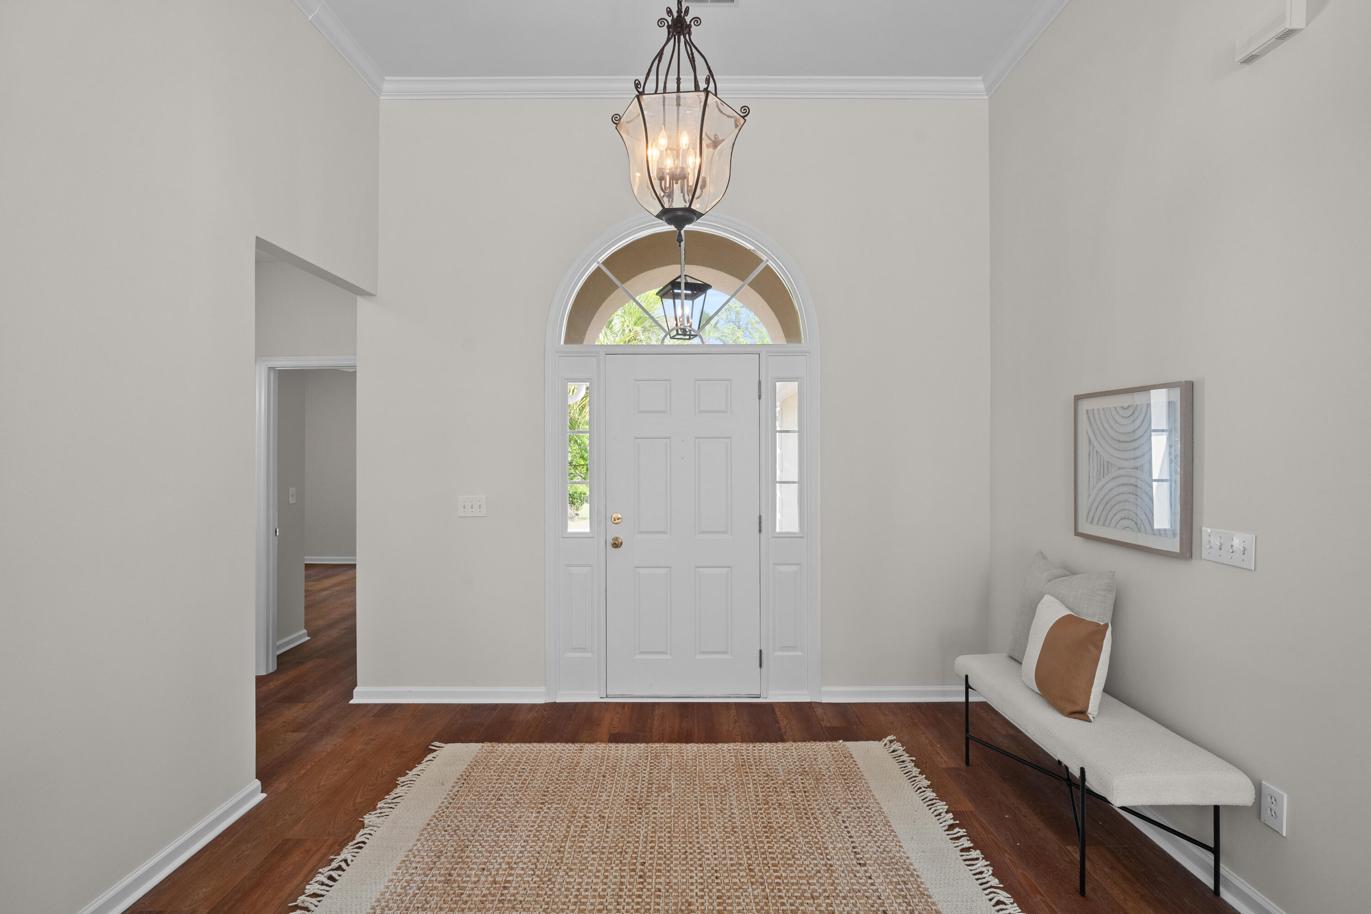
BEST VALUE ENTRY POINT IN RIVERTOWNE COUNTRY CLUB | SINGLE LEVEL LIVING Tucked inside one of Mount Pleasant's most coveted communities, this beautiful Rivertowne Country Club home has been thoughtfully updated. Serene pond views and soaring ceilings greet you from the moment you step inside, setting the tone for a lifestyle defined by beauty and ease. The open-concept interior is bathed in natural light and anchored by rich Brazilian cherry luxury vinyl plank flooring, soaring ceilings, and a fresh, modern palette that feels both elevated and welcoming. The kitchen is reimagined with all-new appliances and quartz countertops that makes entertaining equally effortless.Retreat to your primary suite, where private deck access frames peaceful water views morning and night. The ensuite features a dual vanity, soaking tub, separate shower, and a generous walk-in closet. Two additional bedrooms with a stylishly updated guest bath and brand-new water heater mean the big items are already handled. A flexible bonus room (also with private deck access) adapts to your life -- home office, playroom, guest suite, or den. Outside, the expansive backyard beckons with a fire pit and room to create the outdoor retreat you've always imagined -- all backdropped by tranquil pond views. Add an oversized garage with exceptional storage, and this home checks every box -- schedule your showing today.

Save
Ask
Tour
Hide
Share
Listing Snapshot
Price 
$724,900
Days On Site 
23 Days
Bedrooms 
3
Inside Area (SqFt) 
2,256 sqft
Total Baths 
2
Full Baths 
2
Partial Baths 
N/A
Lot Size 
0.24 Acres
Year Built 
2003
MLS® Number 
26018343
Status 
Active Under Contract
Property Tax 
$1,848
HOA/Condo/Coop Fees 
$108.33 monthly
Sq Ft Source 
Assessor
Friends & Family
Recent Activity
2 weeks agoListing updated with changes from the MLS®
2 weeks agoStatus changed to Active Under Contract
3 weeks agoListing first seen on site
General Features
Acres 
0.24
Attached Garage 
Yes
Garage 
Yes
Garage Spaces 
2
Levels 
One
Parking 
AttachedOff Street
Parking Spaces 
2
Property Sub Type 
Single Family Residence
Sewer 
Public Sewer
SqFt Total 
2256
Style 
RanchTraditional
Water Source 
Public
Interior Features
Appliances 
DishwasherDisposalElectric RangeMicrowave
Basement 
Crawl Space
Cooling 
Ceiling Fan(s)Central Air
Fireplace 
Yes
Fireplace Features 
Family Room
Fireplaces 
1
Flooring 
Vinyl
Heating 
Central
Interior 
Walk-In Closet(s)High CeilingsKitchen IslandCeiling Fan(s)Eat-in KitchenPantry
Laundry Features 
Electric Dryer HookupWasher Hookup
Master Bedroom 
Level - Lower
Save
Ask
Tour
Hide
Share
Exterior Features
Construction Details 
StuccoVinyl Siding
Exterior 
Rain Gutters
Lot Features 
Level
Patio And Porch 
Deck
Roof 
Asphalt
Waterfront Features 
Pond
Community Features
Association Dues 
1300
Building Access 
Ground Level
Community Features 
ClubhouseParkPoolGolf
Financing Terms Available 
CashConventional1031 ExchangeFHAVA Loan
HOA Fee Frequency 
Annually
MLS Area 
41 - Mt Pleasant N of IOP Connector
Schools
School District
Unknown
Elementary School
Jennie Moore
Middle School
Laing
High School
Wando
Listing courtesy of Coldwell Banker Realty


Listing information is provided by Participants of the CHS Regional MLS. IDX information is provided exclusively for personal, non-commercial use, and may not be used for any purpose other than to identify prospective properties consumers may be interested in purchasing. Information is deemed reliable but not guaranteed. Copyright 2026, CHS Regional MLS.
Last checked: 2026-07-18 08:03 PM UTC

Neighborhood & Commute
Source: Walkscore
Disclosure: Community information and market data powered by Constellation Data Labs. Information is deemed reliable but not guaranteed.
Save
Ask
Tour
Hide
Share