
1056 Keats RoadCharleston, SC 29407
Mortgage Calculator
Monthly Payment (Est.)
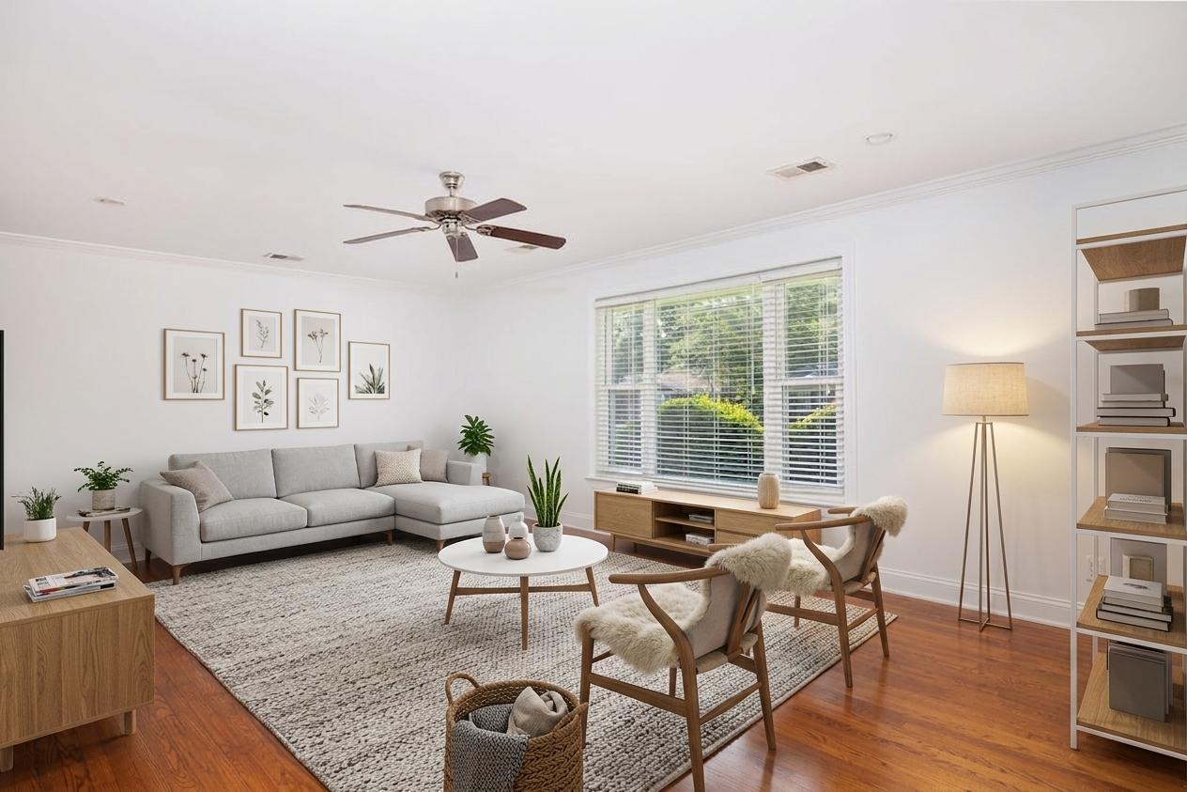
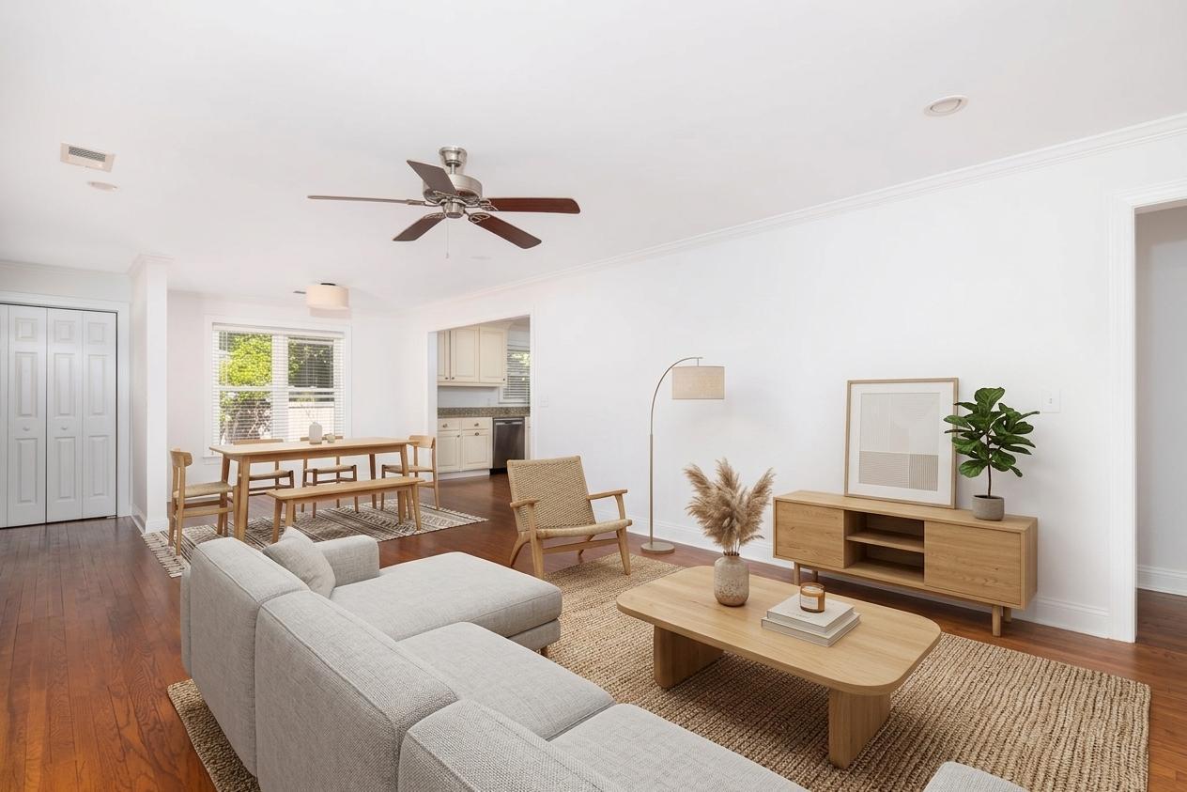
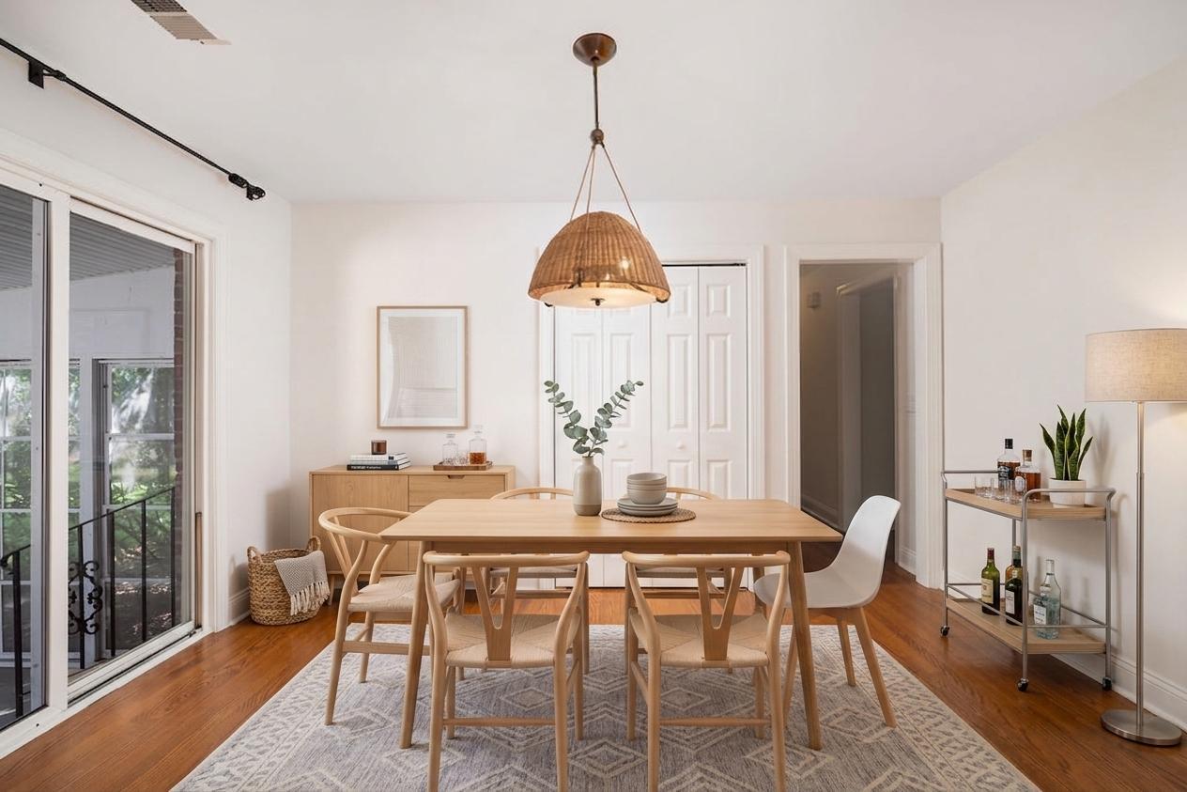
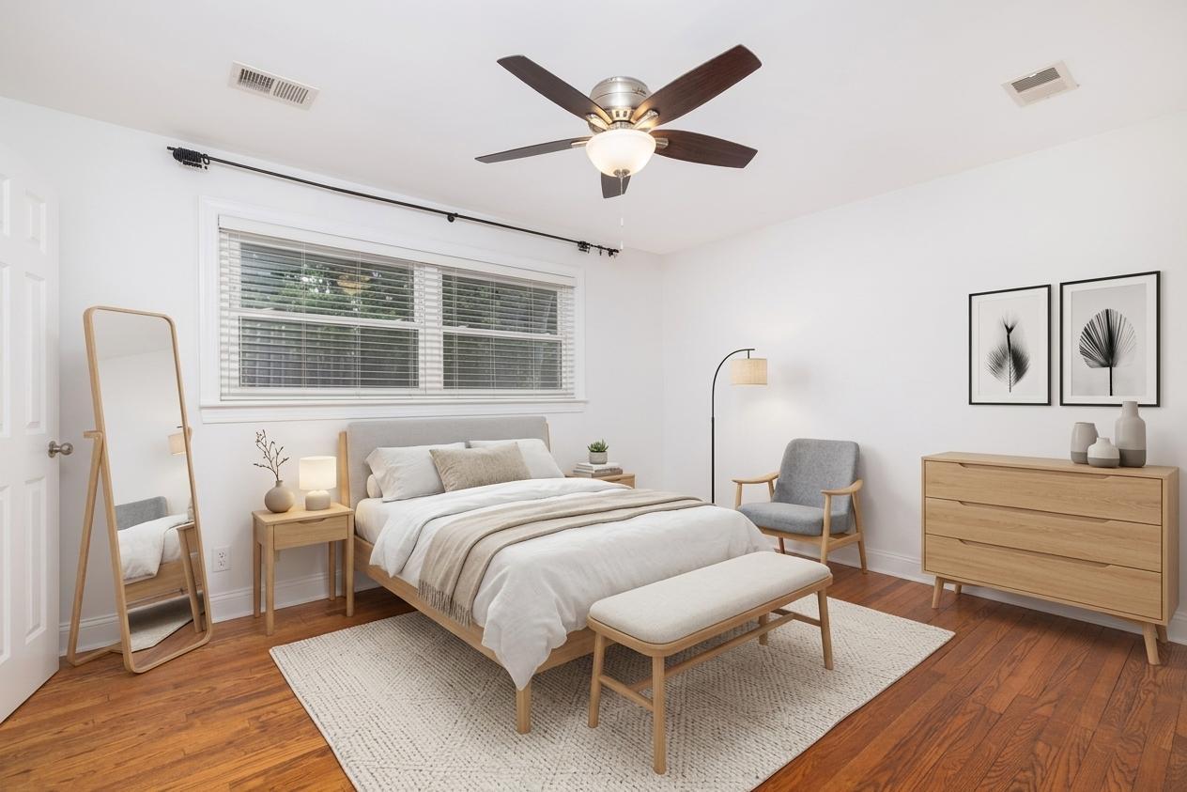
$3,034Welcome to 1056 Keats Road, a charming brick home nestled in the heart of East Oak Forest. This inviting residence perfectly blends classic character with modern upgrades, offering the ideal setting for comfortable living.Step inside to discover beautiful hardwood floors that flow throughout the home, highlighting its warm and welcoming atmosphere. The kitchen is a standout, featuring elegant granite countertops and plentiful cabinets that provide both style and functionality for your culinary adventures.With three bedrooms and two bathrooms, this home offers plenty of space. The outdoor living areas are truly a highlight, boasting a large, fenced-in backyard, perfect for pets, play, or hosting gatherings, and a peaceful screened-in porch where you can unwind and enjoy the outdoorsLocation is everything! You are positioned directly across from Magnolia Park & Community Garden, providing easy access to greenery and outdoor recreation right at your doorstep. Additionally, you are just a short walk to the vibrant shops and dining of Avondale, ensuring you are never far from the best local amenities. Experience the perfect combination of charm, convenience, and community in this exceptional East Oak Forest home.
| 2 weeks ago | Listing updated with changes from the MLS® | |
| 2 weeks ago | Price changed to $665,000 | |
| 3 weeks ago | Listing first seen on site |

Listing information is provided by Participants of the CHS Regional MLS. IDX information is provided exclusively for personal, non-commercial use, and may not be used for any purpose other than to identify prospective properties consumers may be interested in purchasing. Information is deemed reliable but not guaranteed. Copyright 2026, CHS Regional MLS.
Last checked: 2026-07-18 07:53 PM UTC
Did you know? You can invite friends and family to your search. They can join your search, rate and discuss listings with you.