
3512 Henrietta Hartford RoadMount Pleasant, SC 29466
Mortgage Calculator
Monthly Payment (Est.)
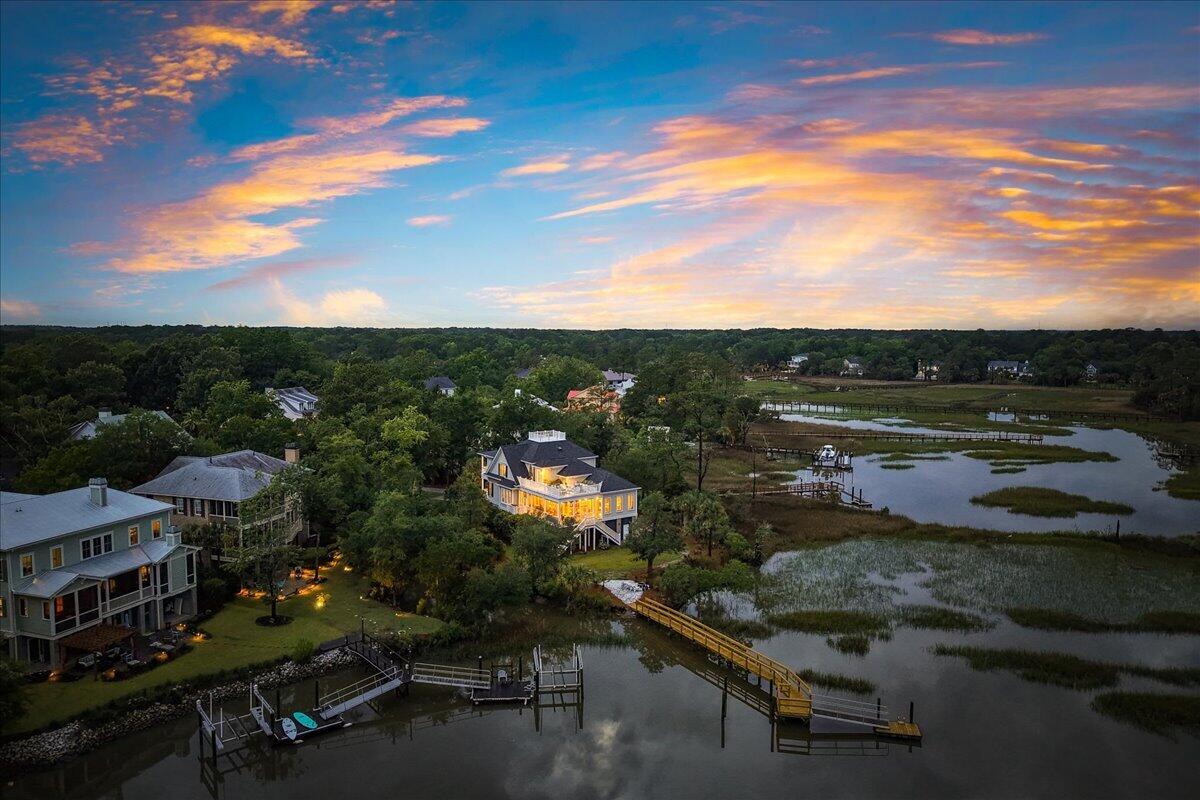
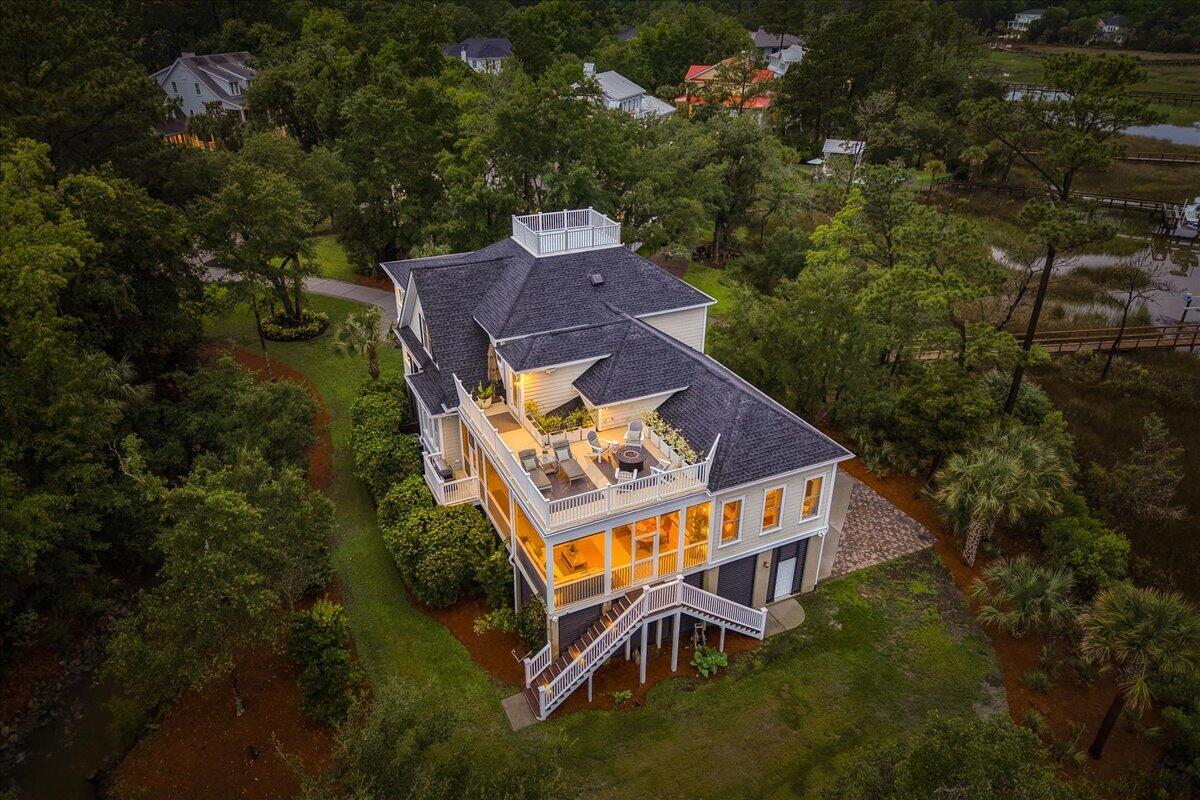
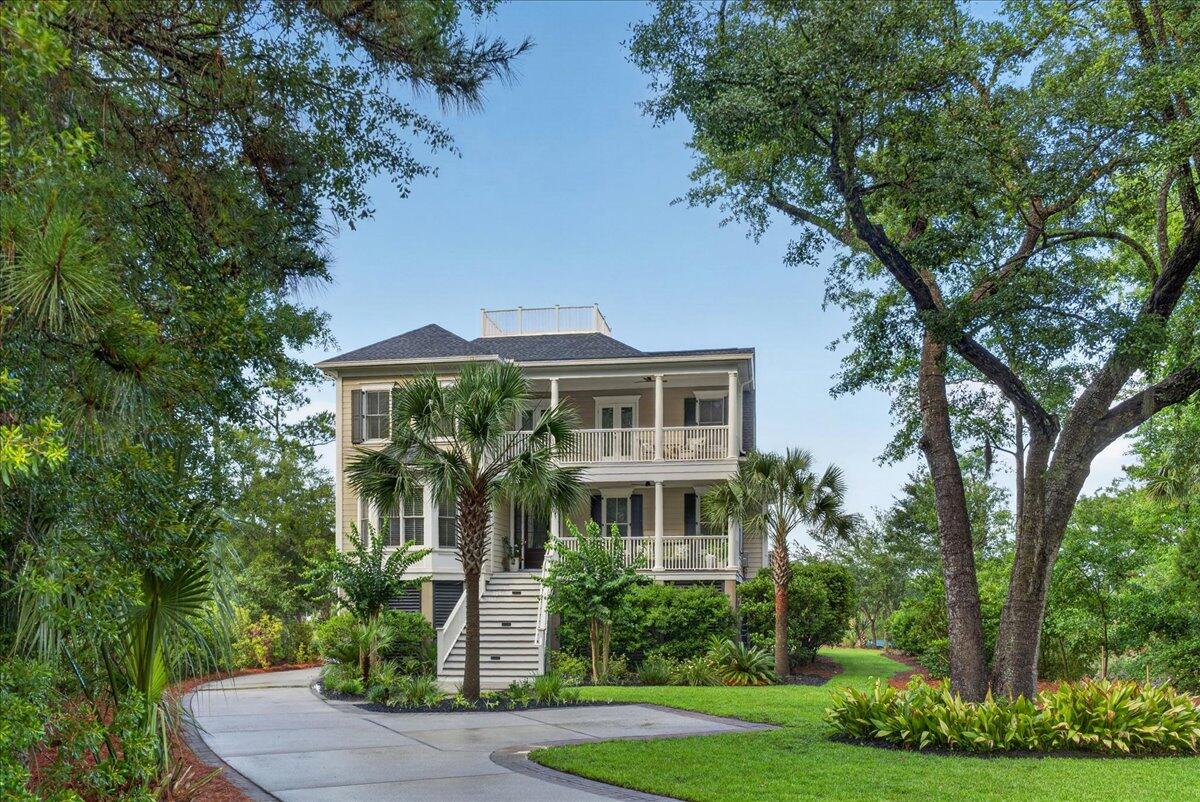
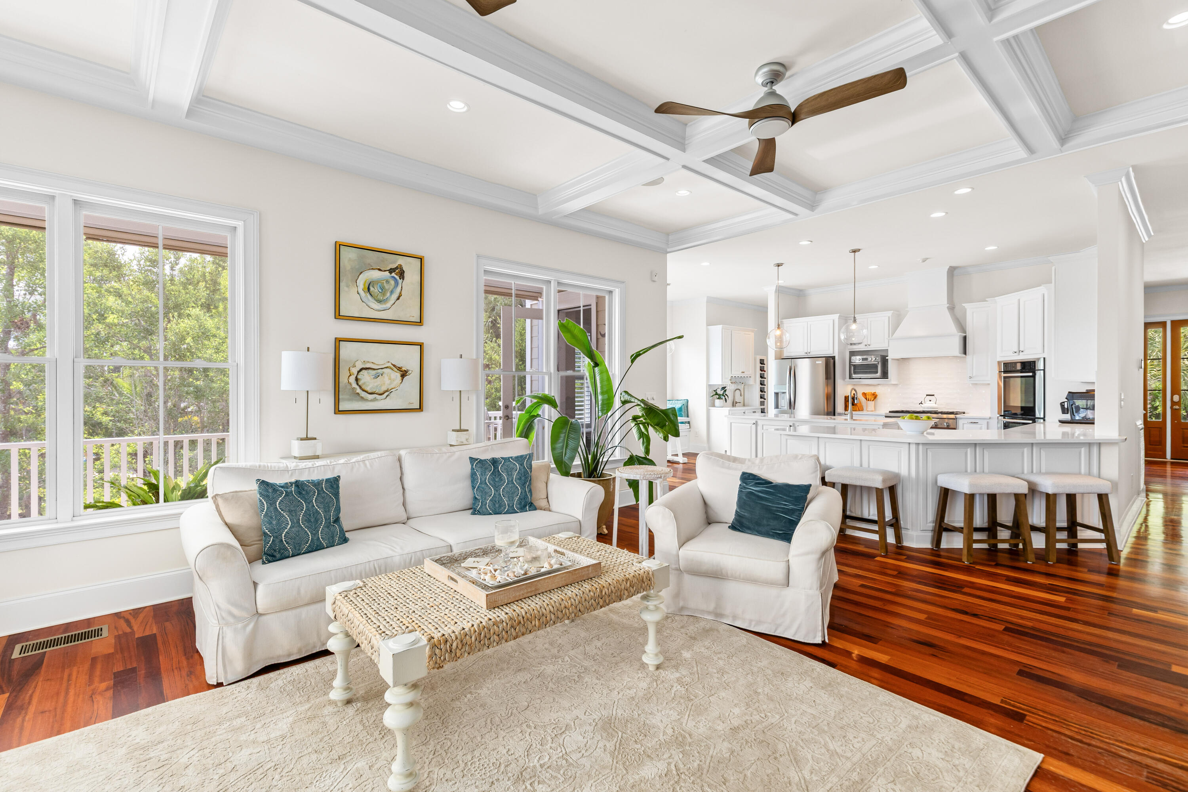
$11,839Welcome to 3512 Henrietta Hartford Road, a beautifully maintained elevated home nestled in one of Mount Pleasant's most desirable waterfront communities. Offering timeless Lowcountry charm, breathtaking views, and exceptional updates, this move-in-ready property is the perfect blend of luxury, comfort, and coastal living.From the moment you arrive, you'll be captivated by the fresh interior paint, updated landscaping, and impressive curb appeal. Inside, thoughtfully designed living spaces are filled with natural light and crafted for both everyday living and effortless entertaining. The convenient elevator provides easy access throughout the home, adding both comfort and functionality.The highly desirable floor plan features a spacious primary suite on the main level, creating a private retreat complete with easy access to the home's living areas. Also on the first floor, you'll find a full bathroom, along with a dedicated office that is perfect for working from home, a study, or flex space to fit your lifestyle. Upstairs, a generous loft provides additional living space ideal for a media room, playroom, or gathering area. One of the home's most unforgettable features awaits above--a stunning rooftop veranda offering panoramic views and the perfect setting to enjoy both spectacular sunrises and breathtaking sunsets. Whether you're starting your morning with a cup of coffee or ending the day with a glass of wine, this rooftop retreat delivers a truly unique Lowcountry experience. Recent improvements provide peace of mind and lasting value, including a brand-new roof and a newly constructed dock, creating endless opportunities to enjoy the waterfront lifestyle. Launch a kayak, spend the day boating, cast a line from your private dock, or simply relax and take in the serene surroundings from your own backyard oasis. Combining elevated construction, fresh updates, flexible living spaces, waterfront amenities, and an unbeatable Mount Pleasant location just minutes from downtown Charleston, area beaches, shopping, dining, and top-rated schools, 3512 Henrietta Hartford Road is a rare offering that embodies the very best of Lowcountry living. This is more than a home--it's a lifestyle. Schedule your private showing today and experience everything this extraordinary property has to offer.
| 3 weeks ago | Listing updated with changes from the MLS® | |
| 3 weeks ago | Listing first seen on site |

Listing information is provided by Participants of the CHS Regional MLS. IDX information is provided exclusively for personal, non-commercial use, and may not be used for any purpose other than to identify prospective properties consumers may be interested in purchasing. Information is deemed reliable but not guaranteed. Copyright 2026, CHS Regional MLS.
Last checked: 2026-07-18 08:43 PM UTC
Did you know? You can invite friends and family to your search. They can join your search, rate and discuss listings with you.