
300 Blue Shadows CourtSummerville, SC 29486
Mortgage Calculator
Monthly Payment (Est.)
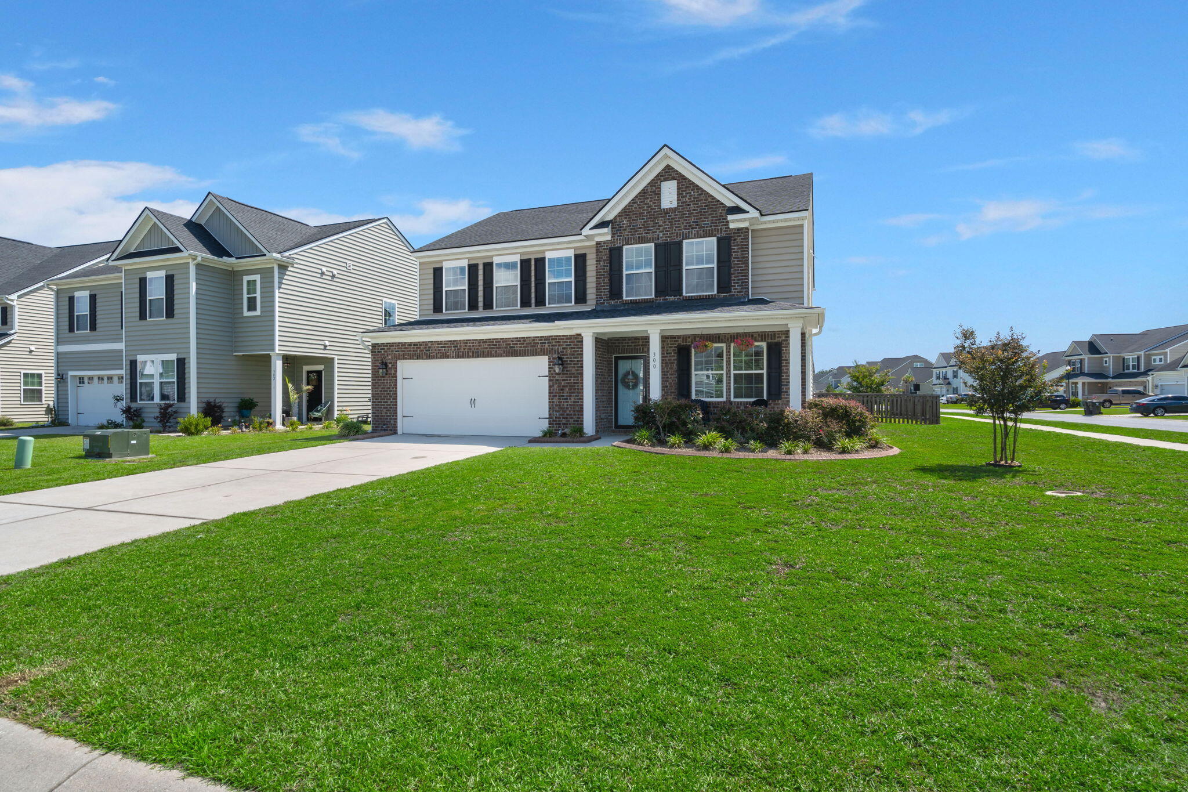
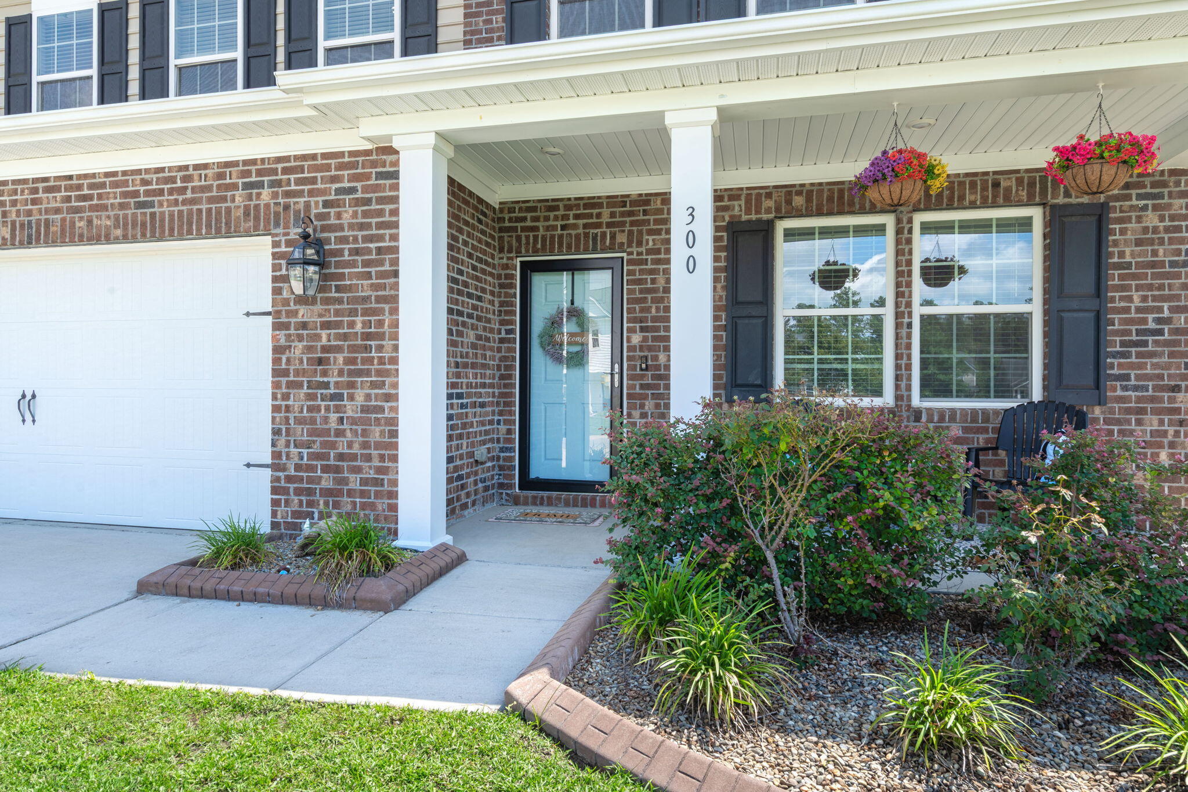
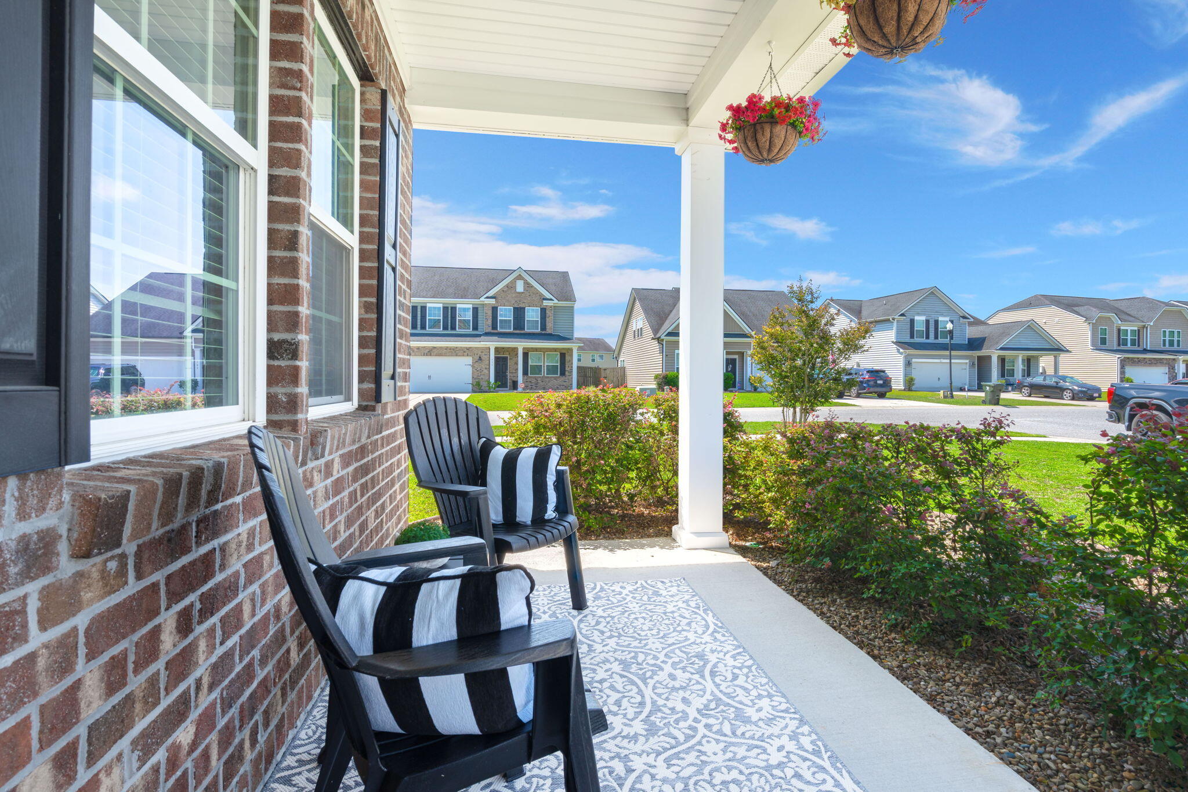
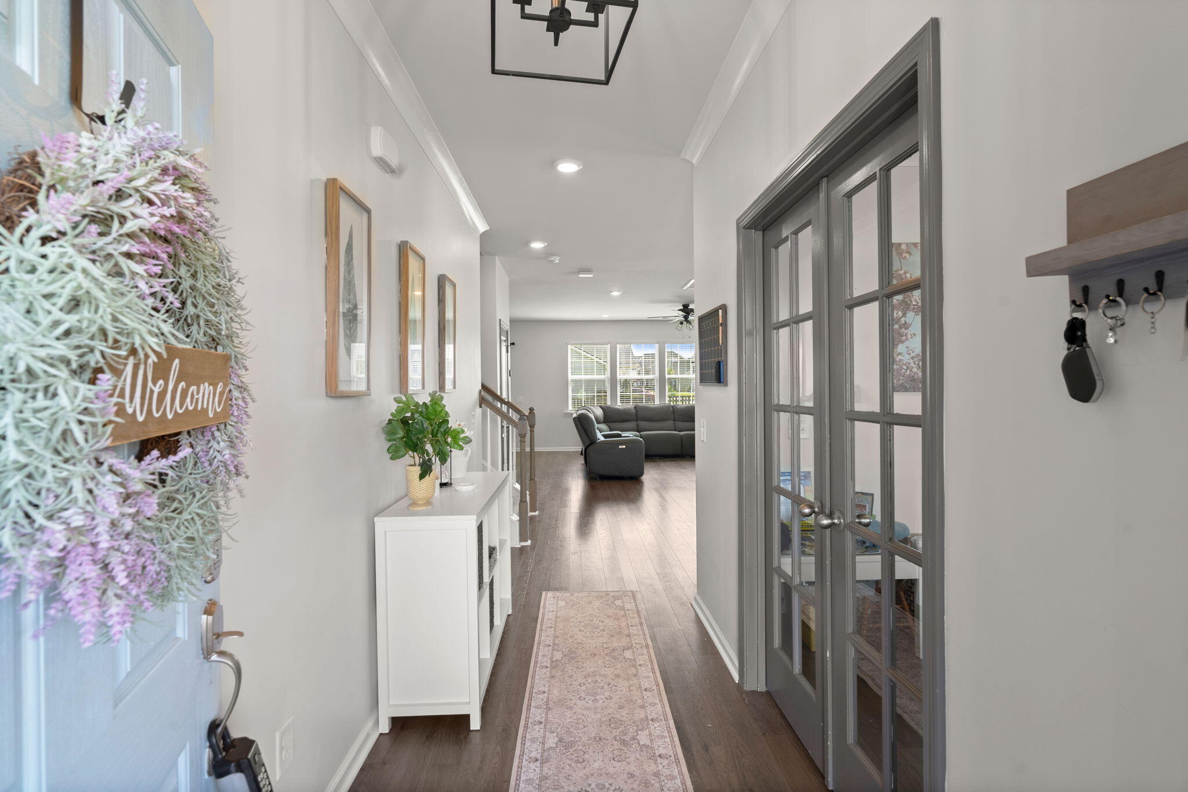
$1,825Welcome to 300 Blue Shadows Court, a beautifully maintained home situated on a large, fully fenced corner lot in Summerville. From the inviting front porch and brick veneer exterior to the storm door entry, this home offers great curb appeal and a warm first impression.Inside, you'll find a dedicated home office with French doors, perfect for working from home, studying, or creating a quiet flex space. The main living area features an open and comfortable layout with a separate dining area, an electric fireplace accented by a butcher block mantle, and shiplap detailing that adds charm and character.The kitchen is both stylish and functional, offering plenty of counter space, a center island, quartz countertops, subway tile backsplash, soft-close cabinets, a gas range, and a walk-in pantry. A convenient powder room is located off the kitchen on the way to the garage. Upstairs, a spacious loft provides an additional living area shared between all bedrooms. The walk-in laundry room offers ample storage and added convenience. Three spacious secondary bedrooms share a full bathroom, while the massive primary suite features a deep walk-in closet, dual vanities, a tile shower, and a standalone soaking tub. Enjoy outdoor living year-round with a screened-in back porch, large paver patio area, and a fully fenced backyard with plenty of room to relax, entertain, garden, or play. The neighborhood also offers a community pool, and nearby shopping provides everyday conveniences including Starbucks, Publix, Chick-fil-A, medical offices, and more. With its spacious layout, upgraded finishes, outdoor living spaces, and convenient Summerville location, this home is move-in ready and easy to love.
| 3 days ago | Listing updated with changes from the MLS® | |
| a week ago | Price changed to $399,900 | |
| 3 weeks ago | Listing first seen on site |

Listing information is provided by Participants of the CHS Regional MLS. IDX information is provided exclusively for personal, non-commercial use, and may not be used for any purpose other than to identify prospective properties consumers may be interested in purchasing. Information is deemed reliable but not guaranteed. Copyright 2026, CHS Regional MLS.
Last checked: 2026-07-18 09:08 PM UTC
Did you know? You can invite friends and family to your search. They can join your search, rate and discuss listings with you.