Save
Ask
Tour
Hide
Share
$321,700
23 Days On Site

305 Elliott Drive
Ladson, SC 29456

For Sale|Single Family Residence|Active
4
Beds
2
Total Baths
2
Full Baths
1,324
SqFt
$243
/SqFt
1991
Built
Subdivision:
Fairlawn
County:
Dorchester
Listing courtesy of Brand Name Real Estate
Call Now: 843-345-8267
Is this the listing for you? We can help make it yours.
843-345-8267
Upcoming Open Houses
Sun, Jul 19, 11:30 AM - 1:30 PM
305 Elliott Drive305 Elliott Drive305 Elliott Drive305 Elliott Drive
Save
Ask
Tour
Hide
Share

Mortgage Calculator

Monthly Payment (Est.)

$1,468
Calculator powered by Showcase IDX, a Constellation1 Company. Copyright ©2026 Information is deemed reliable but not guaranteed.

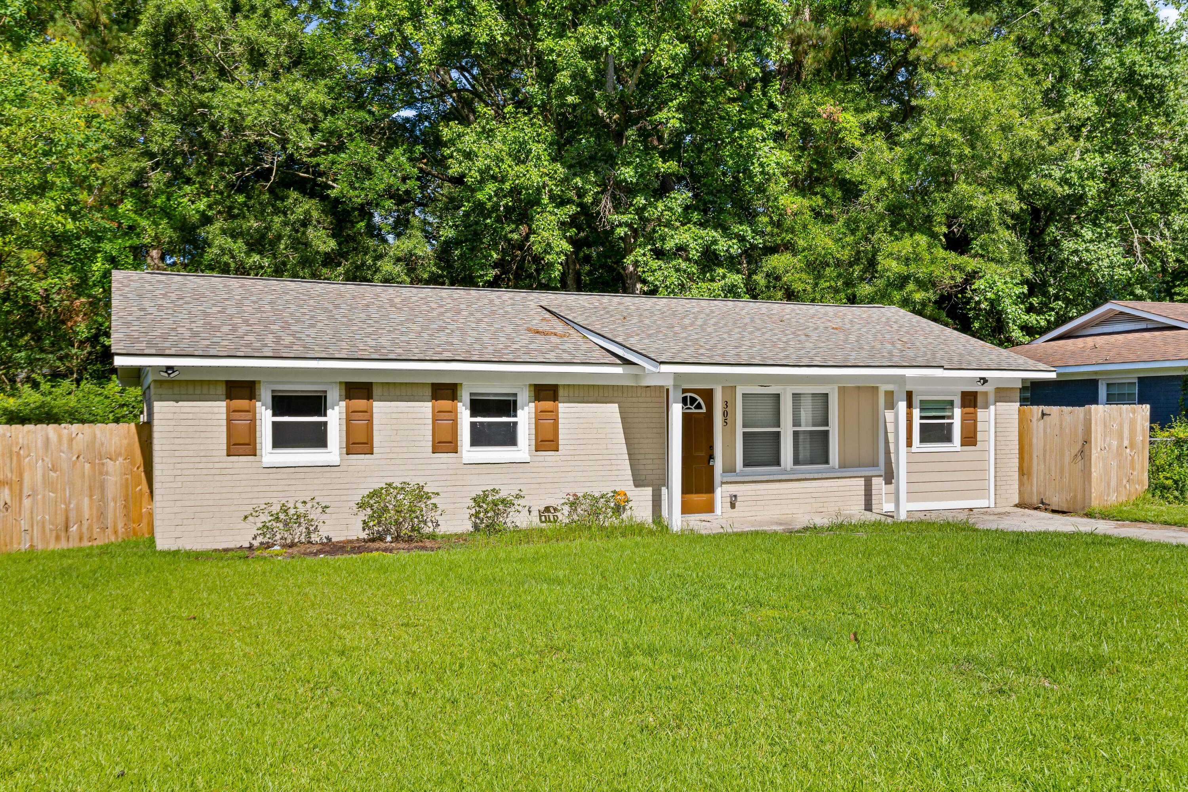
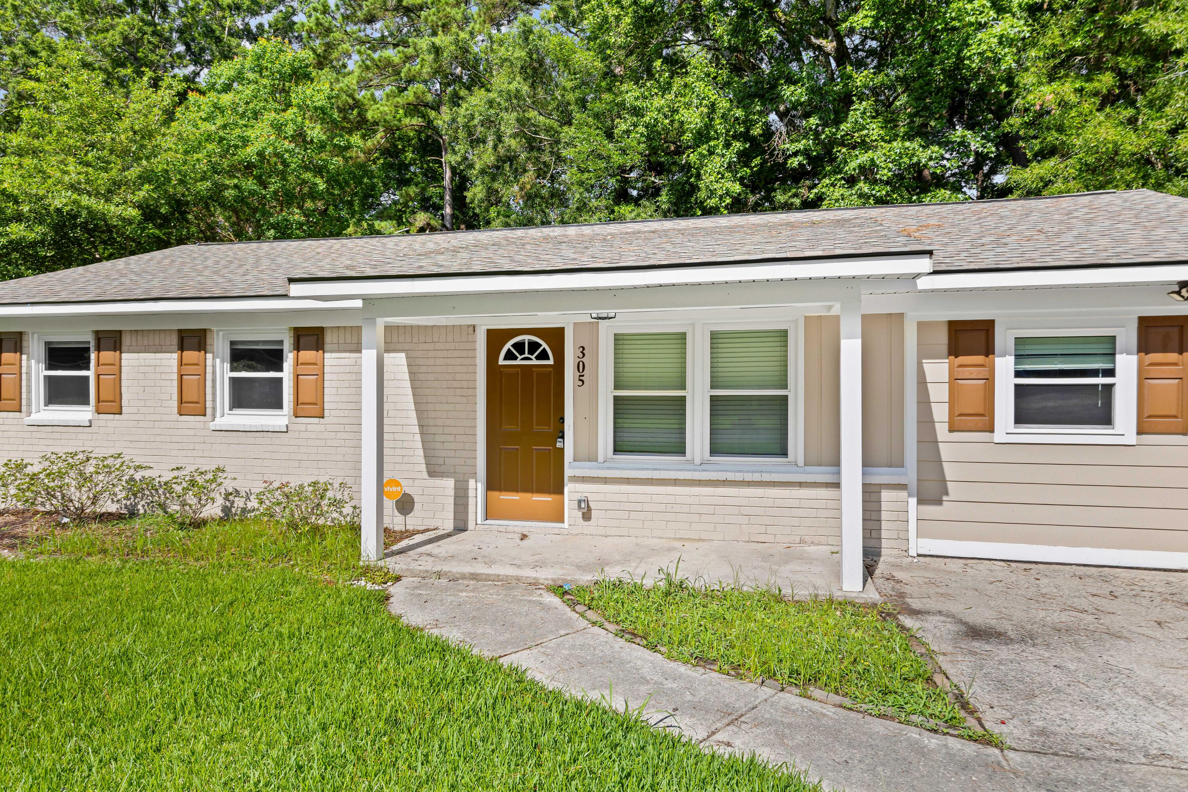
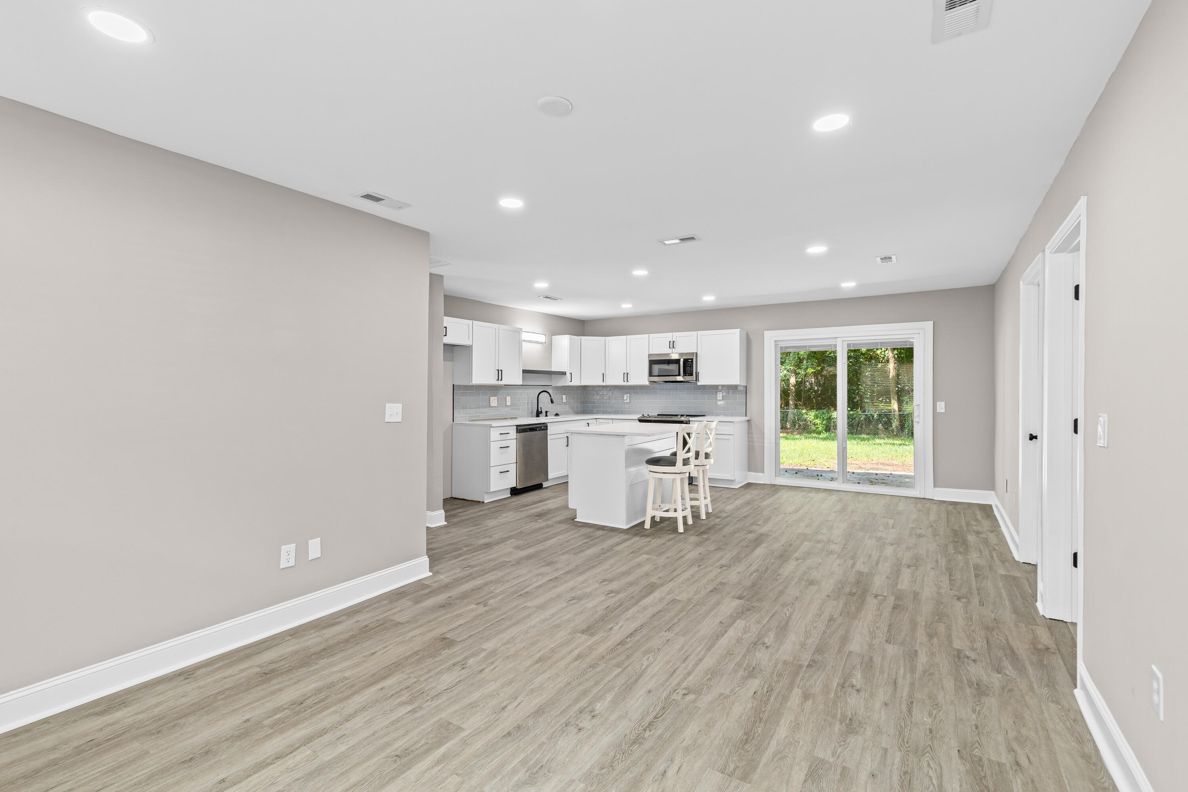
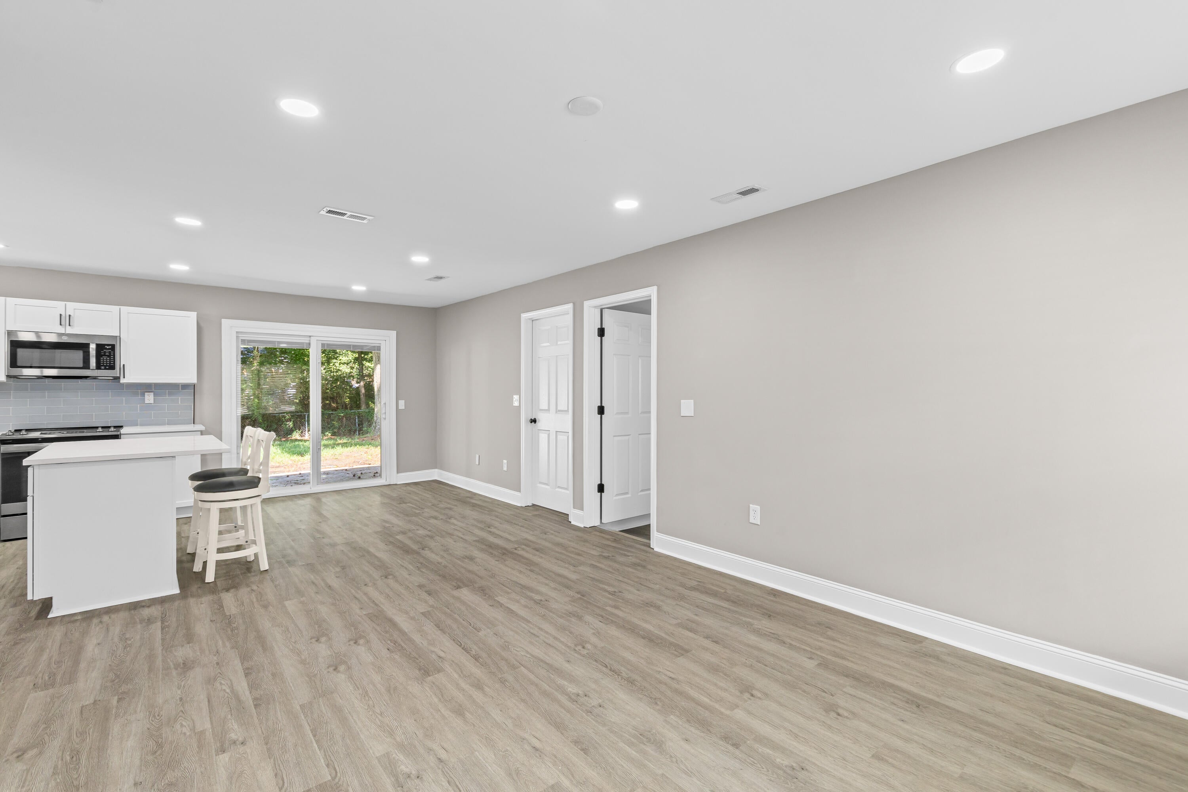
Welcome home to this beautifully renovated 4 bedroom, 2 bath ranch-style home with NO HOA! Conveniently located just a few minutes away from shopping, grocery stores, dining, and entertainment, this move-in ready property offers the perfect combination of comfort and convenience. Inside, you will find durable LVP flooring throughout, complemented by bright white cabinetry and stunning quartz countertops in the kitchen. Both bathrooms have been thoughtfully updated with beautifully tiled showers, creating a fresh, modern feel. Step outside of the home and you have a new roof on with an outside backyard which is fully fenced in. A small storage shed that provides additional space for tools and outdoor equipment. Whether you're looking for your first home, downsizing, or simply wantinga turnkey property in a great location, this charming ranch is one you won't want to miss! Call Charleston Empire Properties for your showing!

Save
Ask
Tour
Hide
Share
Listing Snapshot
Price 
$321,700
Days On Site 
23 Days
Bedrooms 
4
Inside Area (SqFt) 
1,324 sqft
Total Baths 
2
Full Baths 
2
Partial Baths 
N/A
Lot Size 
0.17 Acres
Year Built 
1991
MLS® Number 
26018328
Status 
Active
Property Tax 
$1,977.48
HOA/Condo/Coop Fees 
N/A
Sq Ft Source 
N/A
Friends & Family
Recent Activity
3 days agoListing updated with changes from the MLS®
3 weeks agoListing first seen on site
General Features
Acres 
0.17
Foundation 
Slab
Levels 
One
Property Sub Type 
Single Family Residence
Sewer 
Public Sewer
SqFt Total 
1324
Style 
Ranch
Water Source 
Public
Interior Features
Appliances 
DishwasherDisposalElectric RangeMicrowave
Cooling 
Ceiling Fan(s)Central Air
Flooring 
OtherVinyl
Heating 
Heat Pump
Interior 
Ceiling Fan(s)
Laundry Features 
Electric Dryer HookupWasher HookupLaundry Room
Save
Ask
Tour
Hide
Share
Exterior Features
Construction Details 
BrickCement Siding
Fencing 
Privacy
Patio And Porch 
Patio
Roof 
Shingle
Community Features
Financing Terms Available 
CashConventionalFHAVA Loan
MLS Area 
62 - Summerville/Ladson/Ravenel to Hwy 165
Schools
School District
Unknown
Elementary School
Dr. Eugene Sires Elementary
Middle School
Oakbrook
High School
Ashley Ridge
Listing courtesy of Brand Name Real Estate


Listing information is provided by Participants of the CHS Regional MLS. IDX information is provided exclusively for personal, non-commercial use, and may not be used for any purpose other than to identify prospective properties consumers may be interested in purchasing. Information is deemed reliable but not guaranteed. Copyright 2026, CHS Regional MLS.
Last checked: 2026-07-18 07:38 PM UTC

Neighborhood & Commute
Source: Walkscore
Disclosure: Community information and market data powered by Constellation Data Labs. Information is deemed reliable but not guaranteed.
Save
Ask
Tour
Hide
Share