
Save
Ask
Tour
Hide
$3,500,000
23 Days On Site
269 Cooper River DriveMount Pleasant, SC 29464
For Sale|Condominium|Active
3
Beds
3
Total Baths
3
Full Baths
2,532
SqFt
$1,382
/SqFt
2008
Built
Subdivision:
Tides Condominiums
County:
Charleston
Listing courtesy of Salmonsen Realty
Call Now: 843-345-8267
Is this the listing for you? We can help make it yours.
843-345-8267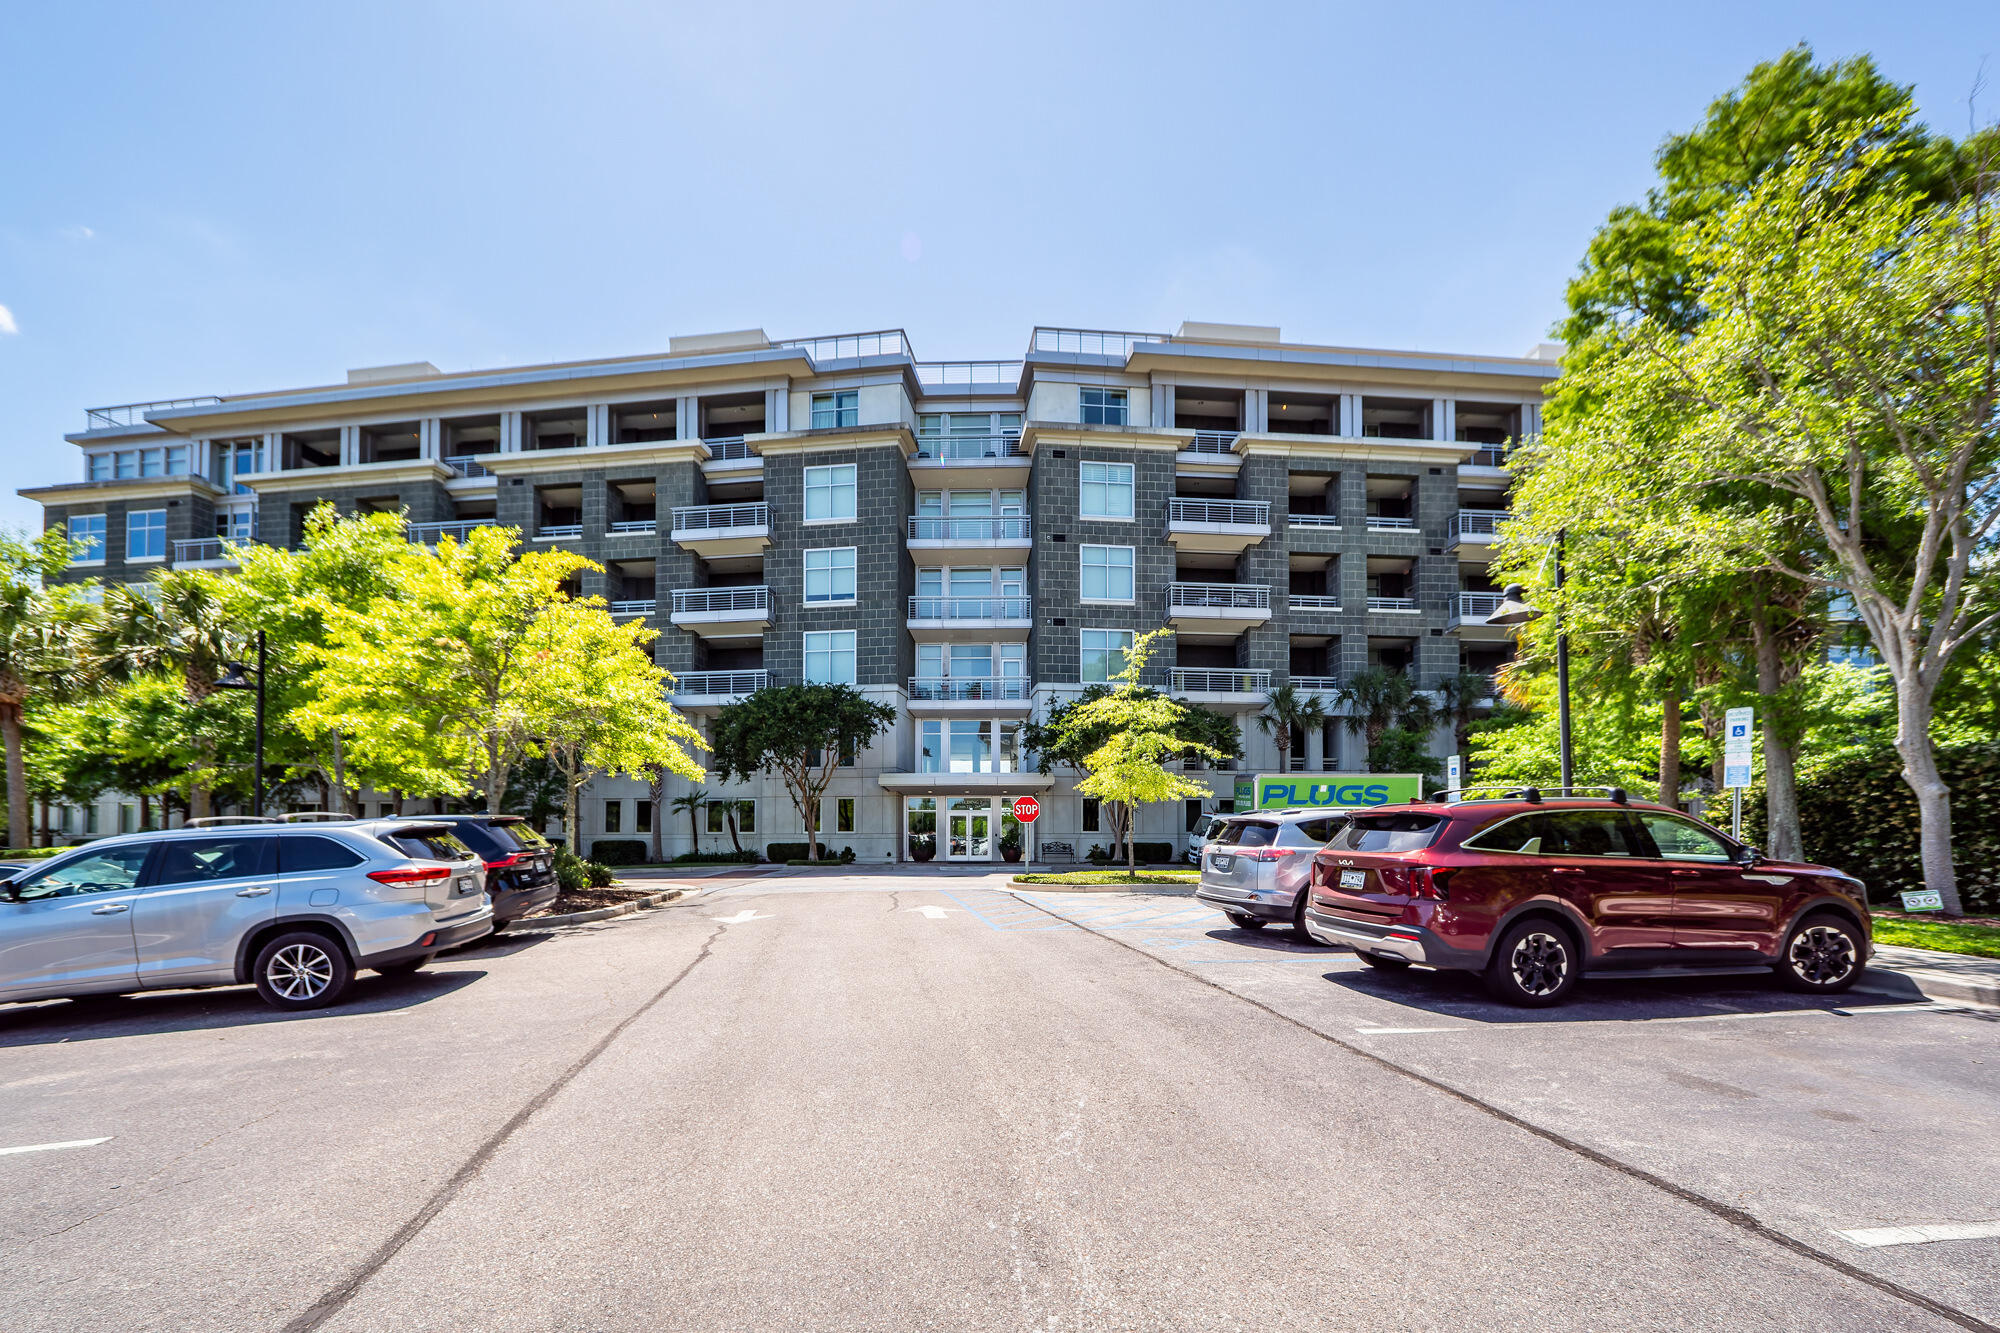
Save
Ask
Tour
Hide
Mortgage Calculator
Monthly Payment (Est.)
$15,968Calculator powered by Showcase IDX, a Constellation1 Company. Copyright ©2026 Information is deemed reliable but not guaranteed.
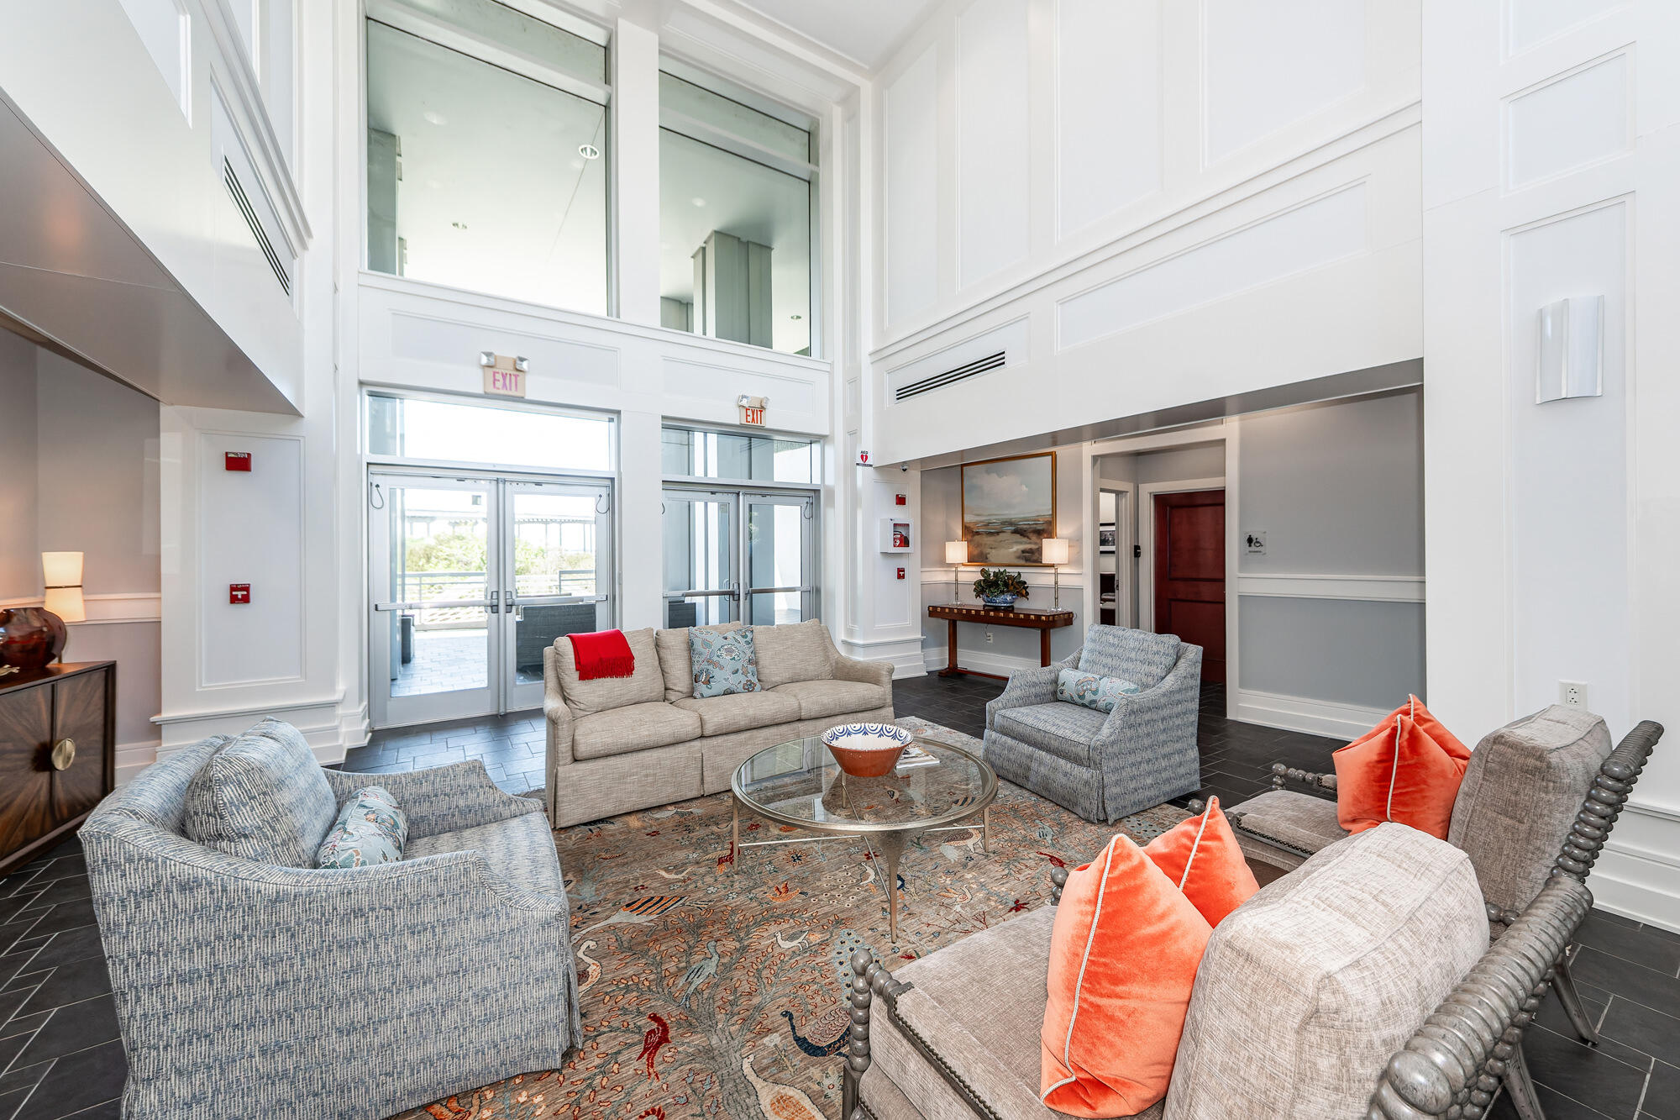
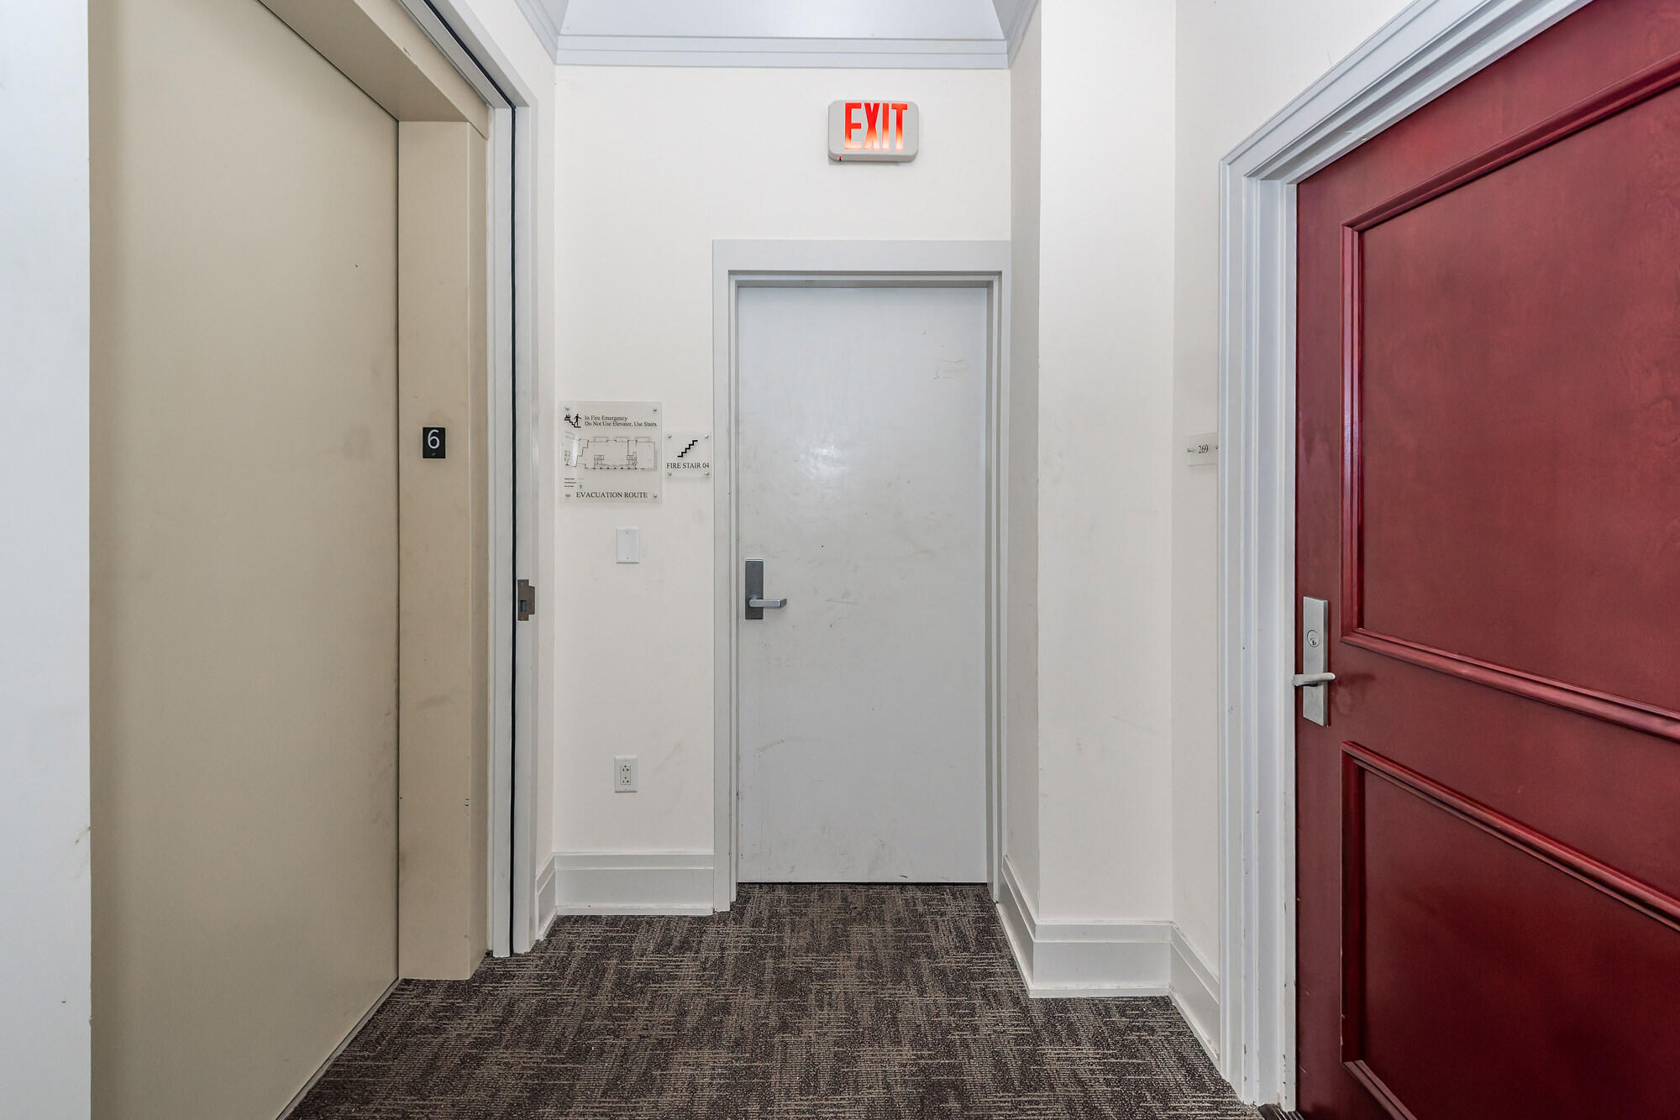
Enjoy the panoramic views & sunsets overlooking the Wando River, Charleston Harbor, & Downtown Charleston from the private rooftop & balcony of this penthouse suite. Take the private elevator that opens directly to your home's foyer. This unit features floor to ceiling windows, spacious master suite, walk in closet, stainless steel kitchen appliances, & a gas fireplace. Amenities include a fully-equipped fitness center with therapeutic spa, a convenient Club Room, a pool complete with a summer kitchen, and inviting verandas for each building give this property a feeling of comfortable elegance to enjoy each day. Make this your next luxury home.
Save
Ask
Tour
Hide
Listing Snapshot
Price
$3,500,000
Days On Site
23 Days
Bedrooms
3
Inside Area (SqFt)
2,532 sqft
Total Baths
3
Full Baths
3
Partial Baths
N/A
Lot Size
N/A
Year Built
2008
MLS® Number
26018327
Status
Active
Property Tax
$27,703
HOA/Condo/Coop Fees
N/A
Sq Ft Source
N/A
Friends & Family
Recent Activity
| 3 weeks ago | Listing updated with changes from the MLS® | |
| 3 weeks ago | Listing first seen on site |
General Features
Foundation
Pillar/Post/Pier
Garage
Yes
Garage Spaces
1
Levels
One
Parking
Off Street
Parking Spaces
1
Property Sub Type
Condominium
Sewer
Public Sewer
SqFt Total
2532
Water Source
Public
Interior Features
Appliances
DishwasherDisposalDryerGas CooktopMicrowaveRefrigeratorWasher
Cooling
Ceiling Fan(s)Central Air
Fireplace
Yes
Fireplace Features
Living Room
Fireplaces
1
Flooring
Ceramic TileWood
Heating
Forced AirHeat Pump
Interior
Walk-In Closet(s)High CeilingsElevatorKitchen IslandCeiling Fan(s)Entrance Foyer
Laundry Features
Electric Dryer HookupWasher HookupLaundry Room
Window Features
Storm Window(s)
Save
Ask
Tour
Hide
Exterior Features
Construction Details
Block
Exterior
Balcony
Lot Features
Waterfront
Other Structures
Storage
Pool Features
In GroundPrivate
Private Pool
Yes
View
River
Waterfront
Yes
Waterfront Features
River FrontSeawall
Waterview
River
Windows/Doors
Storm Window(s)
Community Features
Community Features
ClubhouseFitness CenterPool
Financing Terms Available
CashConventional
MLS Area
42 - Mt Pleasant S of IOP Connector
Schools
School District
Unknown
Elementary School
James B Edwards
Middle School
Moultrie
High School
Lucy Beckham
Listing courtesy of Salmonsen Realty

Listing information is provided by Participants of the CHS Regional MLS. IDX information is provided exclusively for personal, non-commercial use, and may not be used for any purpose other than to identify prospective properties consumers may be interested in purchasing. Information is deemed reliable but not guaranteed. Copyright 2026, CHS Regional MLS.
Last checked: 2026-07-18 08:43 PM UTC
Listing information is provided by Participants of the CHS Regional MLS. IDX information is provided exclusively for personal, non-commercial use, and may not be used for any purpose other than to identify prospective properties consumers may be interested in purchasing. Information is deemed reliable but not guaranteed. Copyright 2026, CHS Regional MLS.
Last checked: 2026-07-18 08:43 PM UTC
Neighborhood & Commute
Source: Walkscore
Disclosure: Community information and market data powered by Constellation Data Labs. Information is deemed reliable but not guaranteed.
Save
Ask
Tour
Hide
Did you know? You can invite friends and family to your search. They can join your search, rate and discuss listings with you.