
229 N Light WaySummerville, SC 29486
Mortgage Calculator
Monthly Payment (Est.)
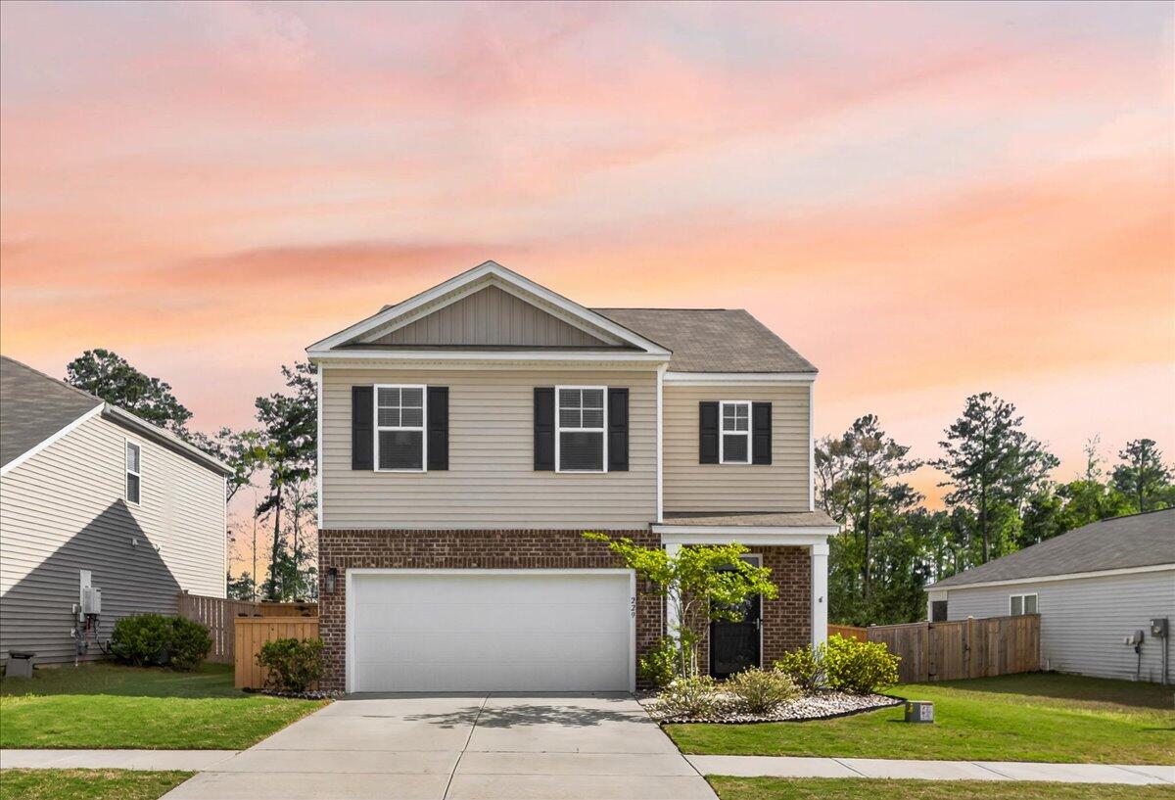
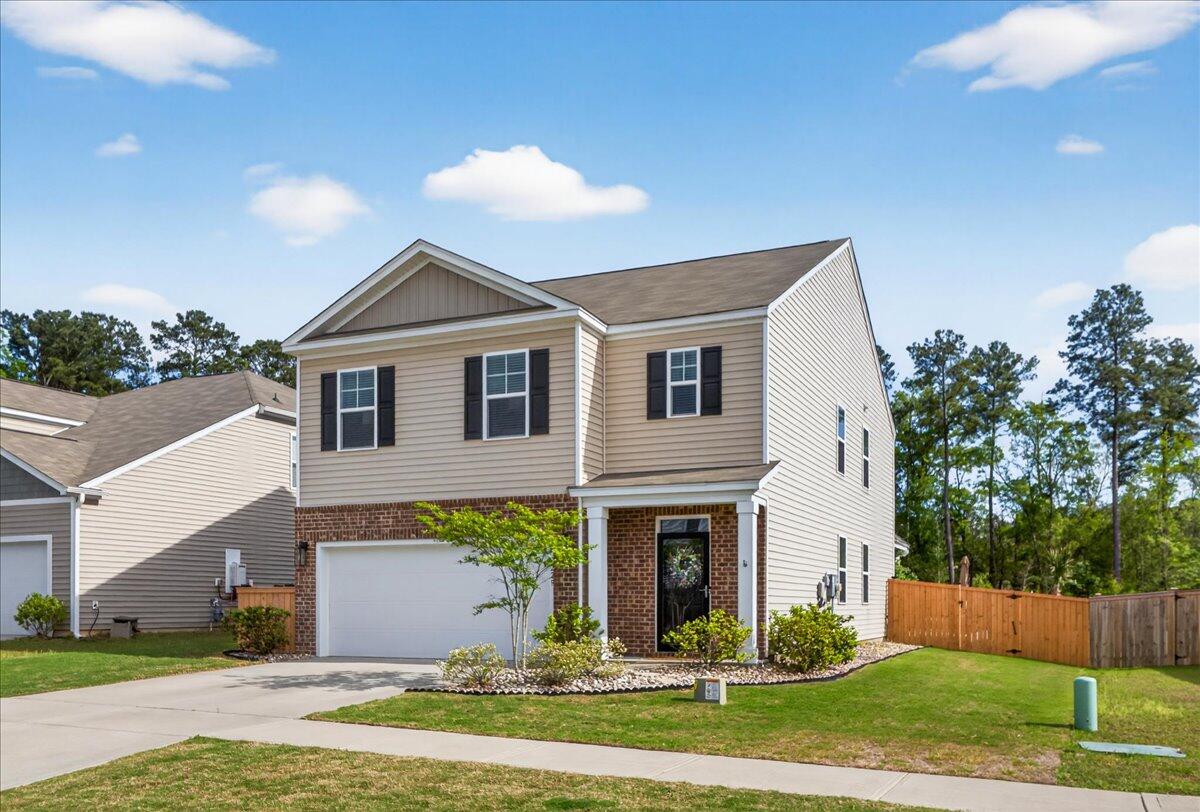
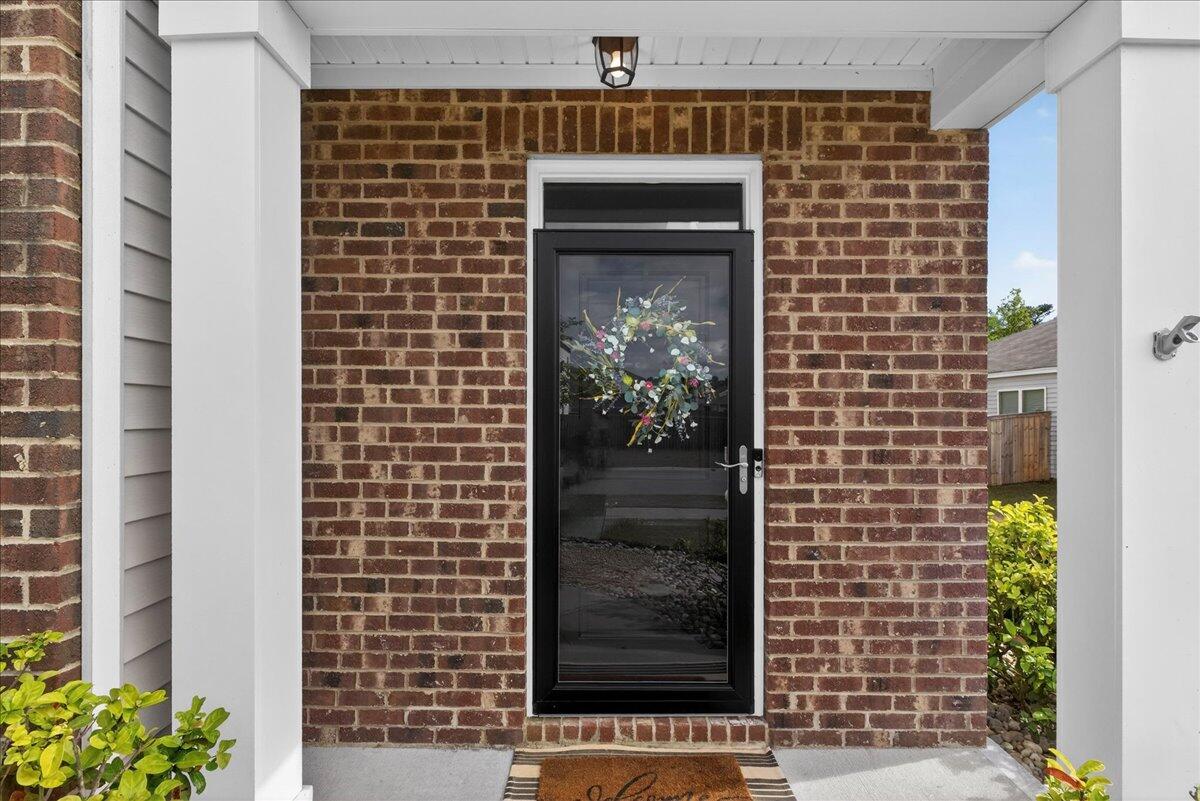
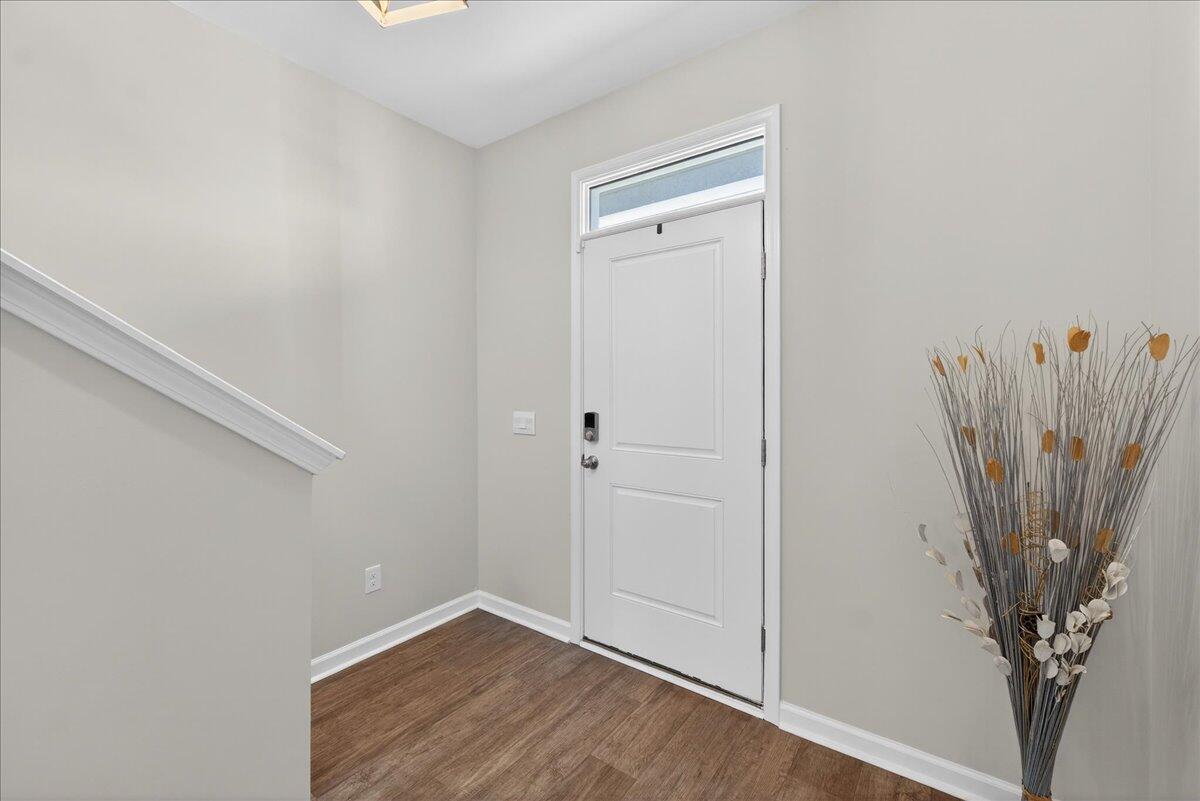
$2,277Some homes have a backyard. This one has a destination.The highly sought-after Robie floorplan delivers the space, style, and outdoor living today's buyers are searching for. The striking brick-accented exterior sets the tone from the moment you arrive, offering curb appeal.Inside, you'll find an open-concept layout featuring a spacious living area, dedicated dining space, oversized kitchen island, granite countertops, upgraded backsplash, and a highly desirable first-floor guest suite perfect for visitors, multi-generational living, or a home office.Upstairs, a versatile loft provides additional living space alongside a convenient laundry room, an expansive primary suite with a walk-in closet, and three additional bedrooms.Out back is where this home truly shines.Enjoy private wooded views that create a peaceful backdrop rarely found in newer communities. The covered patio opens to your own outdoor retreat complete with a saltwater pool, hot tub, mature palm trees, and a fully fenced backyard designed for both relaxation and entertaining. When you're ready to trade backyard serenity for neighborhood fun, take advantage of the resort-style amenities just down the road. Multiple pools, walking and biking trails, playgrounds, picnic areas, food truck events, and even a community campsite make it easy to stay active, social, and connected. This is more than a place to live, it's the kind of home that makes weekends feel like a vacation and everyday life a little more enjoyable.
| 2 weeks ago | Listing updated with changes from the MLS® | |
| 2 weeks ago | Status changed to Active Under Contract | |
| 3 weeks ago | Price changed to $499,000 | |
| 3 weeks ago | Listing first seen on site |

Listing information is provided by Participants of the CHS Regional MLS. IDX information is provided exclusively for personal, non-commercial use, and may not be used for any purpose other than to identify prospective properties consumers may be interested in purchasing. Information is deemed reliable but not guaranteed. Copyright 2026, CHS Regional MLS.
Last checked: 2026-07-17 07:50 PM UTC
Did you know? You can invite friends and family to your search. They can join your search, rate and discuss listings with you.