
114 Northpark AvenueSummerville, SC 29485
Mortgage Calculator
Monthly Payment (Est.)
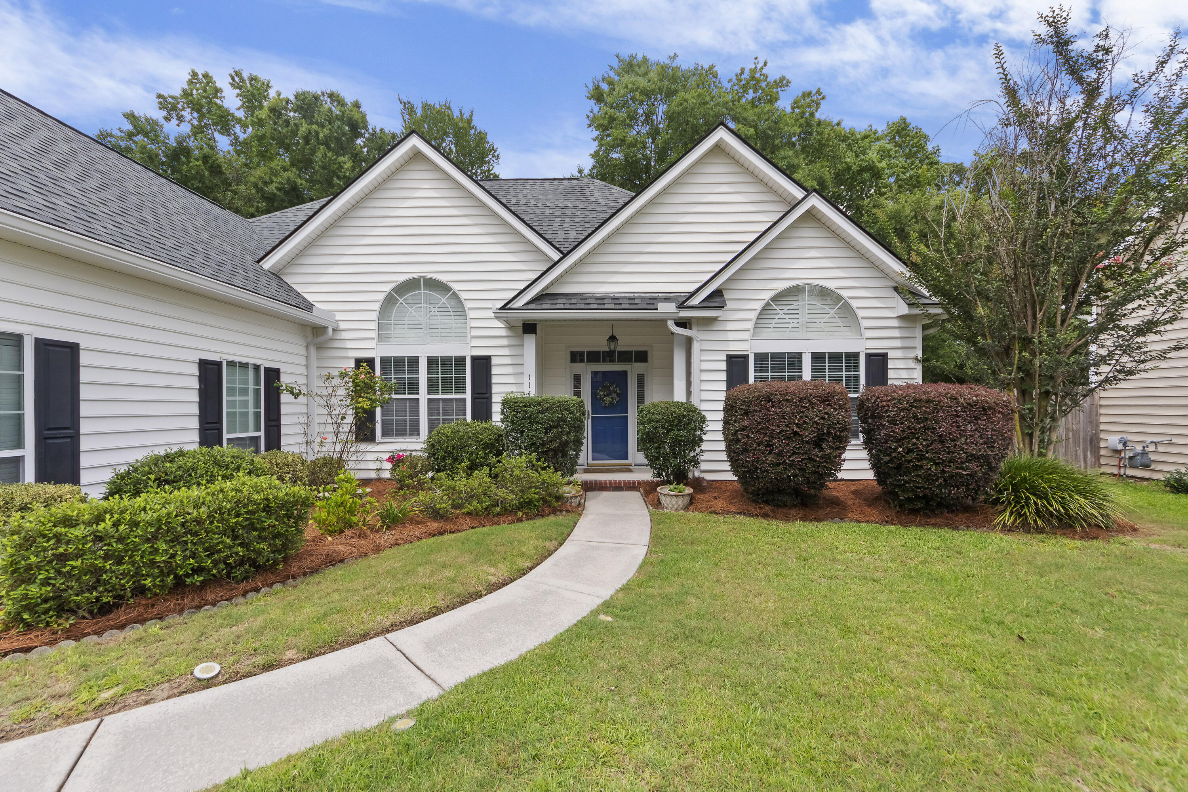
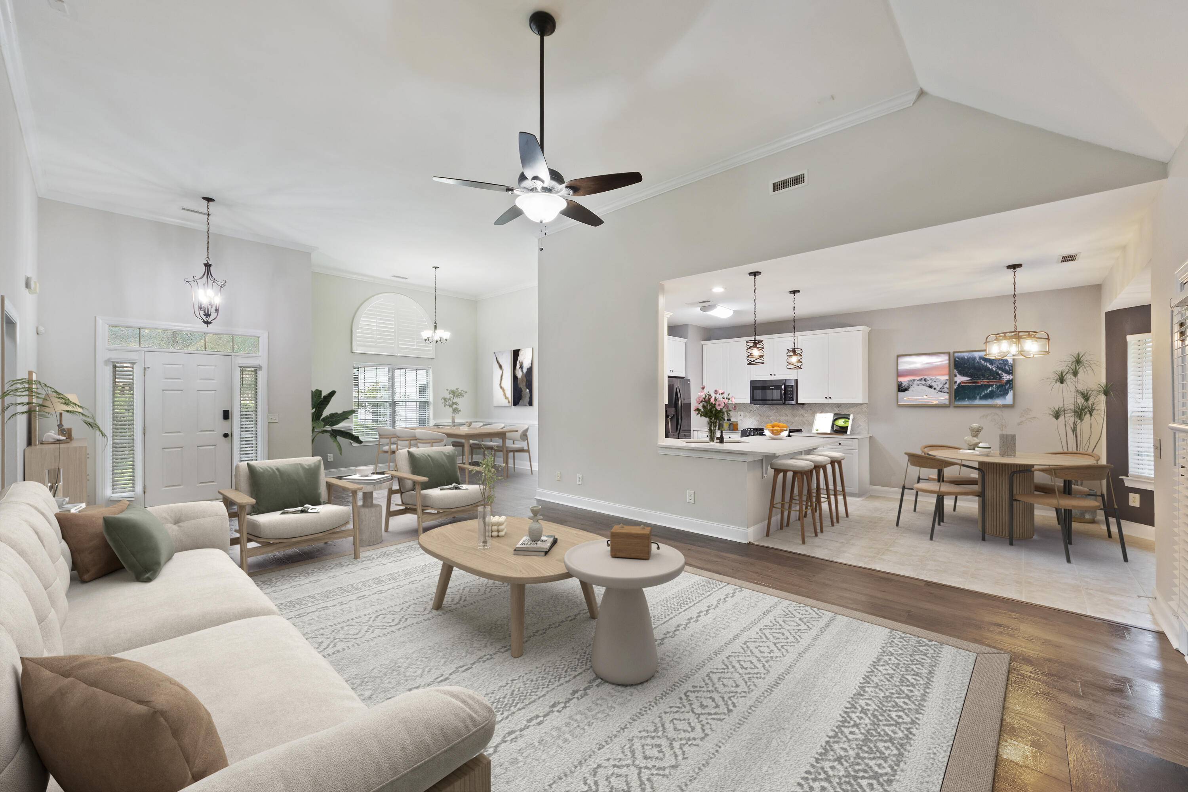
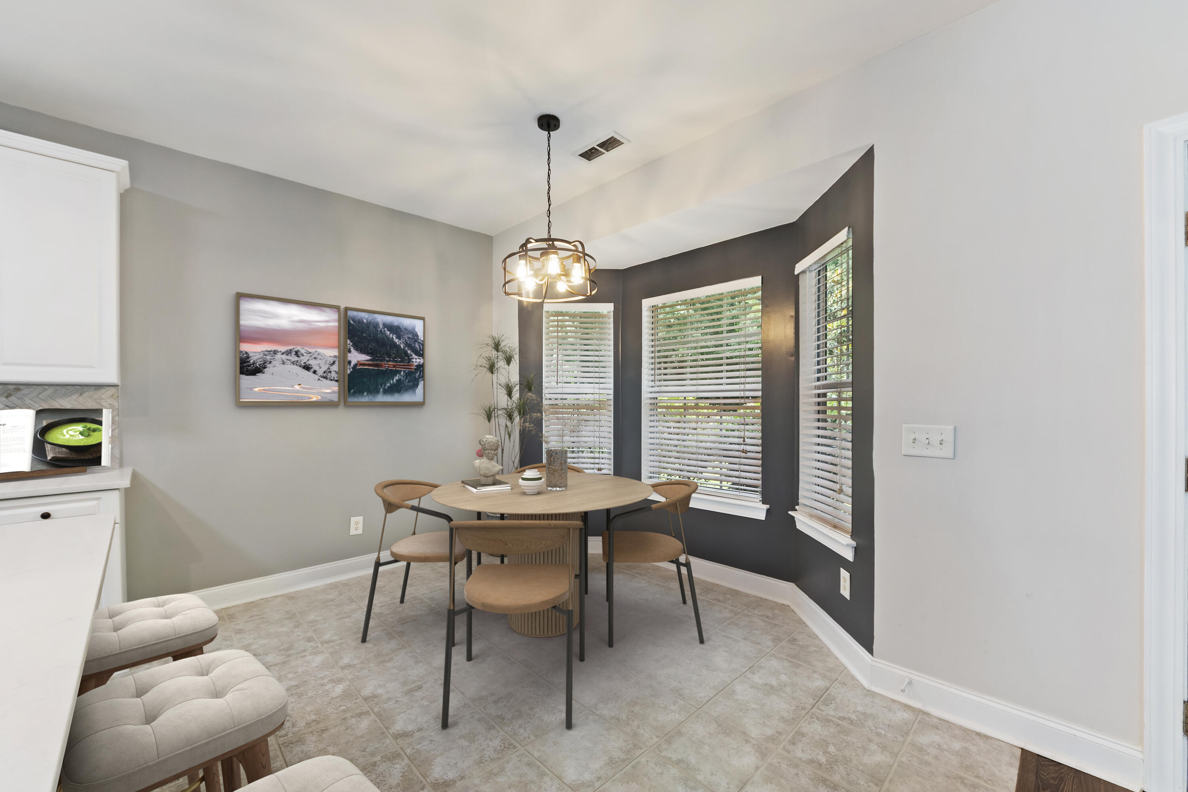
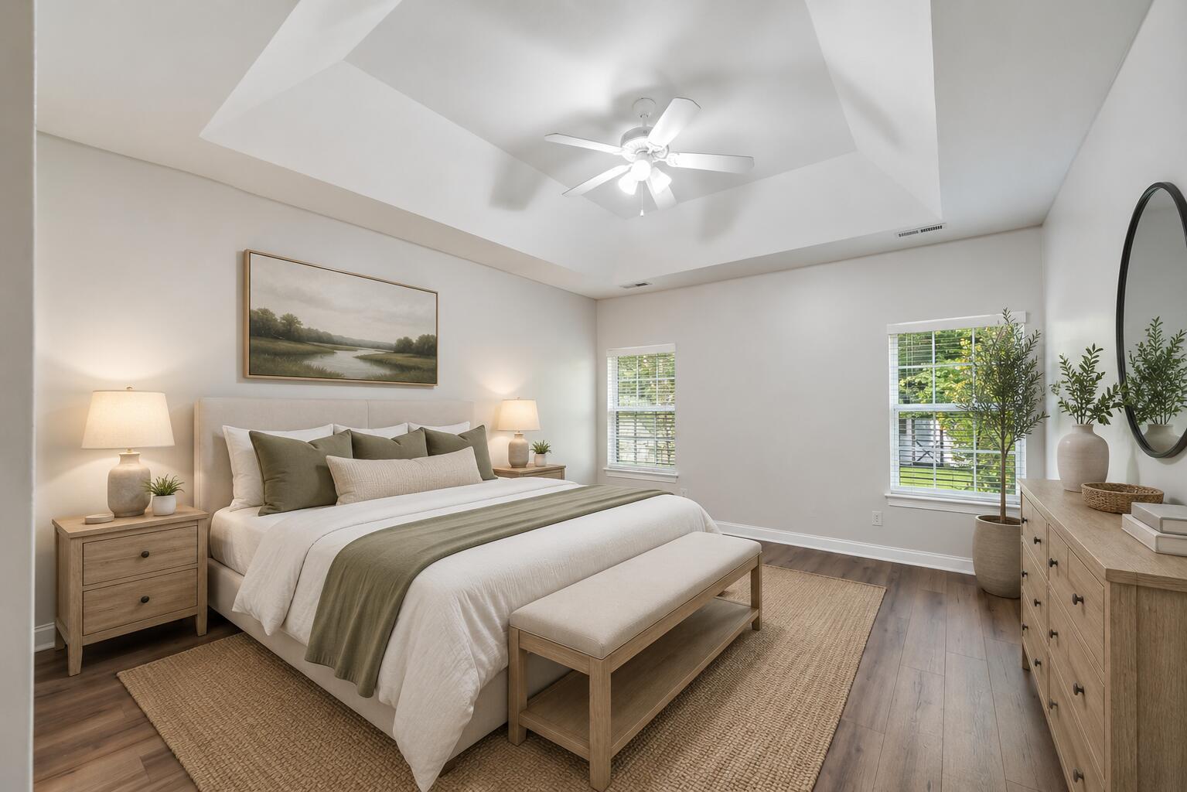
$2,053Welcome to 114 Northpark Avenue, your turn-key home where thoughtful updates, spacious living, and a private wooded backyard come together in one of Summerville's most desirable locations. Nestled within the established Summer Ridge community, this beautifully maintained 4-bedroom, 2-bath home offers 2,142 square feet of inviting living space with a floor plan designed for both everyday comfort and effortless entertaining. New Roof (2024) and HVAC (2022)!From the moment you step inside, soaring vaulted ceilings, abundant natural light, and beautiful updated flooring create an open and welcoming atmosphere. The spacious living room flows seamlessly into the renovated kitchen, featuring white cabinetry, quartz countertops, a timeless herringbone tile backsplash, stainless steel appliances, a large center island with bar seating, and an adjacent breakfast nook overlooking the backyard. A formal dining room provides the perfect setting for holidays, dinner parties, or family gatherings. The primary suite is privately tucked away on the main level and offers a spacious retreat complete with a tray ceiling, walk-in closet, dual vanities, a beautifully updated tiled walk-in shower, and a separate soaking tub. Two additional bedrooms and a full bath are conveniently located on the first floor, while the oversized finished room over the garage (F.R.O.G.) provides exceptional flexibility as a fourth bedroom, bonus room, home office, playroom, or media space. One of the home's standout features is the screened porch overlooking a fully fenced backyard surrounded by mature trees, creating a peaceful setting with exceptional privacy. Whether you're enjoying your morning coffee, hosting friends, or simply relaxing at the end of the day, this outdoor space is designed to be enjoyed year-round. Additional updates throughout the home reflect pride of ownership and make this property truly move-in ready. Located in the highly desirable Summer Ridge subdivision just minutes from historic Downtown Summerville, Azalea Square shopping and dining, local parks, schools, healthcare, and I-26, providing convenient access to Charleston, Joint Base Charleston, Volvo, Mercedes-Benz Vans, and Boeing. Offering the ideal combination of updated finishes, flexible living space, a private backyard, and an unbeatable location, 114 Northpark Avenue is ready to welcome its next owner's home.
| a week ago | Listing updated with changes from the MLS® | |
| 3 weeks ago | Listing first seen on site |

Listing information is provided by Participants of the CHS Regional MLS. IDX information is provided exclusively for personal, non-commercial use, and may not be used for any purpose other than to identify prospective properties consumers may be interested in purchasing. Information is deemed reliable but not guaranteed. Copyright 2026, CHS Regional MLS.
Last checked: 2026-07-18 09:23 PM UTC
Did you know? You can invite friends and family to your search. They can join your search, rate and discuss listings with you.