
Save
Ask
Tour
Hide
$309,990
23 Days On Site
270 Oglethorpe CircleMoncks Corner, SC 29461
For Sale|Single Family Residence|Active
3
Beds
3
Total Baths
2
Full Baths
1
Partial Bath
1,348
SqFt
$230
/SqFt
2013
Built
Subdivision:
Spring Grove Plantation
County:
Berkeley
Listing courtesy of Century 21 Properties Plus
Call Now: 843-345-8267
Is this the listing for you? We can help make it yours.
843-345-8267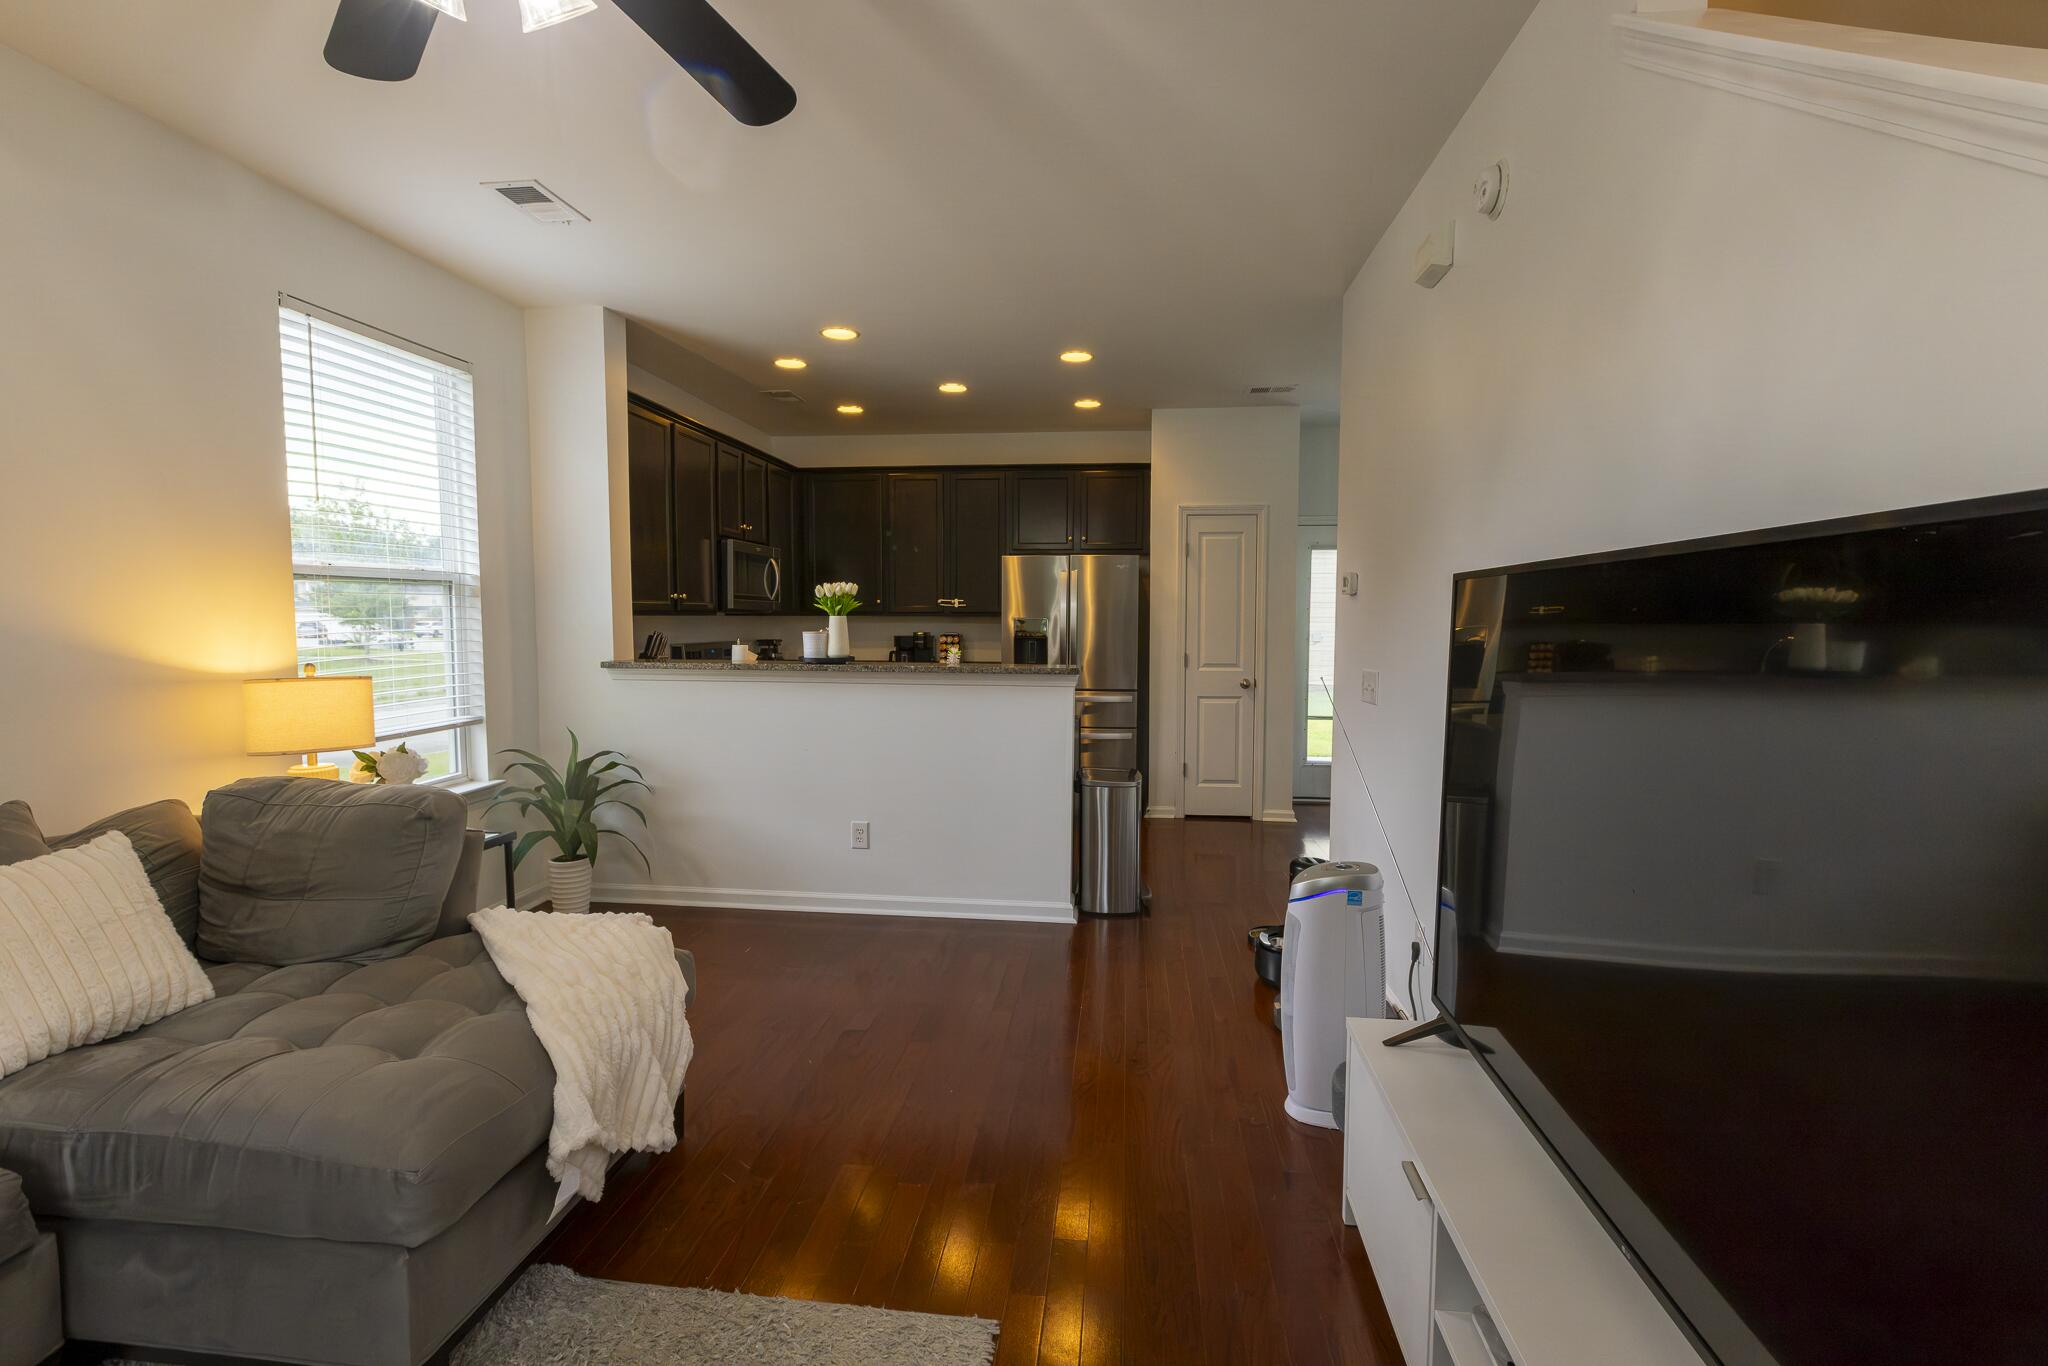
Save
Ask
Tour
Hide
Mortgage Calculator
Monthly Payment (Est.)
$1,414Calculator powered by Showcase IDX, a Constellation1 Company. Copyright ©2026 Information is deemed reliable but not guaranteed.
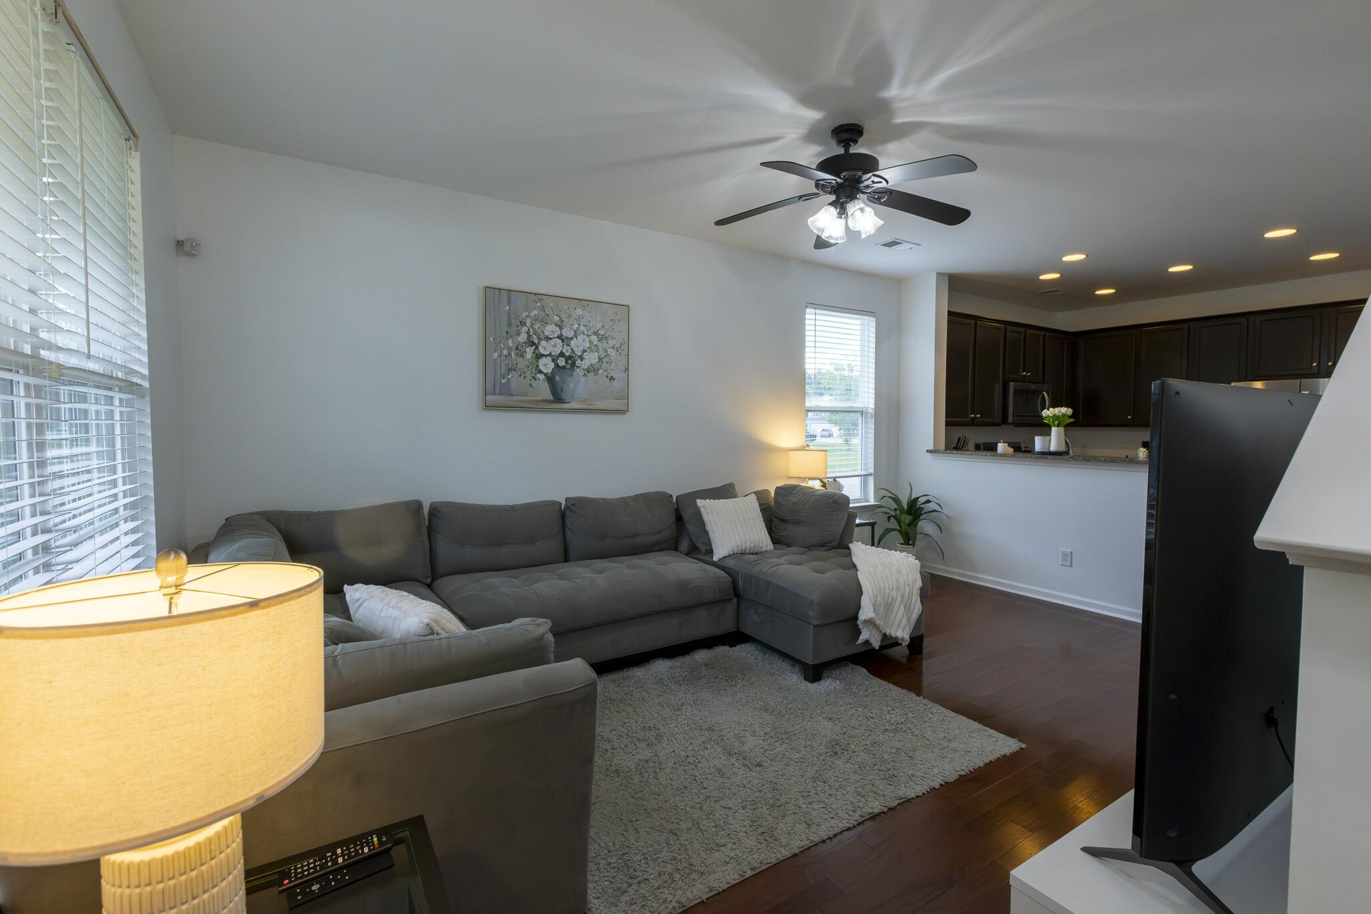
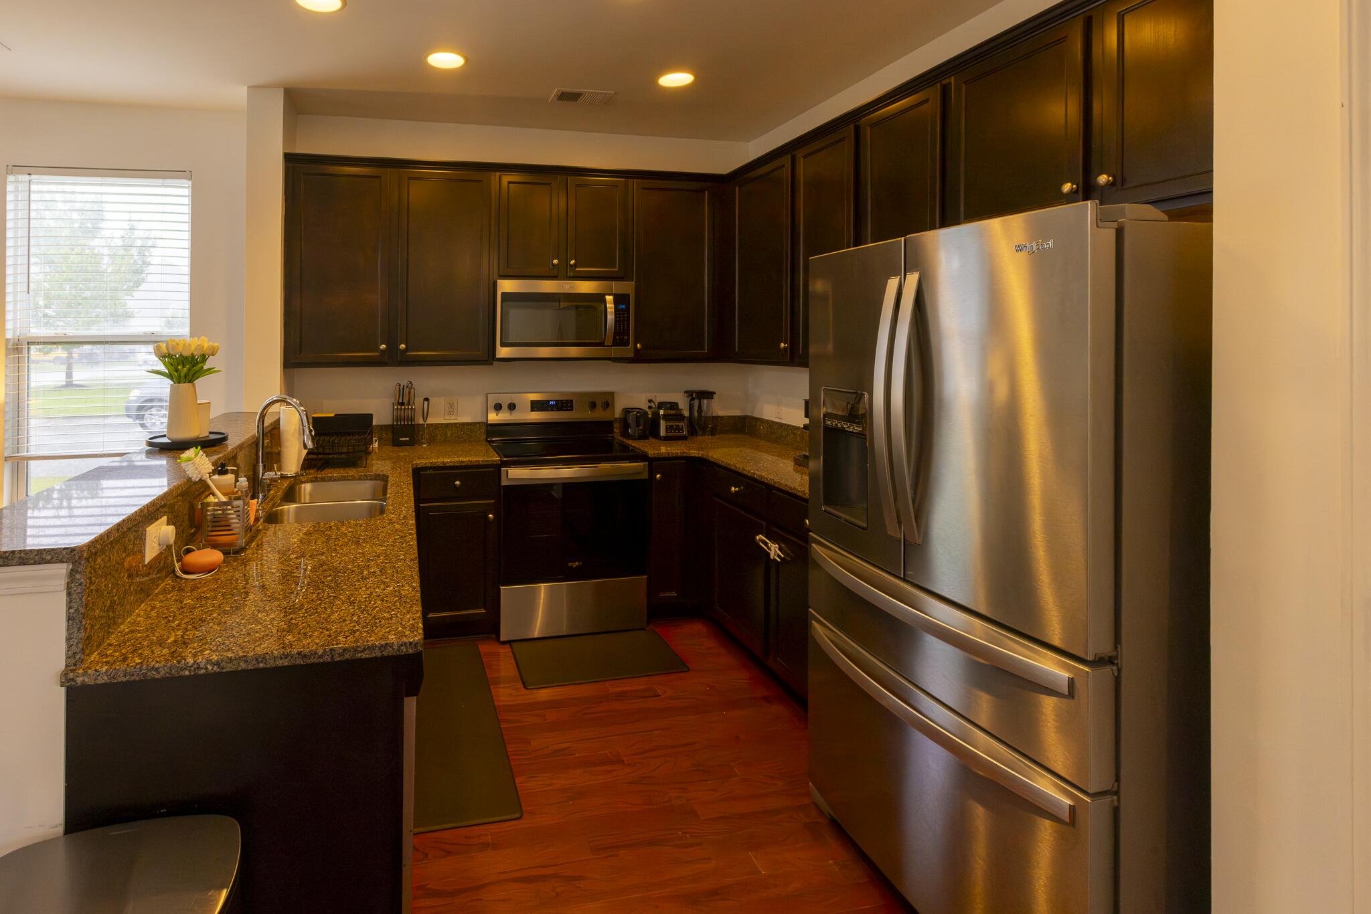
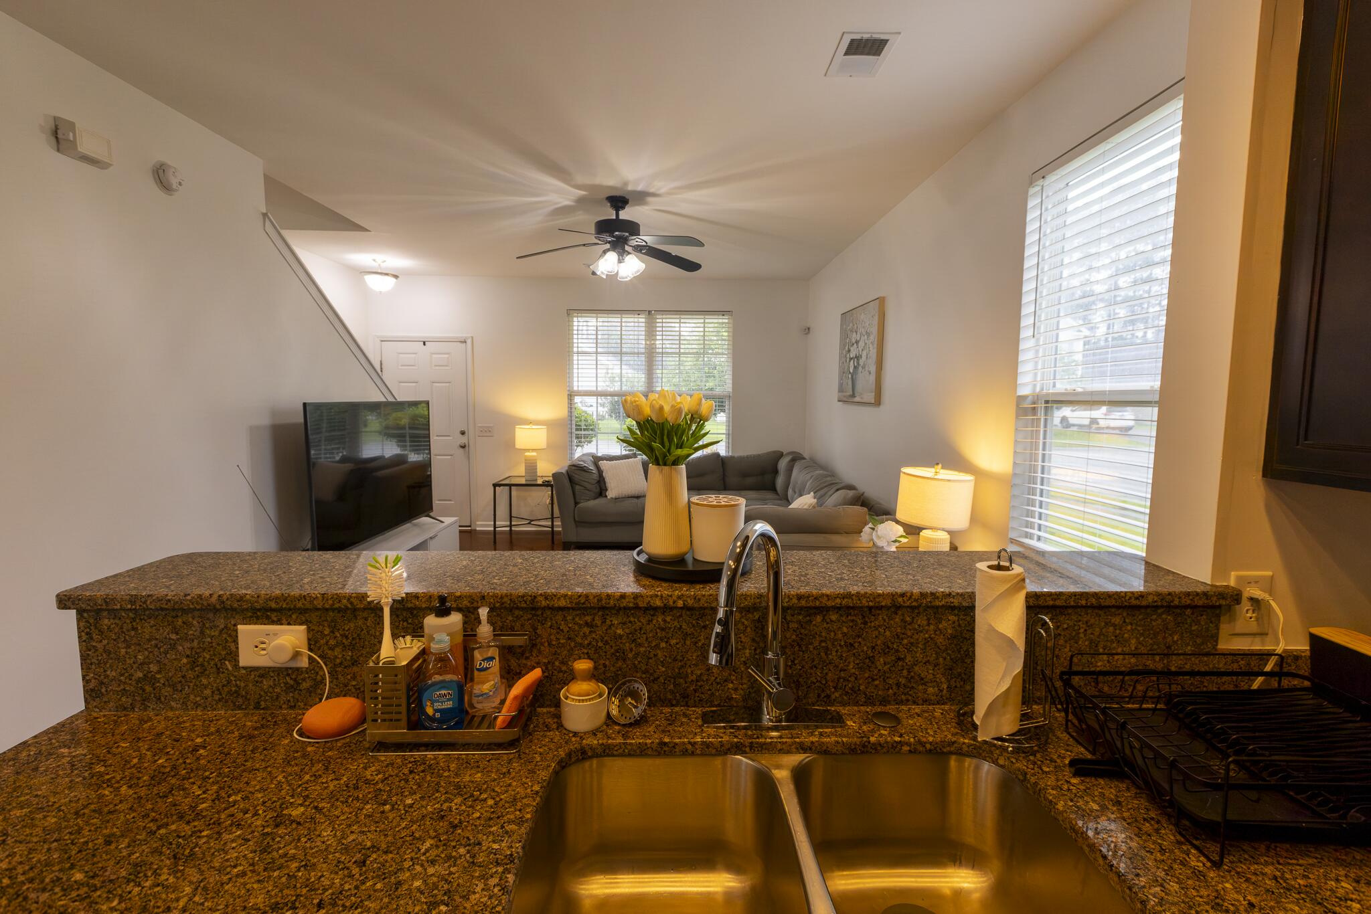
Welcome to 270 Oglethorpe Circle in Spring Grove Plantation. This one owner, move in ready home offers 3 bedrooms, 2.5 baths, and 1348 Sqft. of thoughtfully designed living space. Hardwood flooring, fresh interior paint, abundant natural light and an open functional layout. The kitchen features granite countertops, while the spacious owner's suite upstairs offers a generous walk in closet and ensuite. The 2 additional bedrooms, full bath and laundry are all located on the second floor. The beautifully landscaped corner lot showcases true pride of ownership. Enjoy the neighborhood pool, walking trails, parks and playgrounds, all just minutes from shopping, dining, and major highways. Schedule your showing today.
Save
Ask
Tour
Hide
Listing Snapshot
Price
$309,990
Days On Site
23 Days
Bedrooms
3
Inside Area (SqFt)
1,348 sqft
Total Baths
3
Full Baths
2
Partial Baths
1
Lot Size
N/A
Year Built
2013
MLS® Number
26018309
Status
Active
Property Tax
$878.91
HOA/Condo/Coop Fees
$46.25 monthly
Sq Ft Source
Assessor
Friends & Family
Recent Activity
| 5 days ago | Listing updated with changes from the MLS® | |
| 5 days ago | Price changed to $309,990 | |
| 3 weeks ago | Listing first seen on site |
General Features
Foundation
Slab
Garage
Yes
Garage Spaces
1
Levels
Two
Parking Spaces
1
Property Sub Type
Single Family Residence
Sewer
Public Sewer
SqFt Total
1348
Style
Traditional
Water Source
Public
Interior Features
Appliances
Electric CooktopMicrowave
Cooling
Central Air
Flooring
CarpetWood
Heating
Electric
Interior
Walk-In Closet(s)Eat-in Kitchen
Laundry Features
Electric Dryer HookupWasher HookupLaundry Room
Master Bedroom
Level - Upper
Save
Ask
Tour
Hide
Exterior Features
Construction Details
Vinyl Siding
Lot Features
Corner Lot
Roof
Shingle
Community Features
Association Dues
555
Building Access
Ground Level
Community Features
ParkPool
Financing Terms Available
CashConventionalFHAUSDA LoanVA Loan
HOA Fee Frequency
Annually
MLS Area
72 - G.Cr/M. Cor. Hwy 52-Oakley-Cooper River
Schools
School District
Unknown
Elementary School
Whitesville
Middle School
Berkeley Intermediate
High School
Berkeley
Listing courtesy of Century 21 Properties Plus

Listing information is provided by Participants of the CHS Regional MLS. IDX information is provided exclusively for personal, non-commercial use, and may not be used for any purpose other than to identify prospective properties consumers may be interested in purchasing. Information is deemed reliable but not guaranteed. Copyright 2026, CHS Regional MLS.
Last checked: 2026-07-18 07:43 PM UTC
Listing information is provided by Participants of the CHS Regional MLS. IDX information is provided exclusively for personal, non-commercial use, and may not be used for any purpose other than to identify prospective properties consumers may be interested in purchasing. Information is deemed reliable but not guaranteed. Copyright 2026, CHS Regional MLS.
Last checked: 2026-07-18 07:43 PM UTC
Neighborhood & Commute
Source: Walkscore
Disclosure: Community information and market data powered by Constellation Data Labs. Information is deemed reliable but not guaranteed.
Save
Ask
Tour
Hide
Did you know? You can invite friends and family to your search. They can join your search, rate and discuss listings with you.