
154 Darby Meadow LaneRidgeville, SC 29472
Mortgage Calculator
Monthly Payment (Est.)
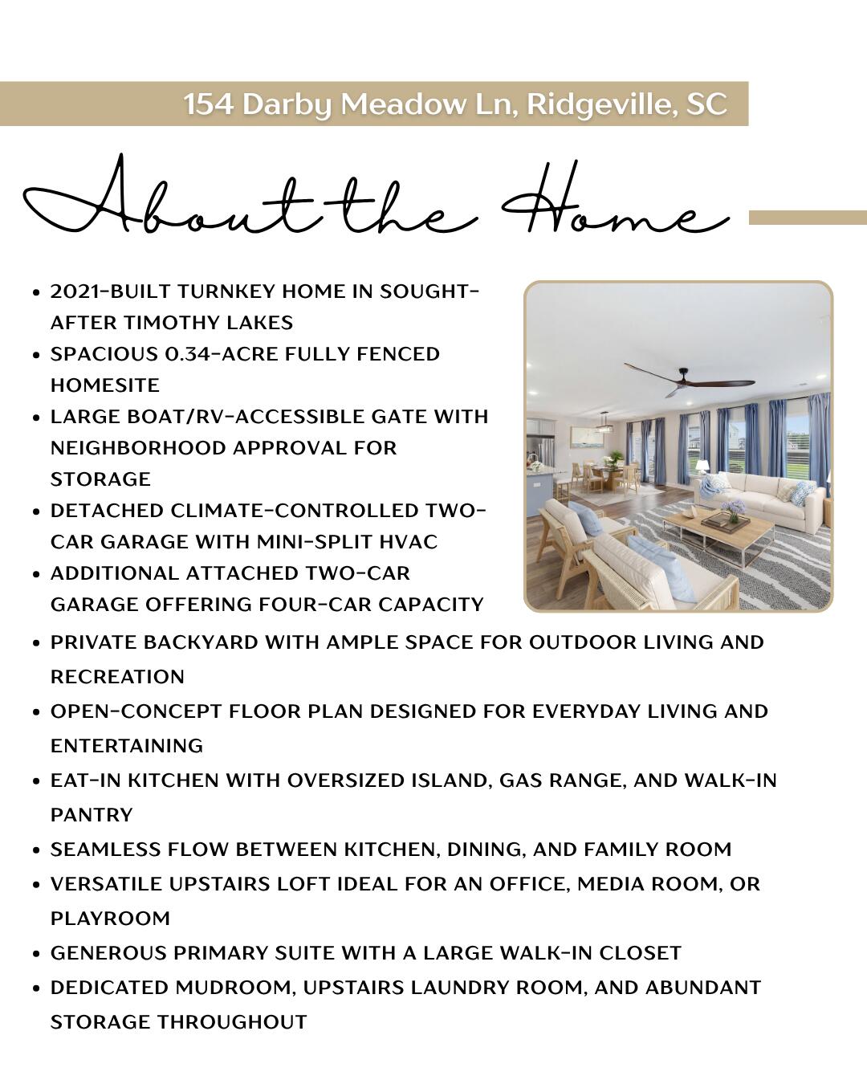
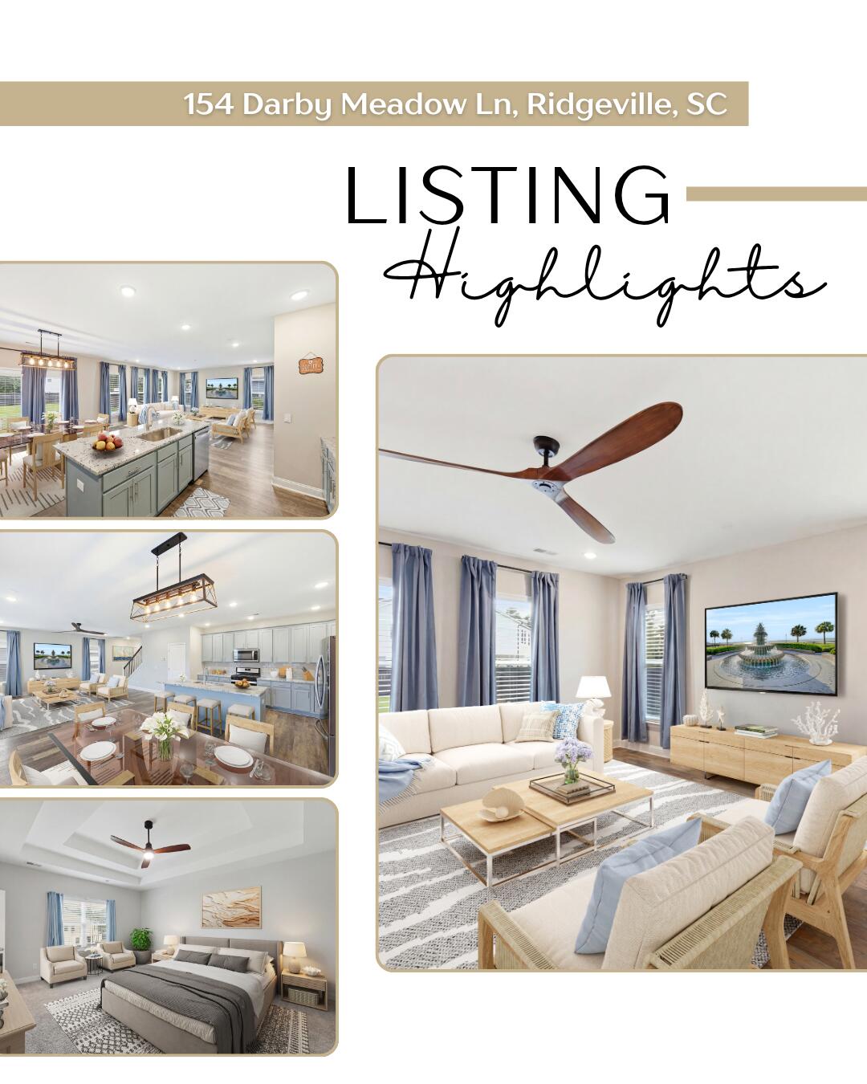
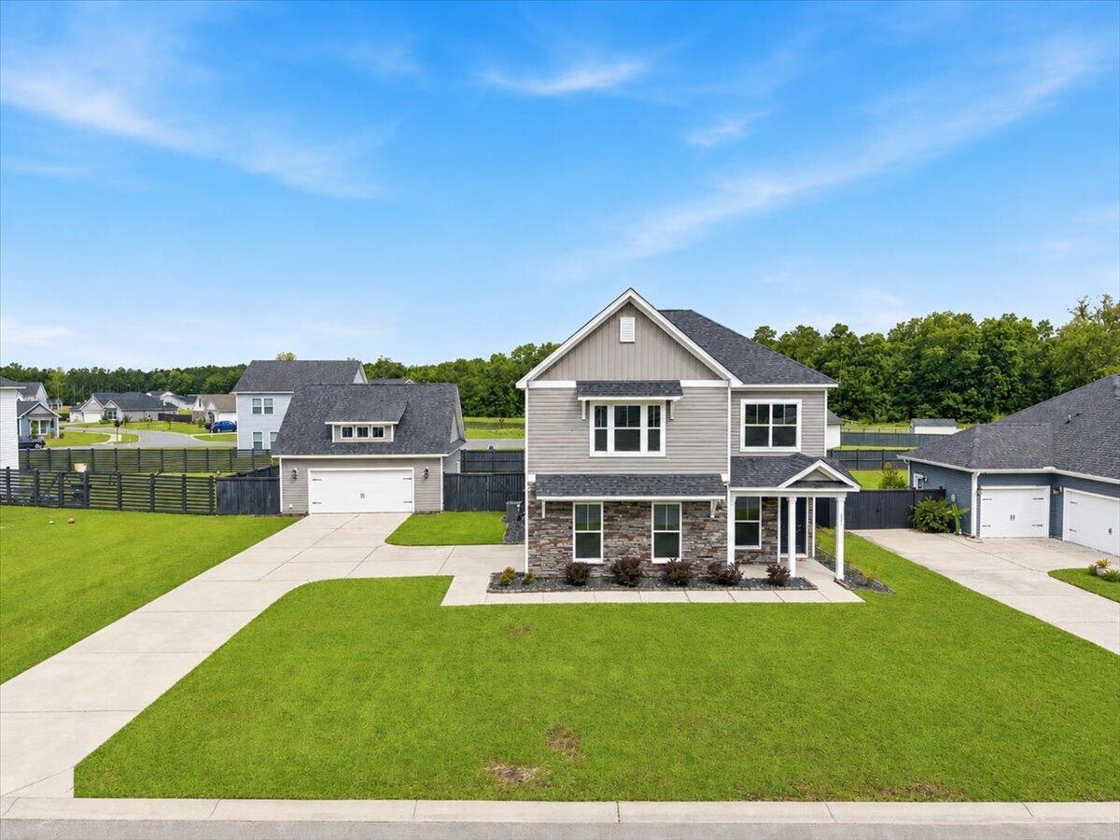
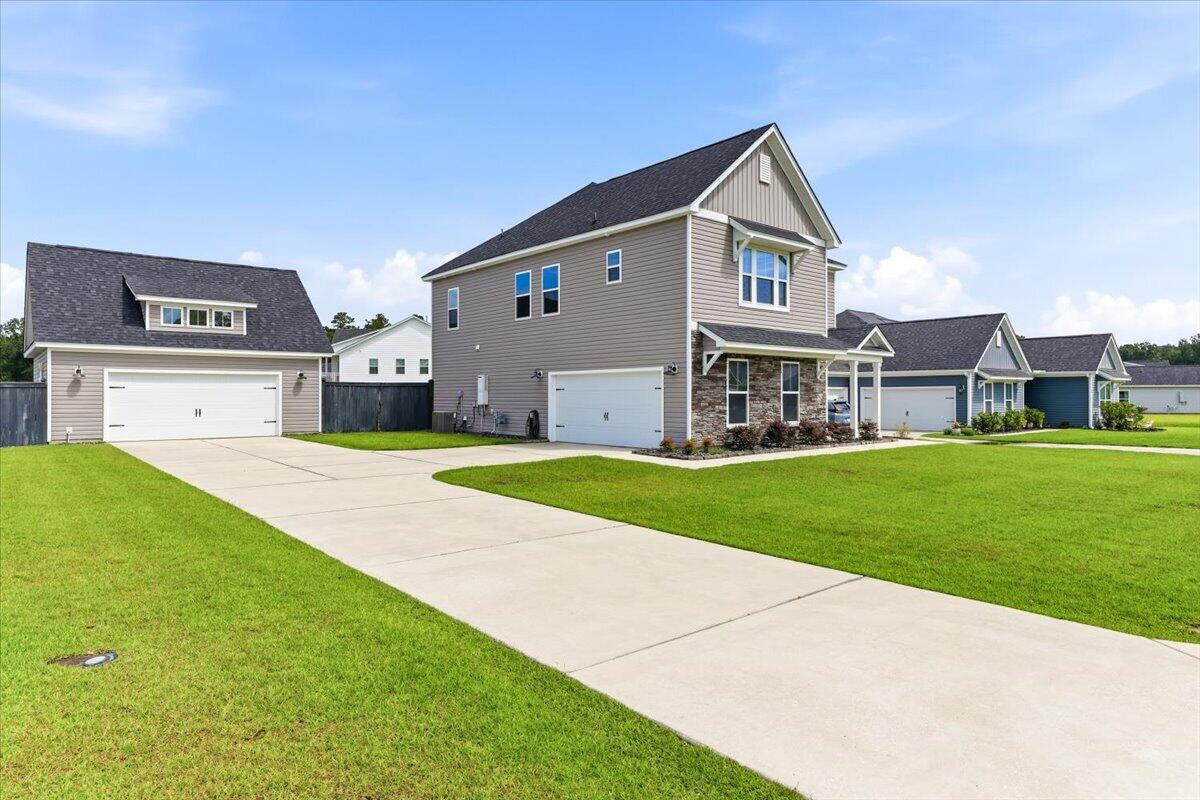
$2,076Turnkey home in the Timothy Lakes community that immediately stands out thanks to a large, boat-accessible gate and an incredible detached two-car garage fully equipped with a mini-split HVAC system and an additional two-car attached garage. Sitting on a spacious 0.34-acre lot, this 2021-built property offers a completely fenced-in backyard that provides ultimate privacy and plenty of room to easily pull in a boat or RV, which is permitted by the neighborhood. The climate-controlled detached garage makes an absolute dream space for a workshop, jet ski storage, a home gym, or a hobby room, perfectly supplementing the home's original two-car attached garage.Inside, you are greeted by an open-concept layout featuring smooth ceilings, LPV flooring downstairs, and thoughtful separation of spaces. The entryway leads gracefully into the main living areas, while the attached garage entrance provides an ideal drop zone with a mudroom area and a convenient half bathroom. The heart of the home is the eat-in kitchen, beautifully appointed with a large center island, bar seating, a gas range, a walk-in pantry, and plenty of cabinetry. The kitchen flows seamlessly into the family room, creating a perfect environment for everyday living and entertaining. Upstairs, the home features a versatile loft area that can easily serve as a home office, media room, or secondary living space. The primary bedroom suite is a true retreat featuring a spacious layout and a large walk-in closet. Two additional well-sized bedrooms, a full guest bathroom, and a dedicated upstairs laundry room complete the second floor. This home provides a peaceful, quiet setting while remaining highly connected to modern conveniences. Location & Conveniences: 0.5 miles to local farmers markets and convenience stores for quick trips1.2 miles to Clay Hill Elementary School 5.0 miles to Harleyville-Ridgeville Middle School 11.2 miles to Woodland High School ~12 miles to extensive grocery, shopping, and dining options in Summerville~30 miles to the Charleston International Airport
| 5 hours ago | Listing updated with changes from the MLS® | |
| 3 weeks ago | Listing first seen on site |

Listing information is provided by Participants of the CHS Regional MLS. IDX information is provided exclusively for personal, non-commercial use, and may not be used for any purpose other than to identify prospective properties consumers may be interested in purchasing. Information is deemed reliable but not guaranteed. Copyright 2026, CHS Regional MLS.
Last checked: 2026-07-17 07:50 PM UTC
Did you know? You can invite friends and family to your search. They can join your search, rate and discuss listings with you.