
Save
Ask
Tour
Hide
$298,000
24 Days On Site
125 Fall Creek BoulevardSummerville, SC 29483
For Sale|Manufactured Home|Active
4
Beds
2
Total Baths
2
Full Baths
2,280
SqFt
$131
/SqFt
2002
Built
Subdivision:
Summerville Country Estates
County:
Dorchester
Listing courtesy of RE/MAX Southern Shores
Call Now: 843-345-8267
Is this the listing for you? We can help make it yours.
843-345-8267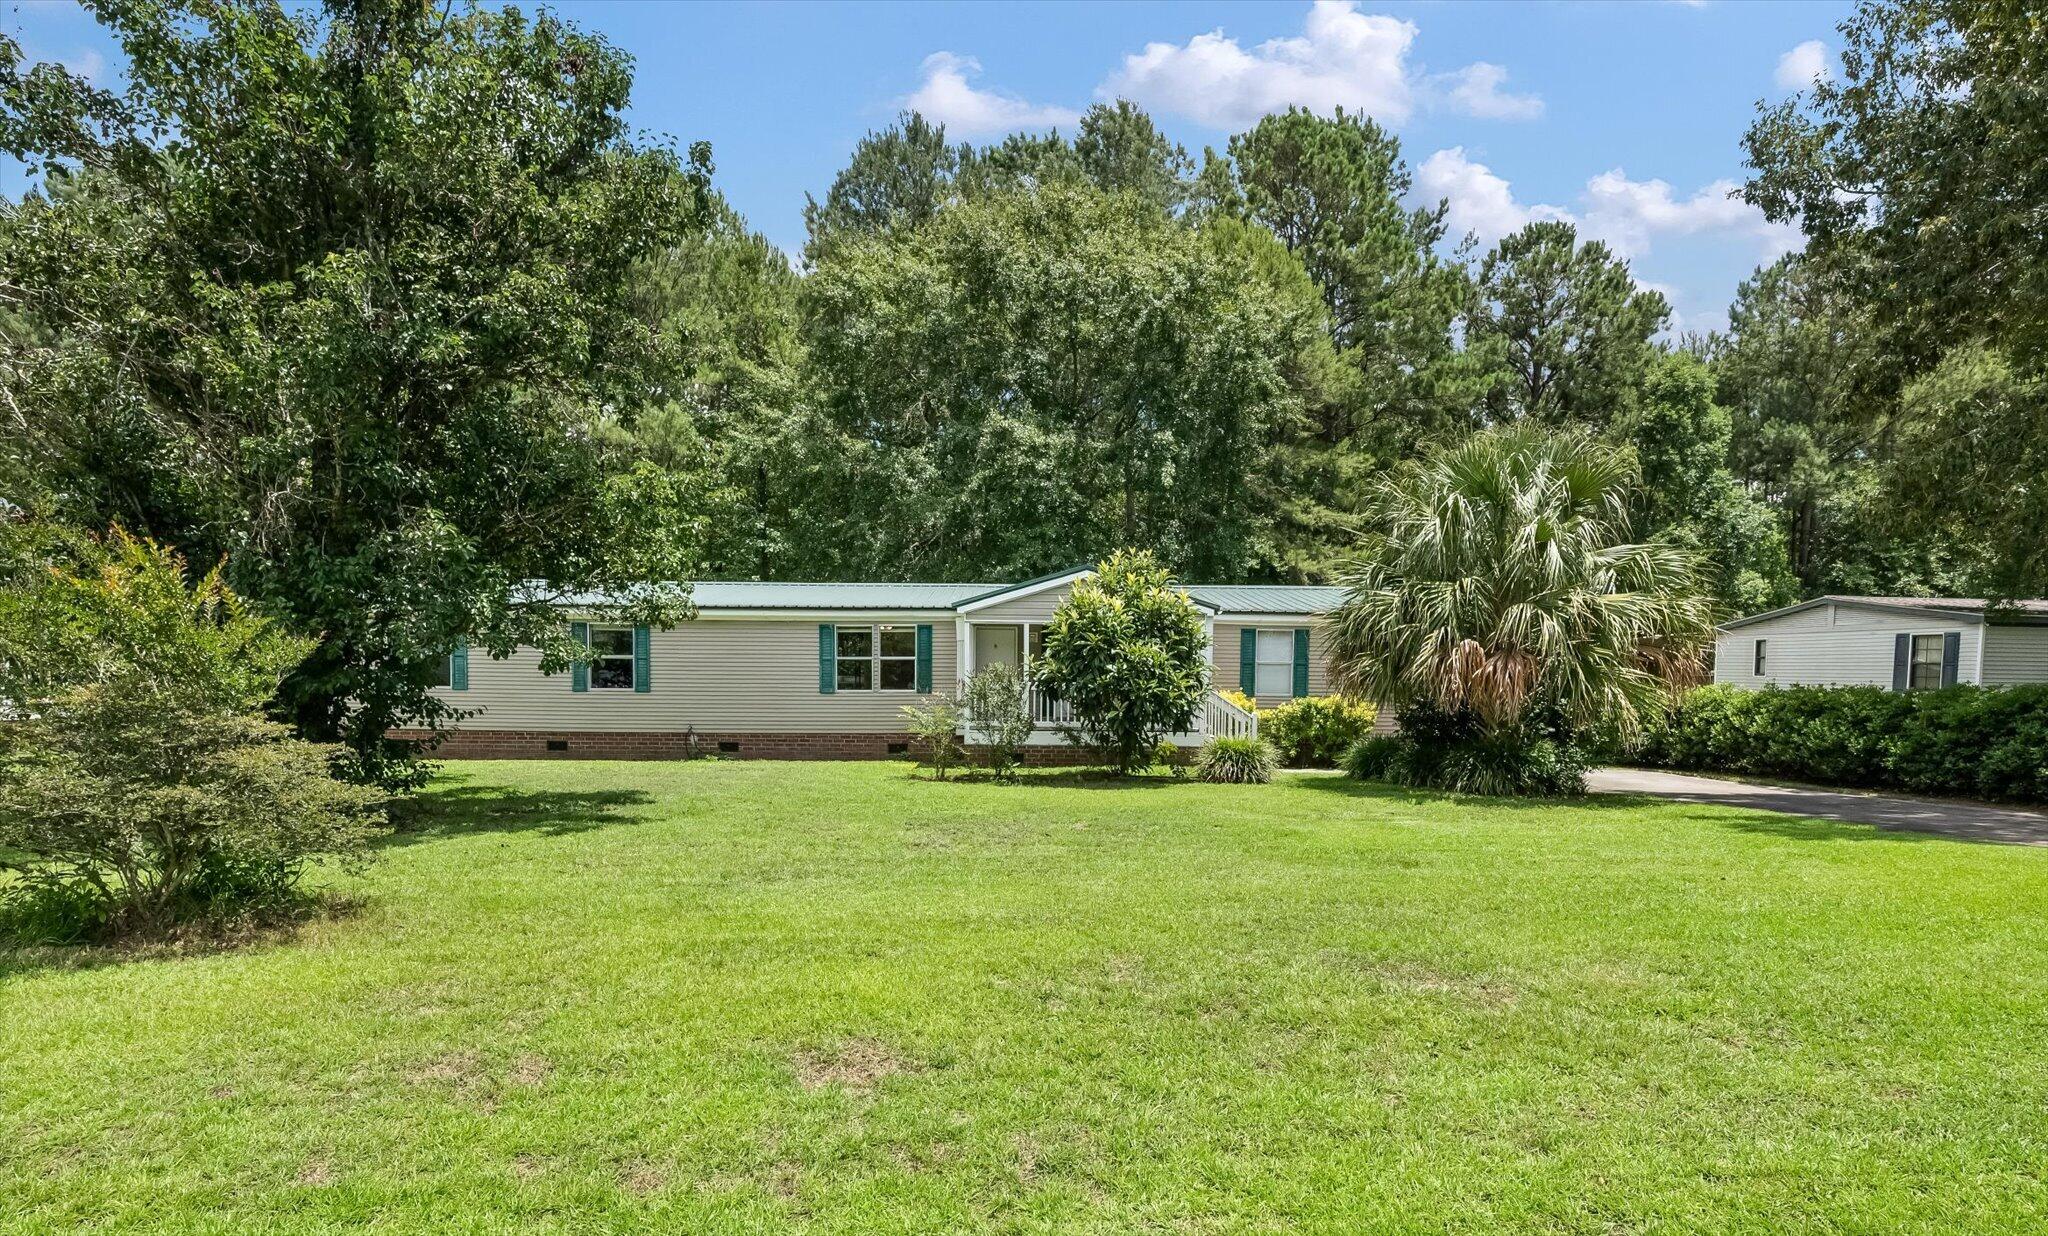
Save
Ask
Tour
Hide
Mortgage Calculator
Monthly Payment (Est.)
$1,360Calculator powered by Showcase IDX, a Constellation1 Company. Copyright ©2026 Information is deemed reliable but not guaranteed.
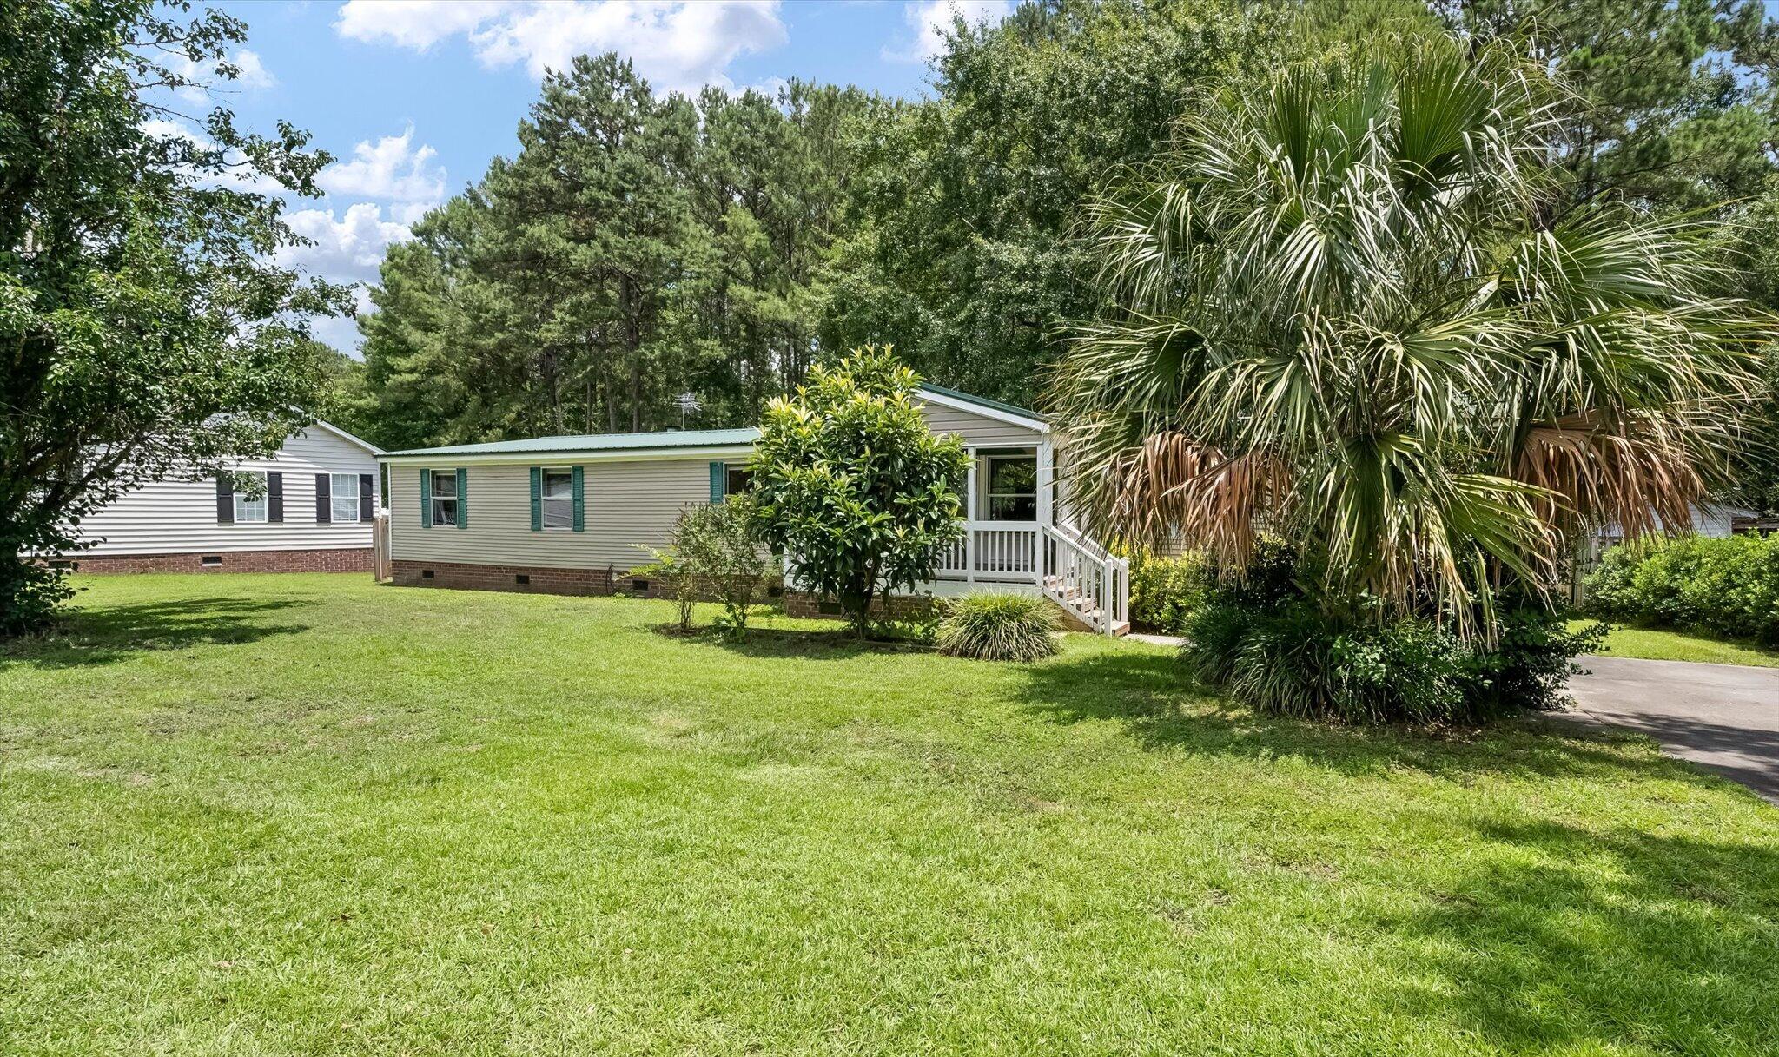
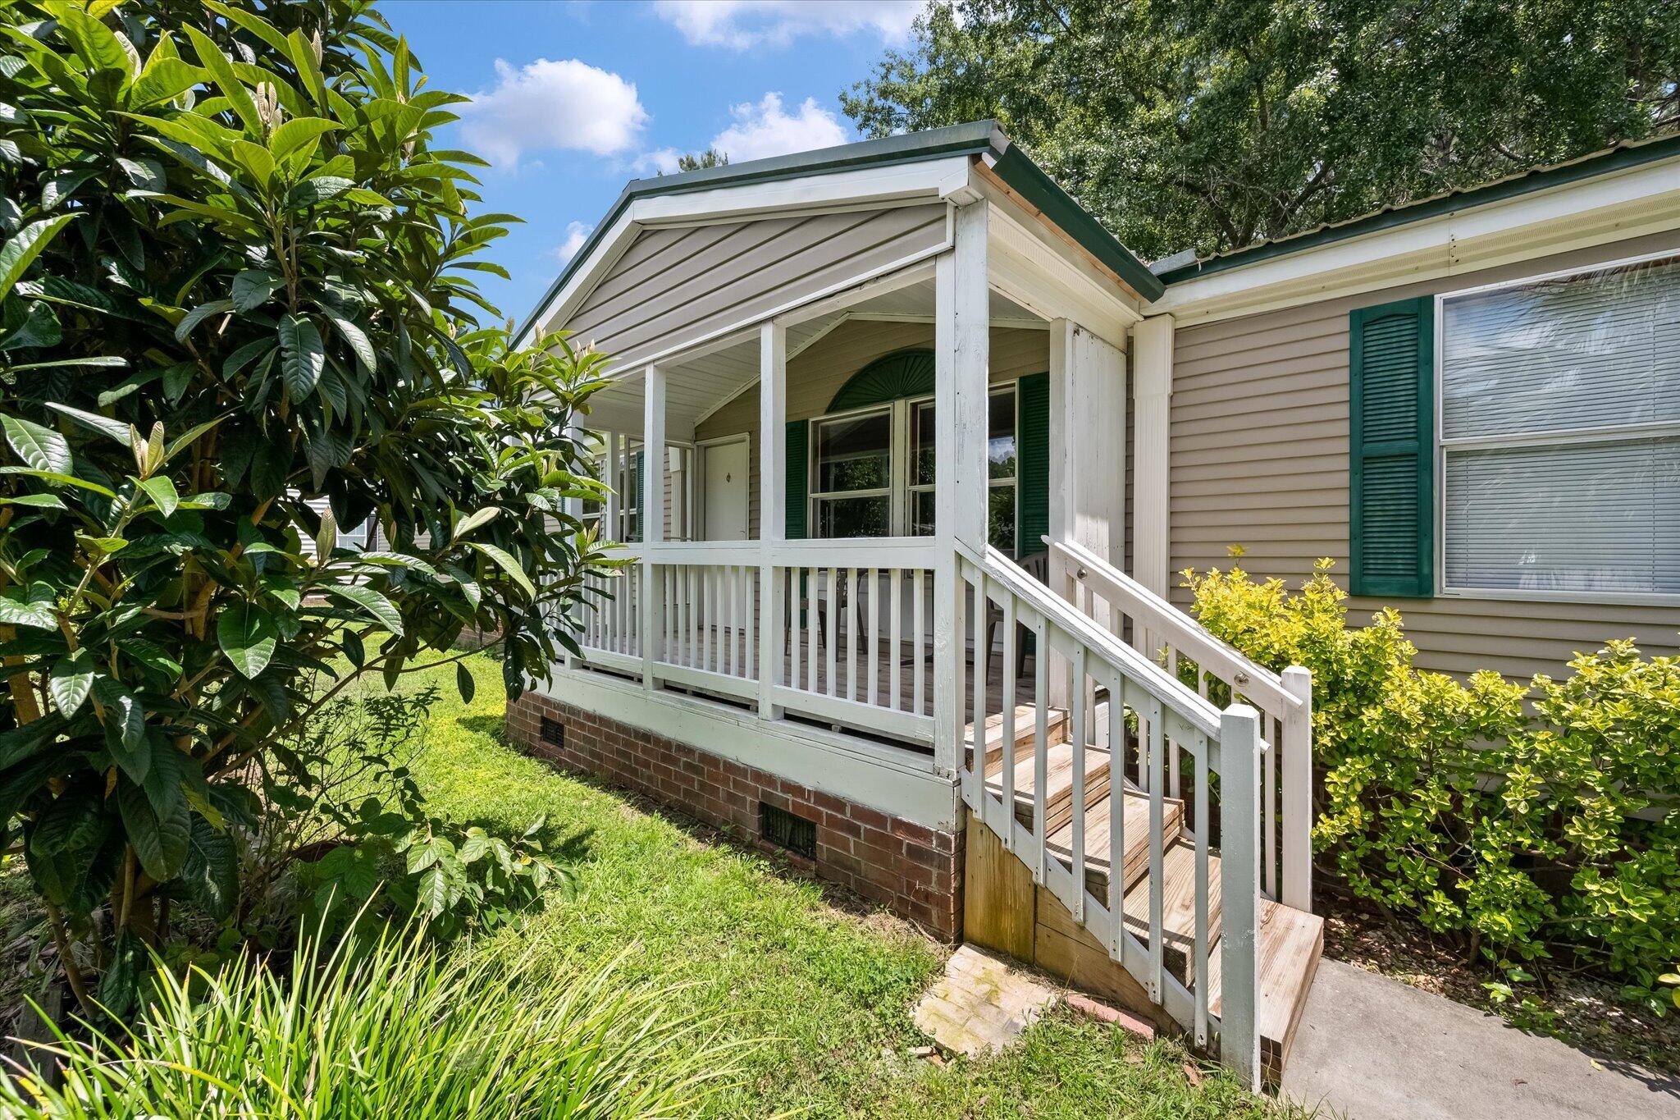
Cold AC and a beautiful shaded back yard. Large 4 BR open floor plan mobile home on a large wooded lot. The home has a huge living and dining space and a family room with an attractive fire place. The home features laminate flooring, fresh paint, stainless steel appliances. The master bath has been recently upgraded with a large walk in shower and also has a large garden tub and huge walk-in closet. The neighborhood is quiet and is a short 5 minute drive to restaurants, a Walmart Market and a Publix grocery. 35 min to the AFB, Boeing and the airport. Come see this great house,
Save
Ask
Tour
Hide
Listing Snapshot
Price
$298,000
Days On Site
24 Days
Bedrooms
4
Inside Area (SqFt)
2,280 sqft
Total Baths
2
Full Baths
2
Partial Baths
N/A
Lot Size
0.29 Acres
Year Built
2002
MLS® Number
26018274
Status
Active
Property Tax
$1,806.91
HOA/Condo/Coop Fees
$8 monthly
Sq Ft Source
Assessor
Friends & Family
Recent Activity
| a week ago | Listing updated with changes from the MLS® | |
| 3 weeks ago | Listing first seen on site |
General Features
Acres
0.29
Foundation
Pillar/Post/Pier
Property Sub Type
Manufactured Home
Sewer
Public Sewer
SqFt Total
2280
Water Source
Public
Interior Features
Appliances
DishwasherDryerElectric RangeRefrigeratorWasher
Basement
Crawl Space
Cooling
Ceiling Fan(s)Central Air
Fireplace
Yes
Fireplace Features
Family Room
Fireplaces
1
Flooring
LaminateVinyl
Heating
CentralElectricForced Air
Interior
Walk-In Closet(s)Kitchen IslandCeiling Fan(s)Eat-in Kitchen
Laundry Features
Electric Dryer HookupWasher HookupLaundry Room
Save
Ask
Tour
Hide
Exterior Features
Construction Details
Vinyl Siding
Fencing
Wood
Lot Features
Wooded
Other Structures
Storage
Patio And Porch
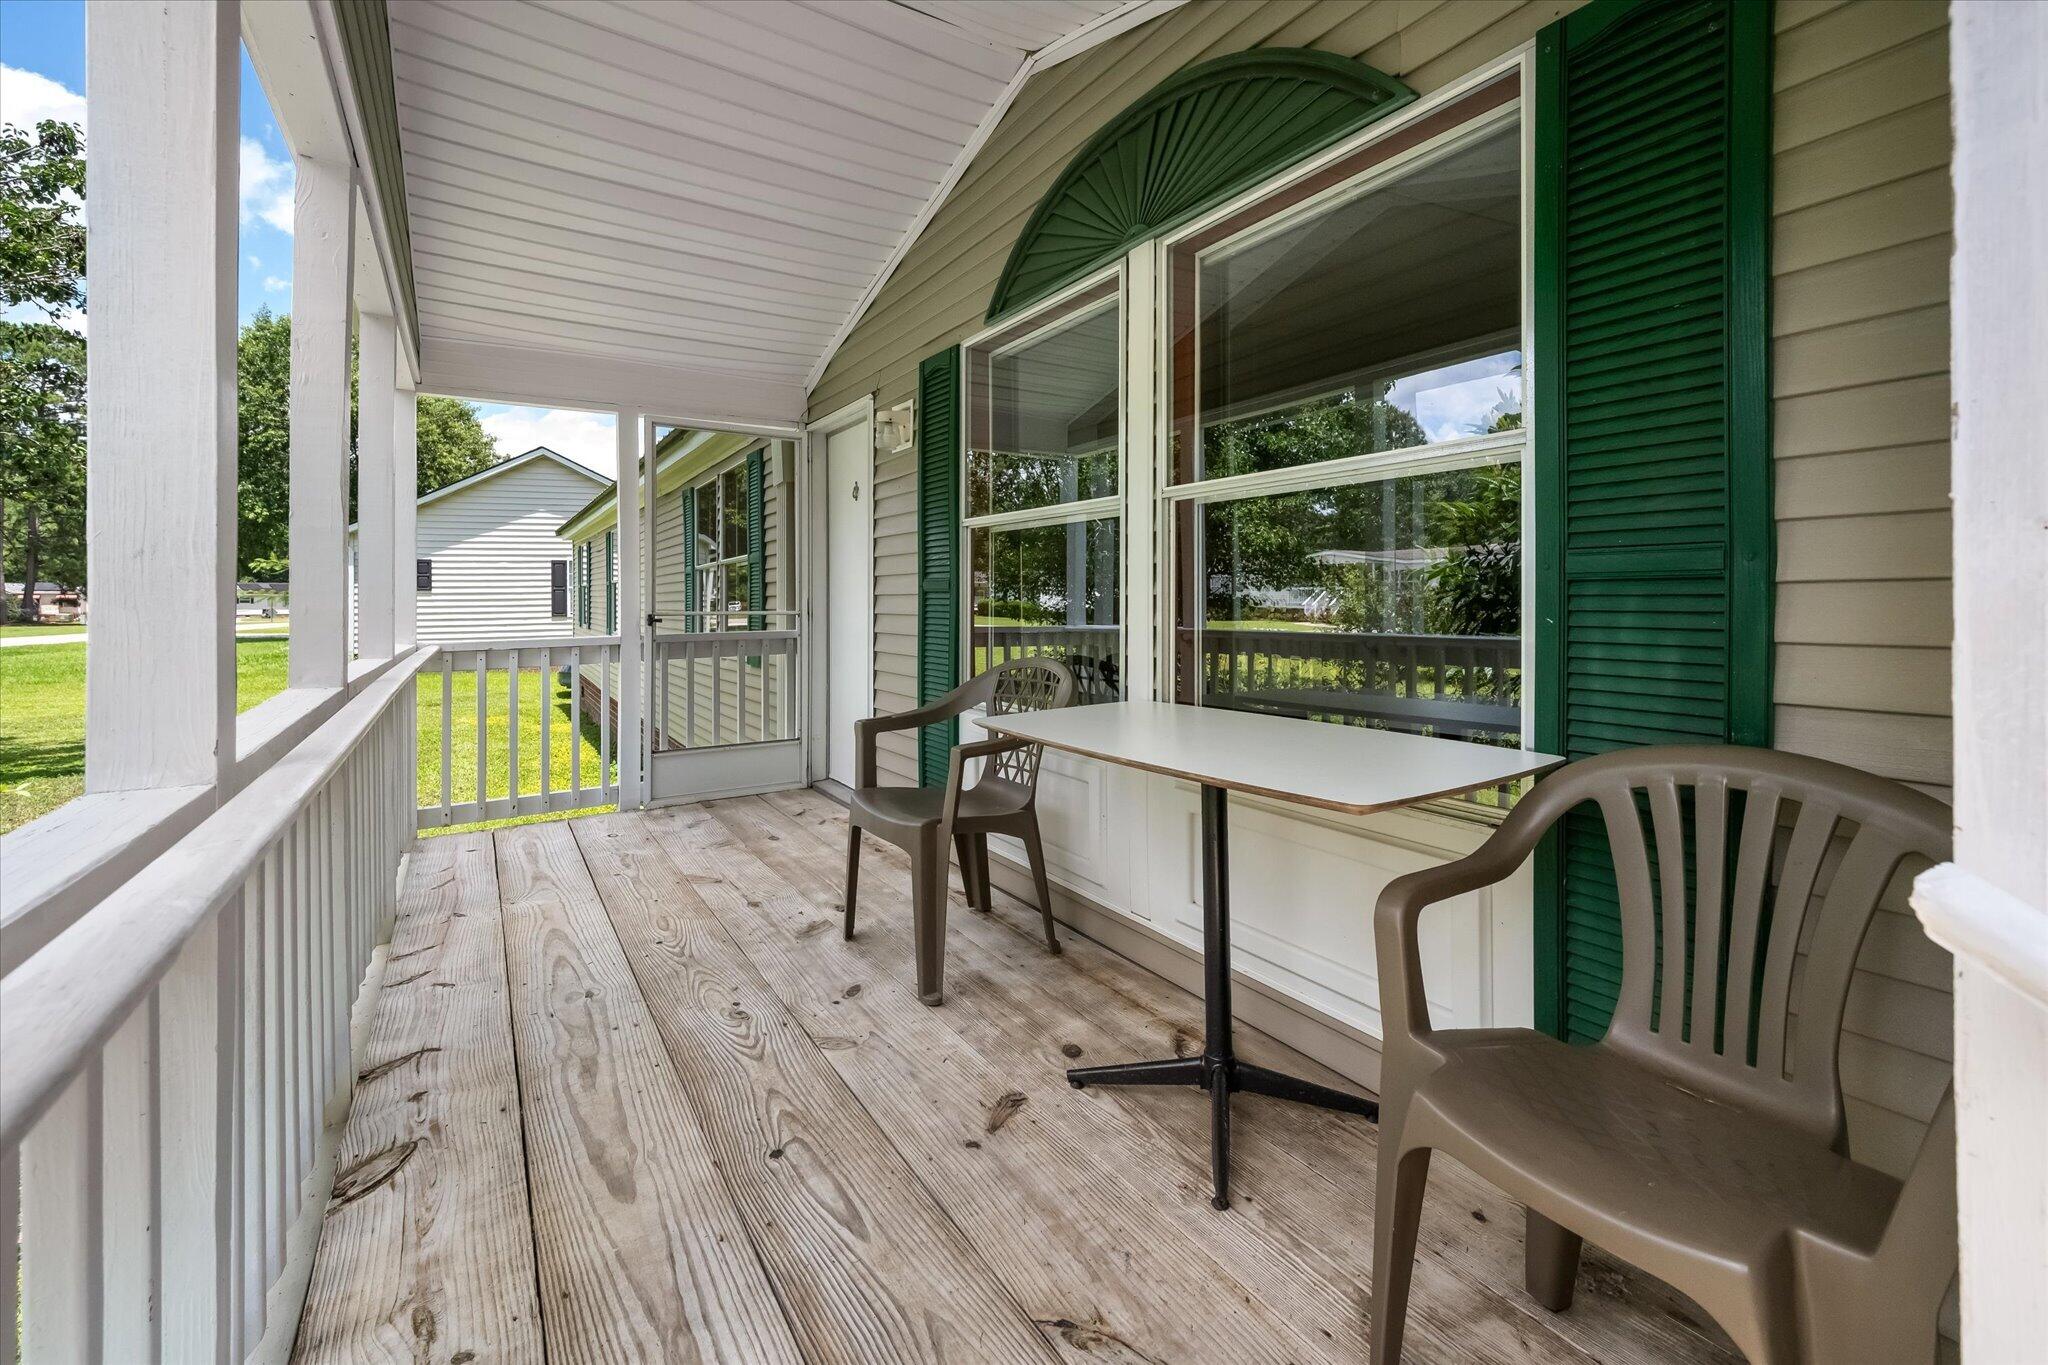
Deck
Roof
Metal
Community Features
Association Dues
96
Building Access
Ground Level
Financing Terms Available
CashConventionalFHAUSDA LoanVA Loan
HOA Fee Frequency
Annually
MLS Area
63 - Summerville/Ridgeville
Schools
School District
Unknown
Elementary School
Sand Hill
Middle School
Gregg
High School
Summerville
Listing courtesy of RE/MAX Southern Shores

Listing information is provided by Participants of the CHS Regional MLS. IDX information is provided exclusively for personal, non-commercial use, and may not be used for any purpose other than to identify prospective properties consumers may be interested in purchasing. Information is deemed reliable but not guaranteed. Copyright 2026, CHS Regional MLS.
Last checked: 2026-07-18 10:33 PM UTC
Listing information is provided by Participants of the CHS Regional MLS. IDX information is provided exclusively for personal, non-commercial use, and may not be used for any purpose other than to identify prospective properties consumers may be interested in purchasing. Information is deemed reliable but not guaranteed. Copyright 2026, CHS Regional MLS.
Last checked: 2026-07-18 10:33 PM UTC
Neighborhood & Commute
Source: Walkscore
Disclosure: Community information and market data powered by Constellation Data Labs. Information is deemed reliable but not guaranteed.
Save
Ask
Tour
Hide
Did you know? You can invite friends and family to your search. They can join your search, rate and discuss listings with you.