
2735 Vanderbilt BoulevardPawleys Island, SC 29585
Mortgage Calculator
Monthly Payment (Est.)
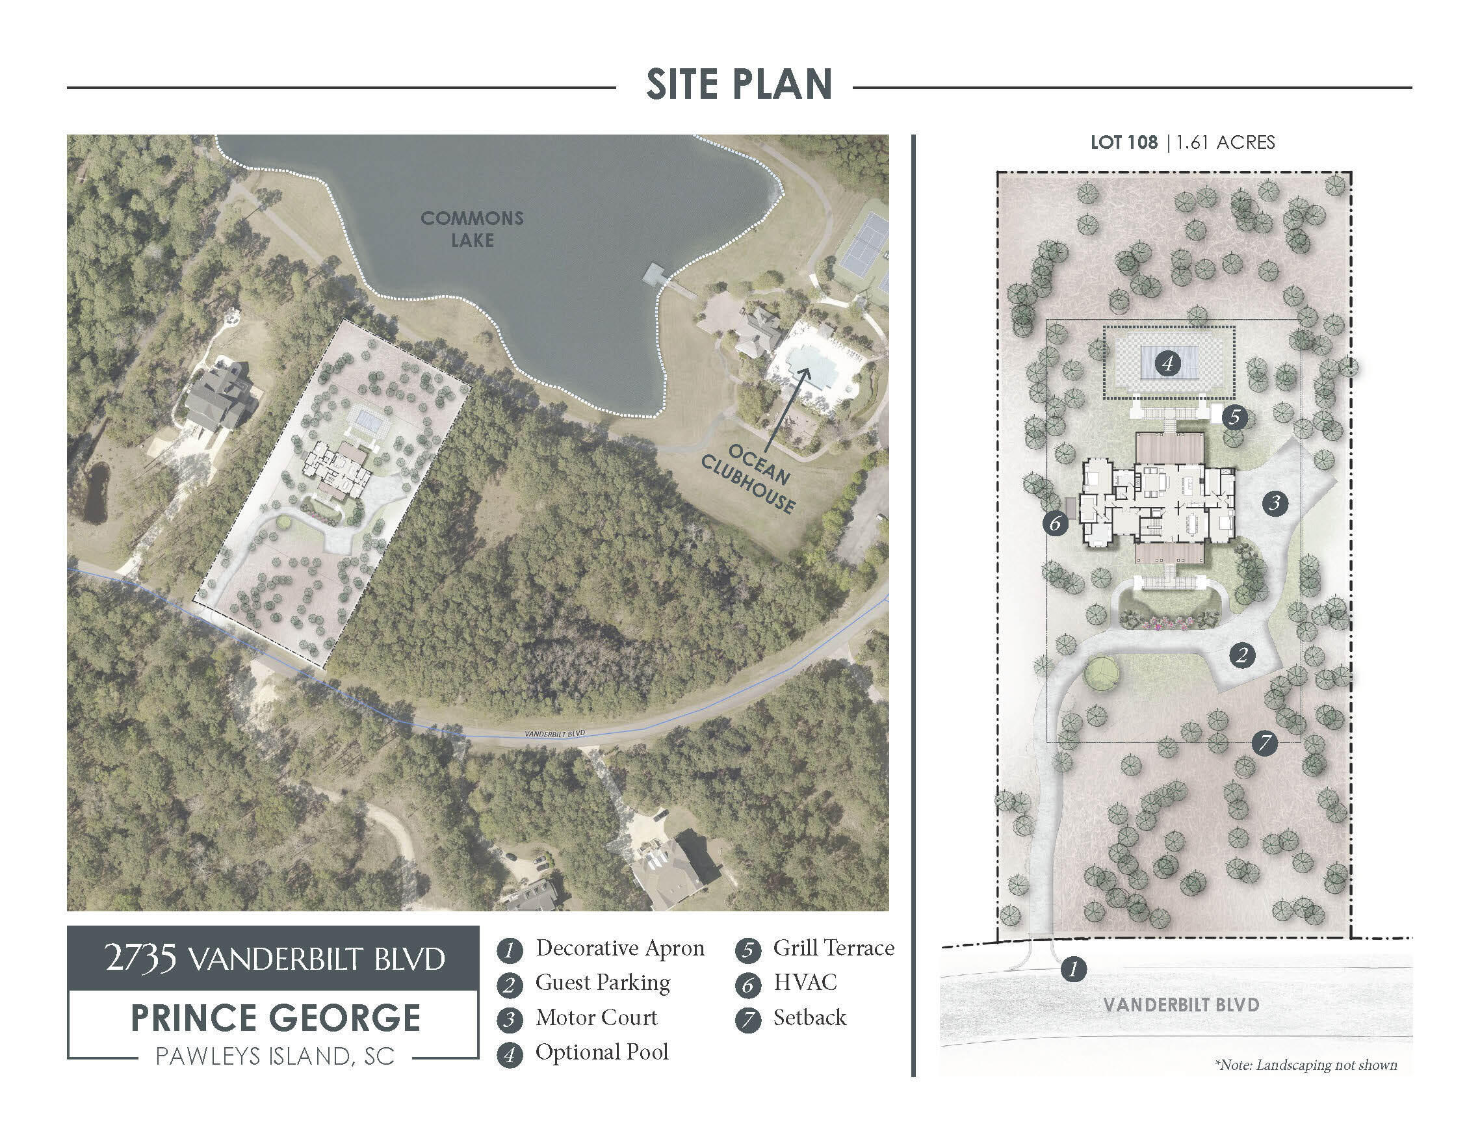
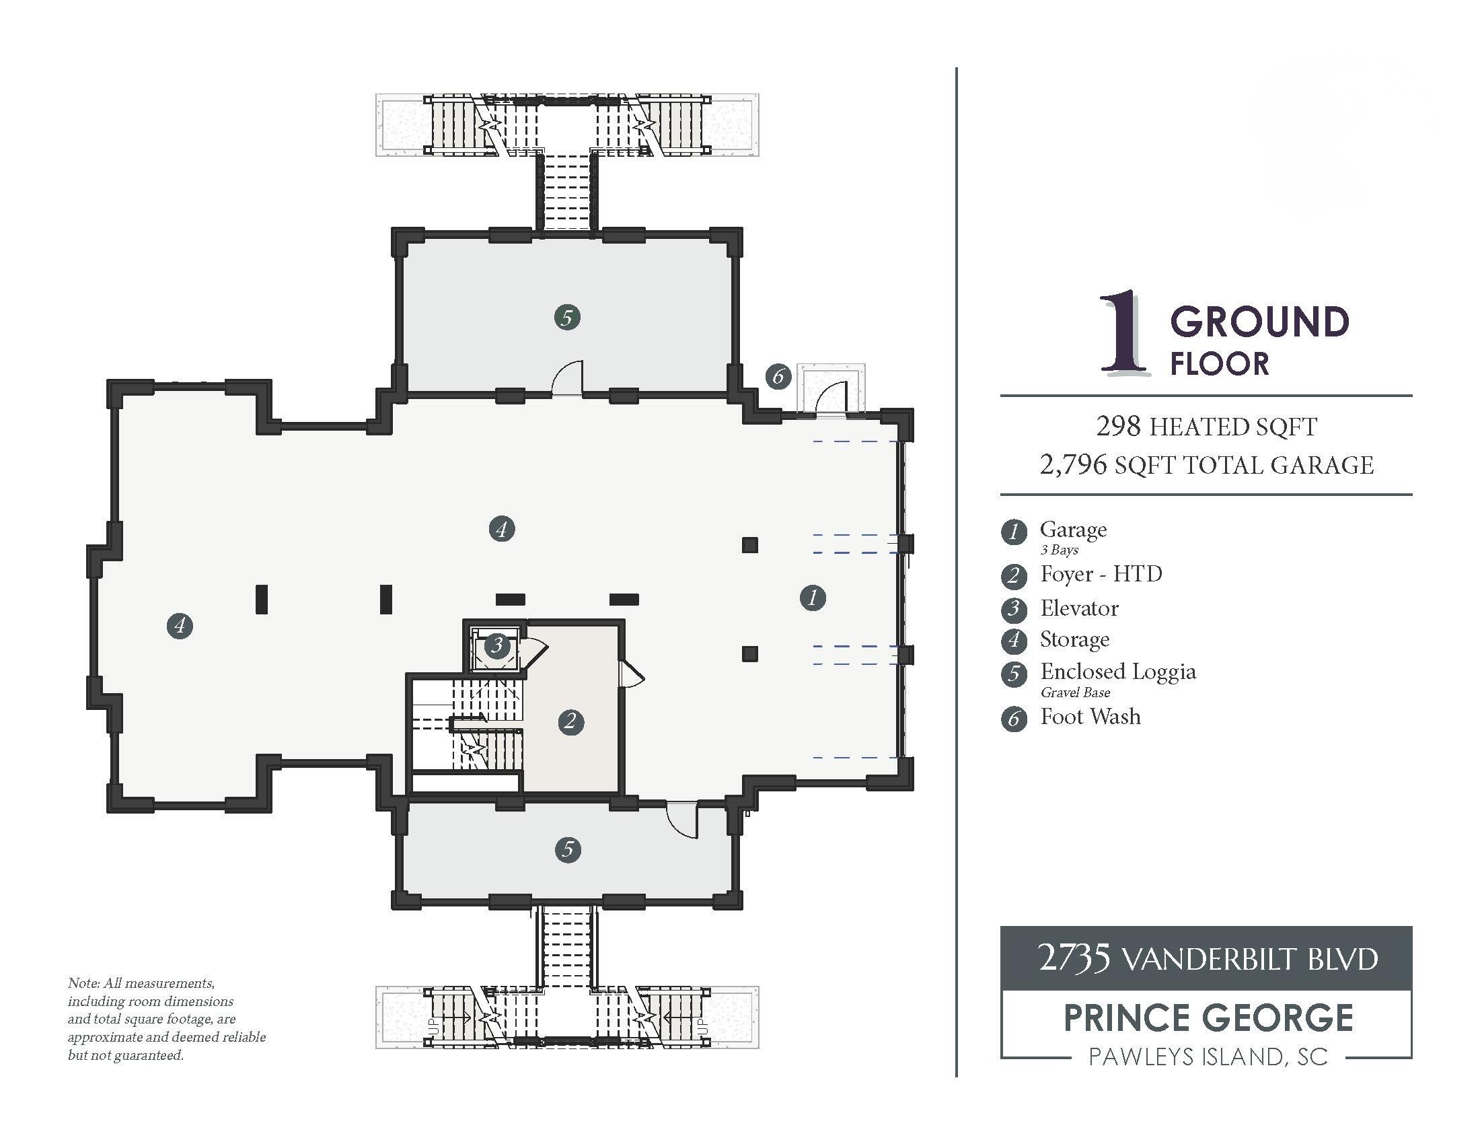
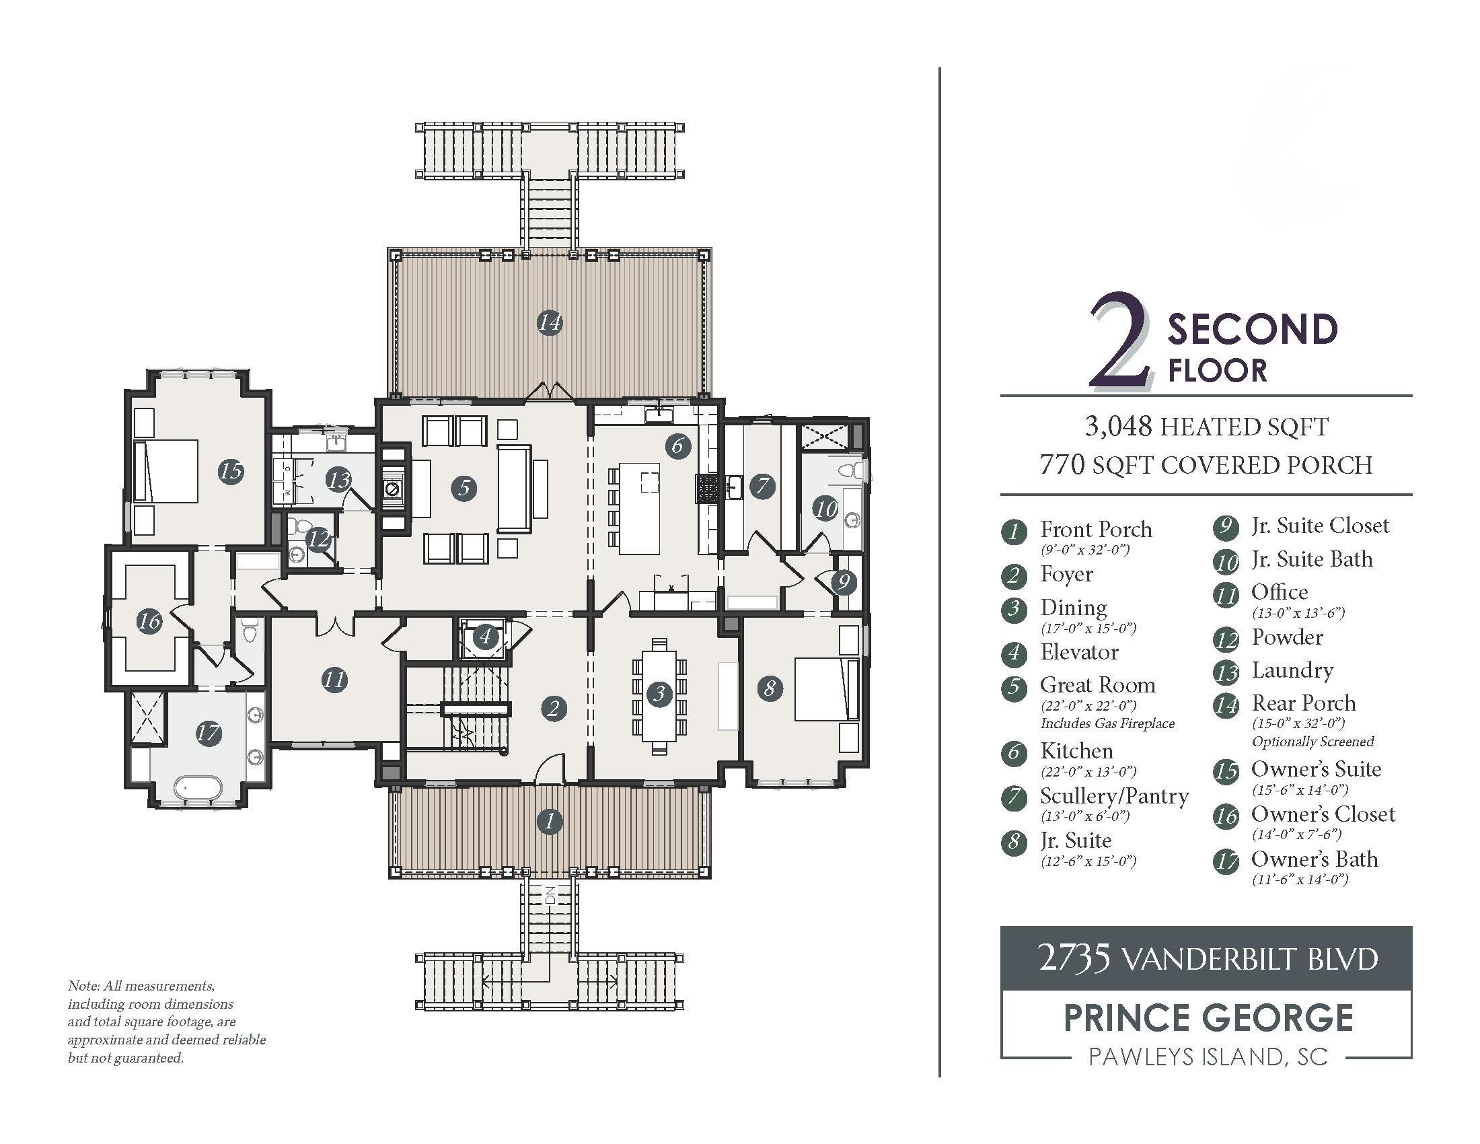
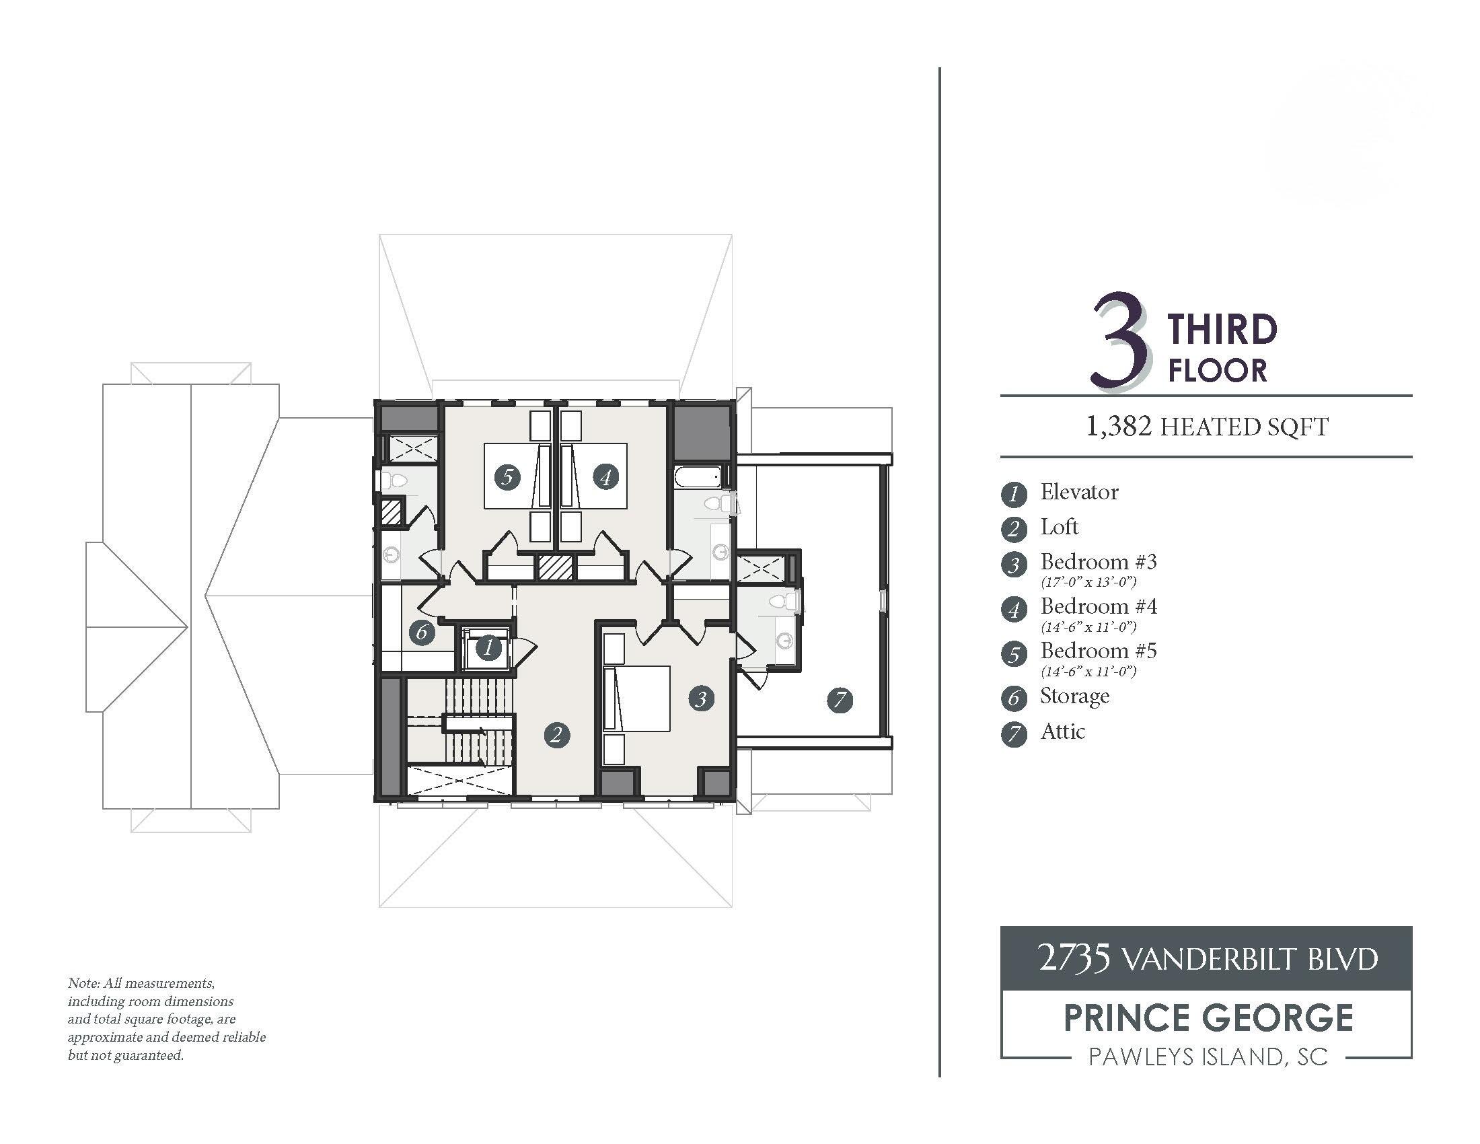
$15,489Welcome to an extraordinary opportunity to own a custom-built coastal retreat in the highly sought-after gated community of Prince George on the Atlantic Ocean. Located at 2735 Vanderbilt Blvd, this thoughtfully designed raised beach home will offer 5 bedrooms, 51/2bathrooms, and 4,728 heated square feet of beautifully crafted living space--perfectly blending luxury, comfort, and the natural beauty of the South Carolina coast. This exceptional home is thoughtfully designed and to be built by acclaimed design build architect Steve Goggans. Owner of Goggans Architecture and Paragon Construction, Steve is known for his attention to detail, timeless design, and ability to create homes that feel both elegant and effortlessly livable.Buyers will appreciate the opportunity to own a luxury home created with quality craftsmanship and a design that complements the surrounding Lowcountry landscape. Inside, spacious living areas and carefully planned design elements such as the open gourmet kitchen with custom cabinetry and luxury appliances will provide an ideal setting for both relaxed coastal living and entertaining family and friends. With five generously sized bedrooms and five-and-a-half bathrooms, the home offers ample space for hosting guests while maintaining privacy and comfort for everyone. Beyond the home itself, Prince George offers a lifestyle that is truly unmatched along the coast. Surrounded by preserved natural landscapes, the community combines remarkable scenery with exceptional amenities. The oceanside clubhouse features inviting architectural details such as a fireplace, cathedral ceilings, slate flooring, and a fully equipped kitchen -creating a warm gathering place for residents. Just steps away, a resort-style swimming pool with shaded cabanas, a playground, and tennis, volleyball, and basketball courts provide endless opportunities for recreation and relaxation. Nature lovers will appreciate the community's scenic walking and biking trails that wind through protected landscapes. On the riverside of Prince George homeowners can unwind beneath majestic live oaks and cypress trees at the charming riverside clubhouse, complete with a fireplace and tranquil views. A picturesque boardwalk leads to the private day dock, offering the perfect place to enjoy sunsets, launch a kayak, or simply relax along the water. Combining architectural excellence, generous living space, and access to one of the Lowcountry's most exclusive communities, 2735 Vanderbilt Boulevard presents a rare opportunity to build and own a remarkable coastal home where luxury living and natural beauty come together.
| 3 weeks ago | Listing updated with changes from the MLS® | |
| 3 weeks ago | Listing first seen on site |

Listing information is provided by Participants of the CHS Regional MLS. IDX information is provided exclusively for personal, non-commercial use, and may not be used for any purpose other than to identify prospective properties consumers may be interested in purchasing. Information is deemed reliable but not guaranteed. Copyright 2026, CHS Regional MLS.
Last checked: 2026-07-17 07:40 PM UTC
Did you know? You can invite friends and family to your search. They can join your search, rate and discuss listings with you.