
1752 Towne StreetJohns Island, SC 29455
Mortgage Calculator
Monthly Payment (Est.)
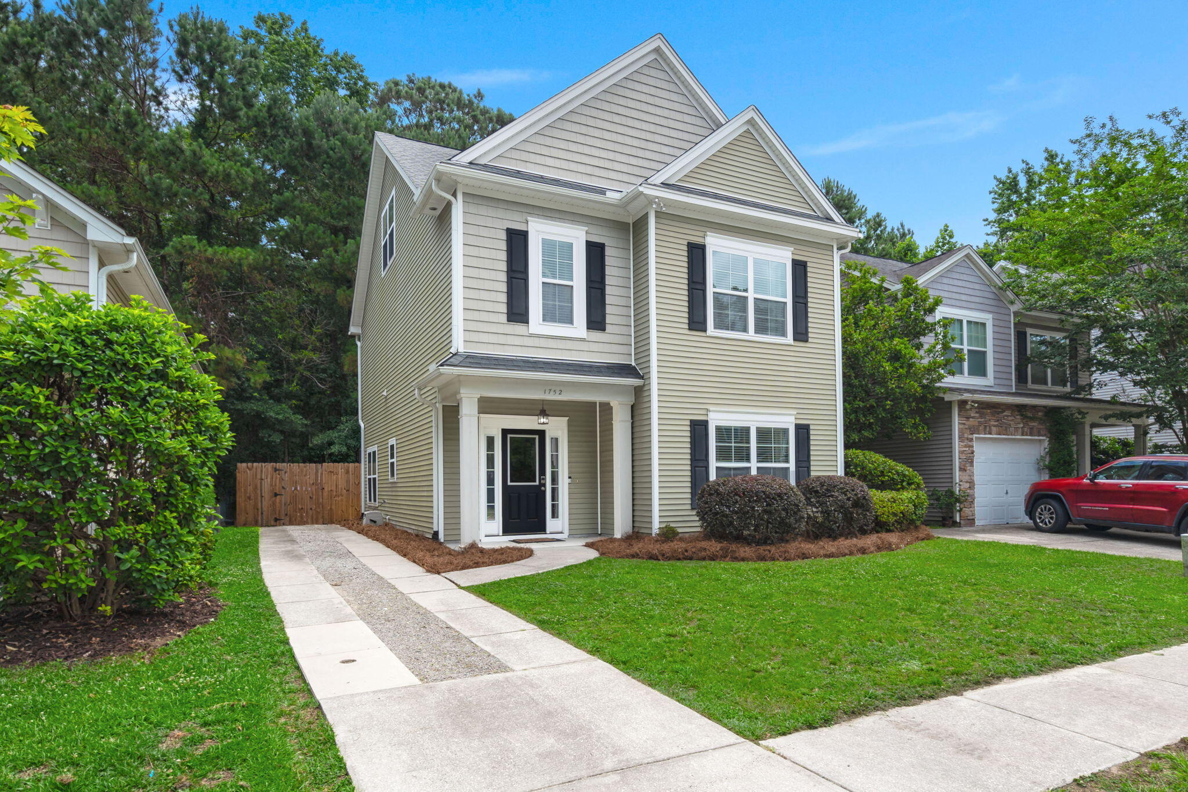
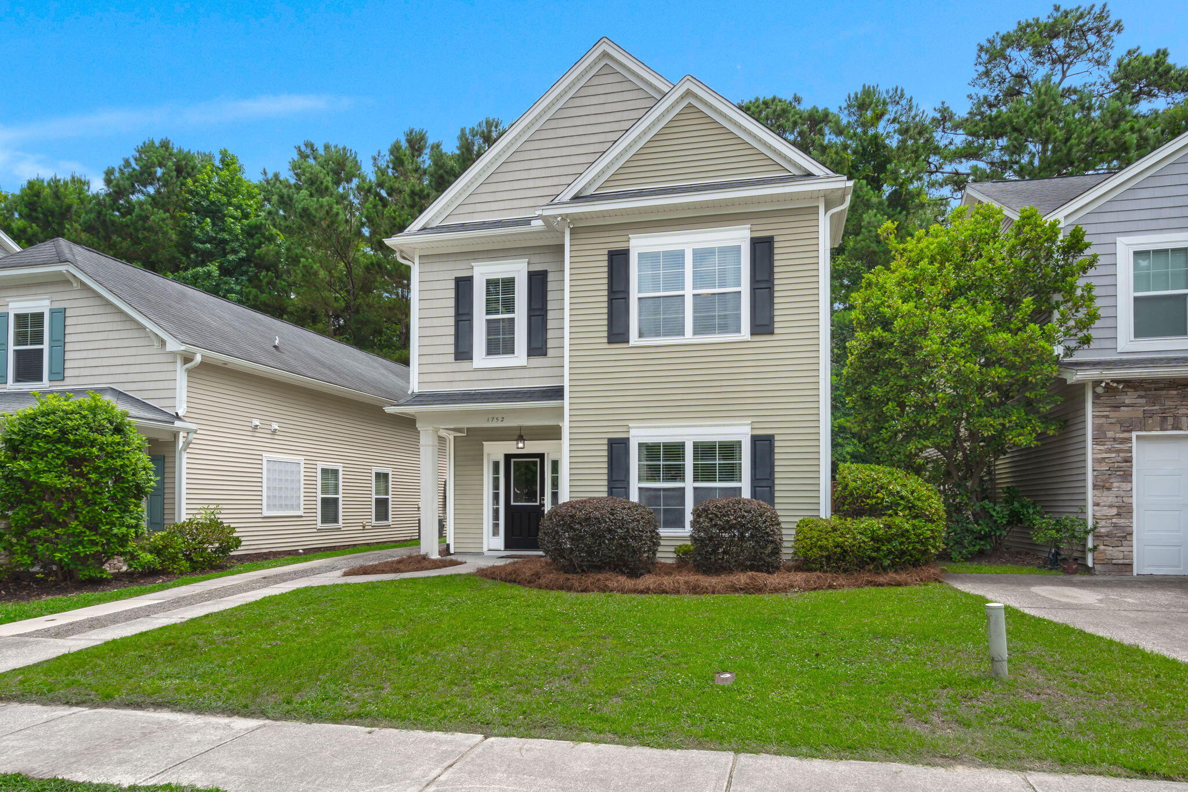
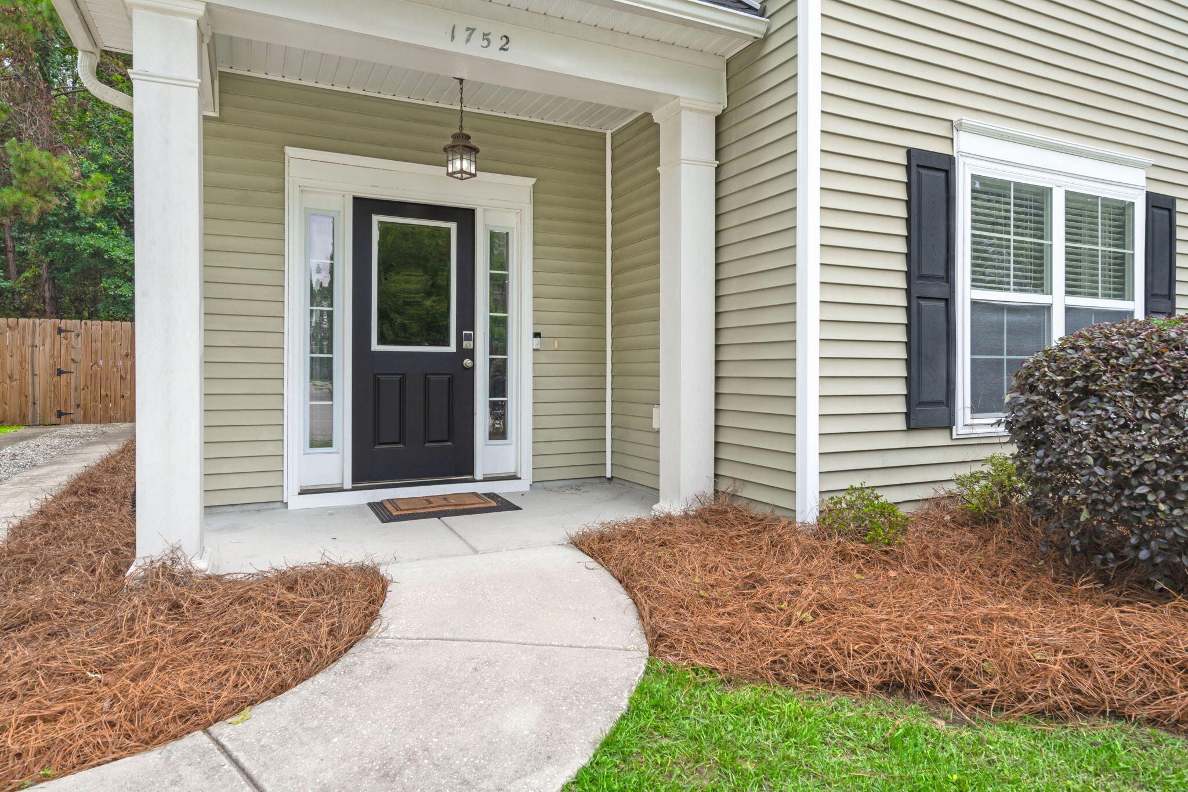
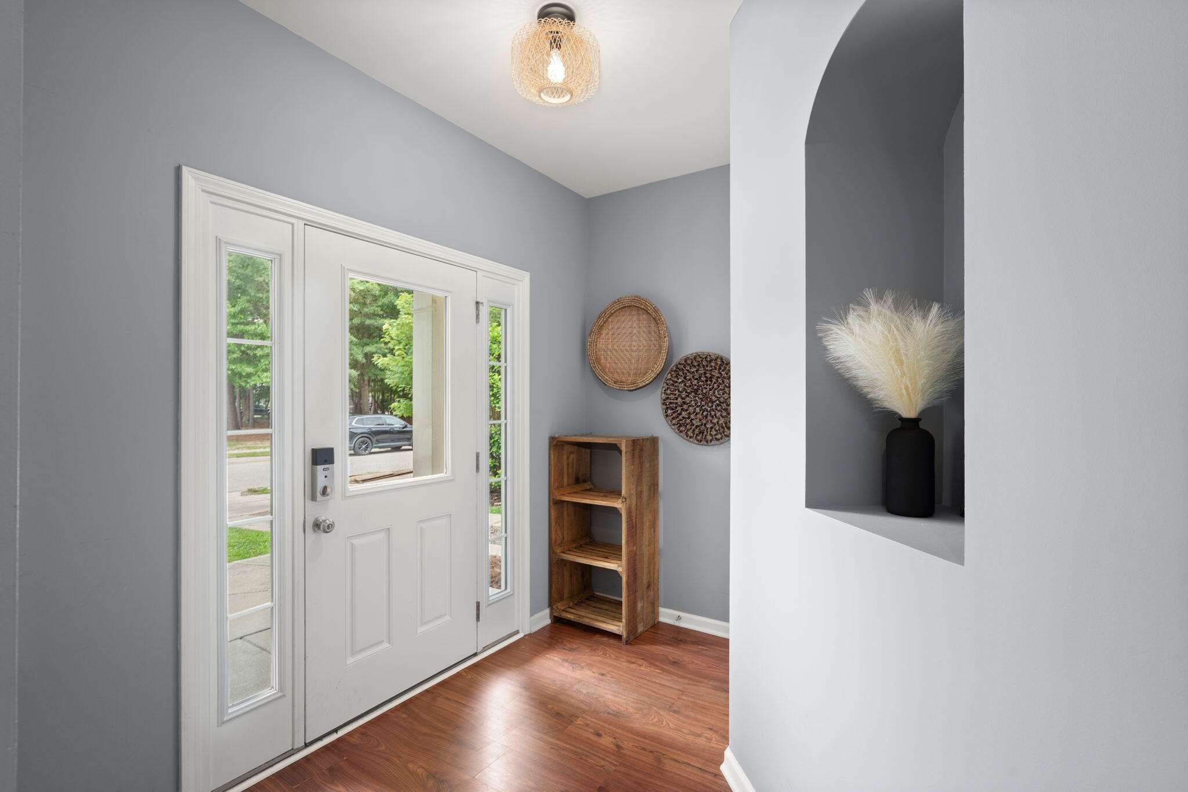
$2,277Welcome to 1752 Towne Street in The Cottages at Johns Island! This charming 3-story home offers 2,052 square feet of flexible living space, a highly sought-after floor plan, and an unbeatable Johns Island location.The main level features an open-concept layout, spacious kitchen, half bath, and a versatile bonus room ideal for a home office, playroom, formal dining room, or possibly a 5th bedroom. Upstairs, you'll find three bedrooms, including a spacious primary suite with a walk-in closet, soaking tub, and separate shower.One of the home's standout features is the finished third-floor retreat, currently designed as a media and entertainment room, showcasing the versatility of the home's fourth bedroom. Whether used for guests, movie nights, a home gym, or a private escape,this versatile space offers endless possibilities. Outside, enjoy a newly fenced backyard with room for outdoor entertaining, pets, or play, along with a long driveway providing ample off-street parking. Situated right off Maybank Highway and River Road, you'll enjoy easy access to Downtown Charleston, James Island, West Ashley, Kiawah Island, and some of Johns Island's most popular destinations, including Wild Olive, Lost Isle, local shopping, dining, and the recently opened Johns Island Elementary School. Offering the perfect combination of space, flexibility, and location, this home is ready to fit your lifestyle.
| a week ago | Listing updated with changes from the MLS® | |
| a week ago | Price changed to $499,000 | |
| 3 weeks ago | Listing first seen on site |

Listing information is provided by Participants of the CHS Regional MLS. IDX information is provided exclusively for personal, non-commercial use, and may not be used for any purpose other than to identify prospective properties consumers may be interested in purchasing. Information is deemed reliable but not guaranteed. Copyright 2026, CHS Regional MLS.
Last checked: 2026-07-18 09:38 PM UTC
Did you know? You can invite friends and family to your search. They can join your search, rate and discuss listings with you.